
40 Navigateurs Moncton, New Brunswick E1K 0A6


$799,000
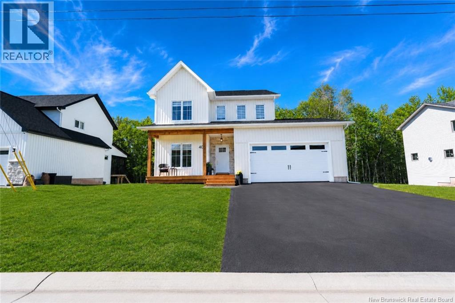
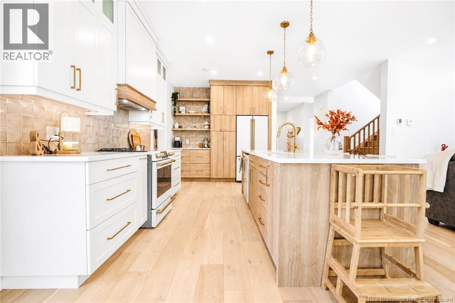
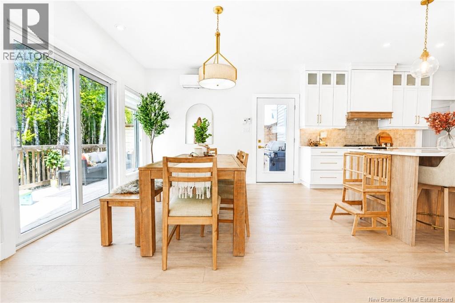
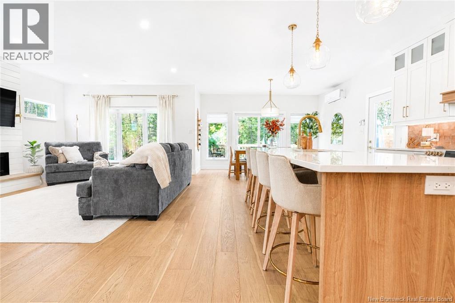
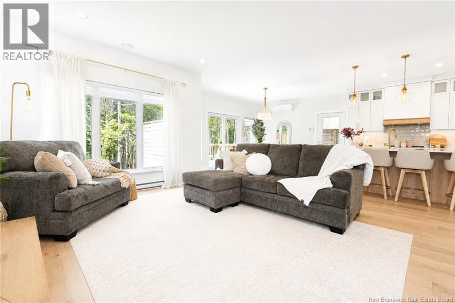
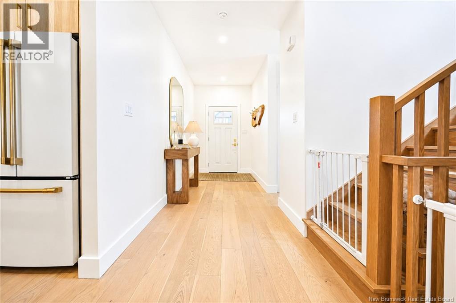
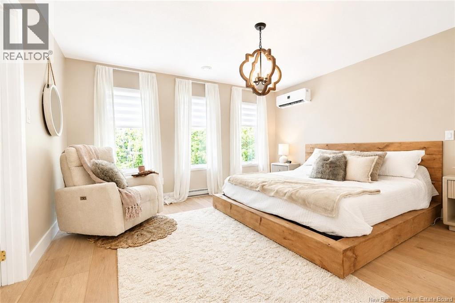
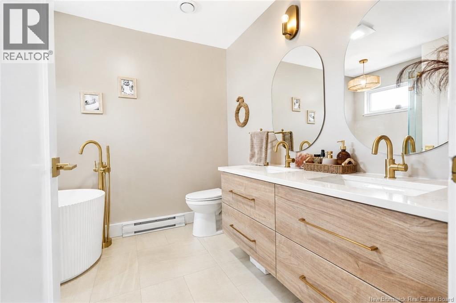
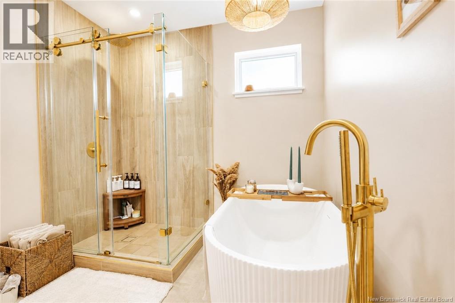
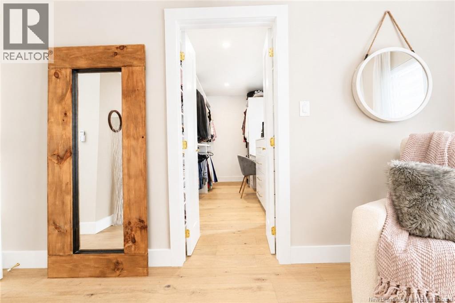
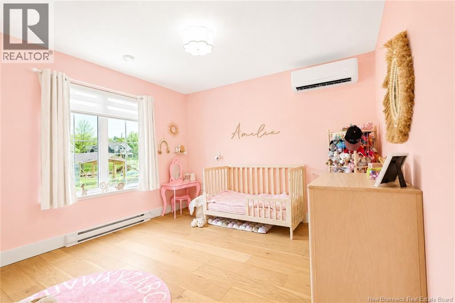
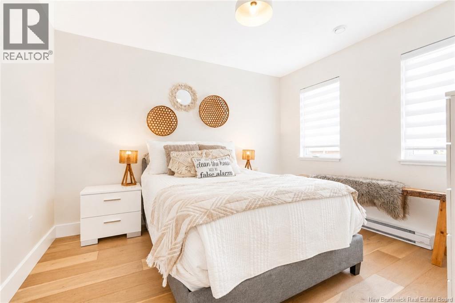
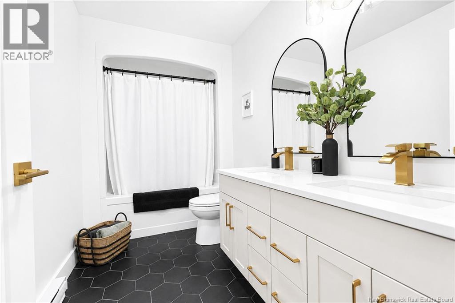
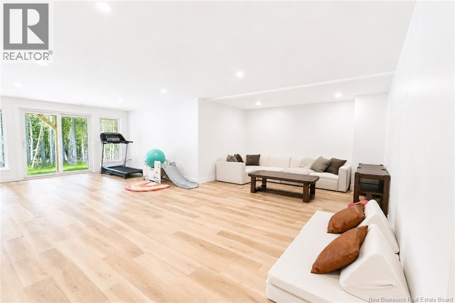
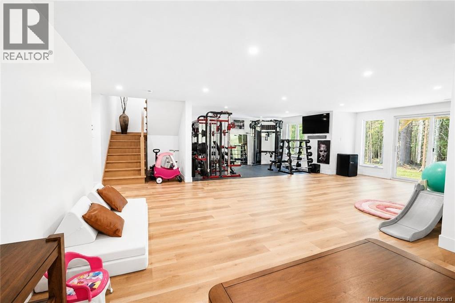
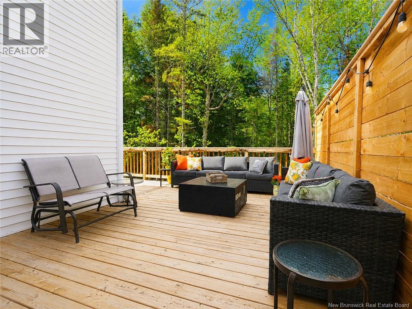
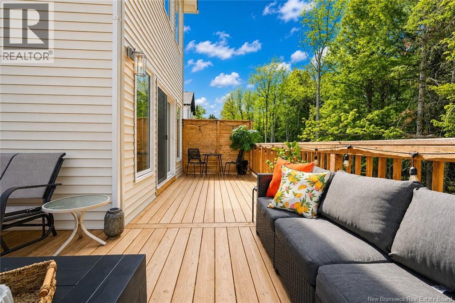
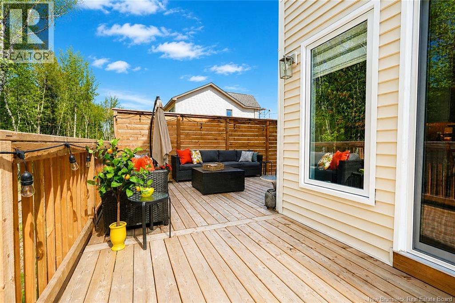
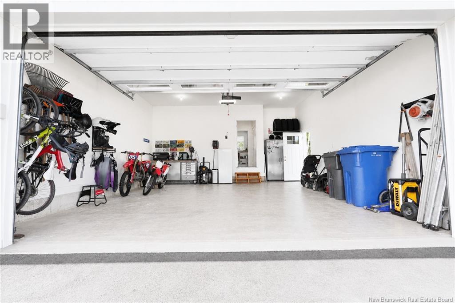
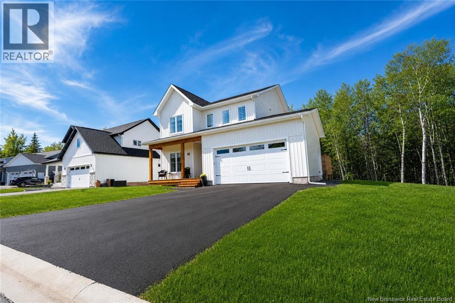
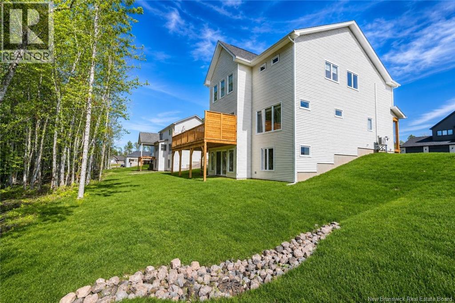
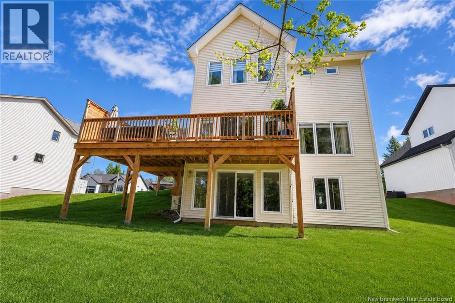
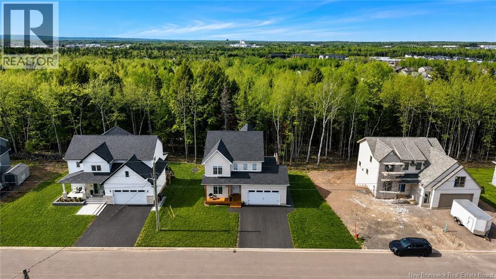
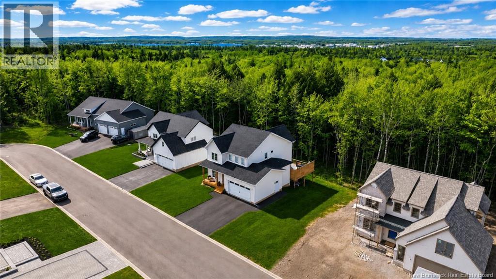
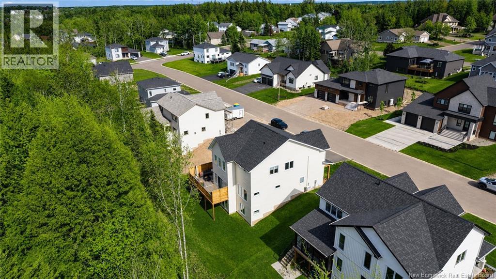
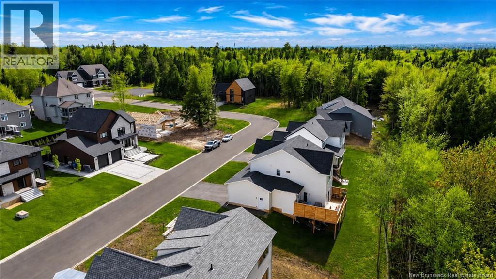
Welcome to 40 Navigateurs, Moncton a stunning 2025 new build offering modern design, quality finishes, and an ideal family-friendly location. This spacious home features approximately 3,300 square feet of fully finished living space, thoughtfully designed to maximize comfort and functionality. With 4 generously sized bedrooms and 2.5 bathrooms, there is ample room for the entire family. The main level offers bright, open-concept living areas perfect for entertaining and everyday living, while the finished basement adds valuable extra space that can be used as a family room, recreation area, home gym, or office. Situated in a desirable area close to Champlain School, this home is perfect for families looking for convenience, community, and access to nearby amenities. The private backyard provides a peaceful outdoor retreat, ideal for relaxing, hosting, or enjoying time with family. A rare opportunity to own a brand-new home in a growing neighbourhoodmodern, spacious, and move-in ready. (id:61805)
Property Details
| MLS® Number | NB140546 |
| Property Type | Single Family |
Building
| Bathroom Total | 3 |
| Bedrooms Above Ground | 4 |
| Bedrooms Total | 4 |
| Architectural Style | 2 Level |
| Cooling Type | Air Conditioned, Heat Pump |
| Exterior Finish | Brick, Vinyl, Wood |
| Flooring Type | Ceramic, Vinyl, Hardwood |
| Foundation Type | Concrete |
| Half Bath Total | 1 |
| Heating Fuel | Electric |
| Heating Type | Heat Pump |
| Size Interior | 3,300 Sqft |
| Total Finished Area | 3300 Sqft |
| Type | House |
| Utility Water | Municipal Water |
Land
| Acreage | No |
| Sewer | Municipal Sewage System |
| Size Irregular | 750 |
| Size Total | 750 M2 |
| Size Total Text | 750 M2 |
Rooms
| Level | Type | Length | Width | Dimensions |
|---|---|---|---|---|
| Second Level | 4pc Bathroom | 7' x 11' | ||
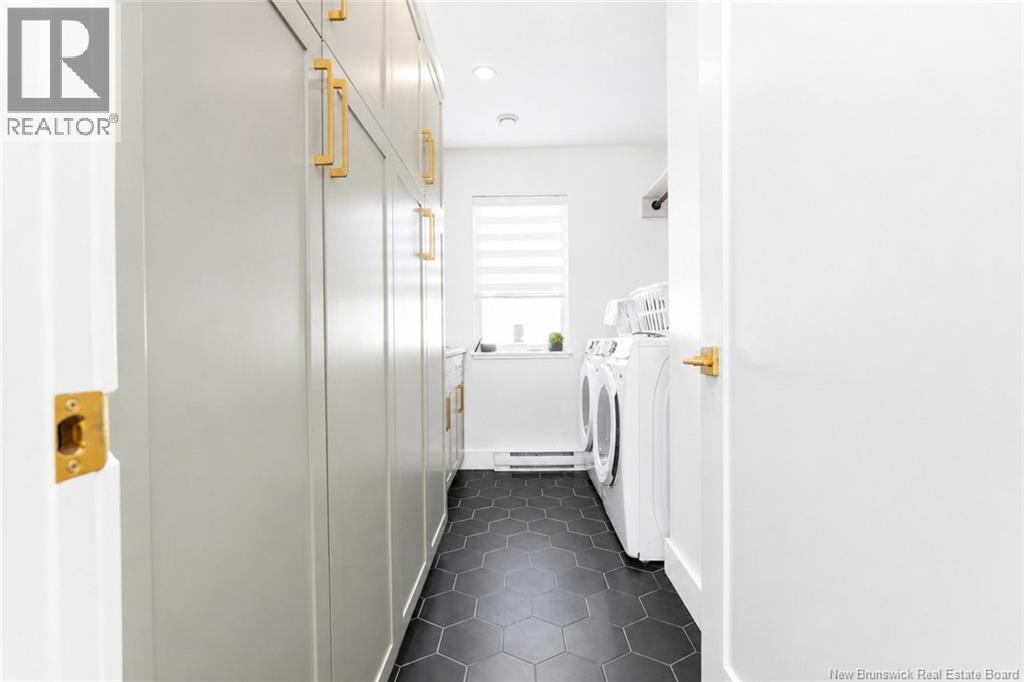
| Second Level | Laundry Room | 7'11'' x 11' | ||
| Second Level | Other | 13' x 7'2'' | ||
| Second Level | Bedroom | 15' x 16' | ||
| Second Level | Bedroom | 11' x 10' | ||
| Second Level | Bedroom | 10' x 10' | ||
| Second Level | Bedroom | 12' x 14' | ||
| Basement | Other | 46' x 40' | ||
| Main Level | Other | 22' x 24' | ||
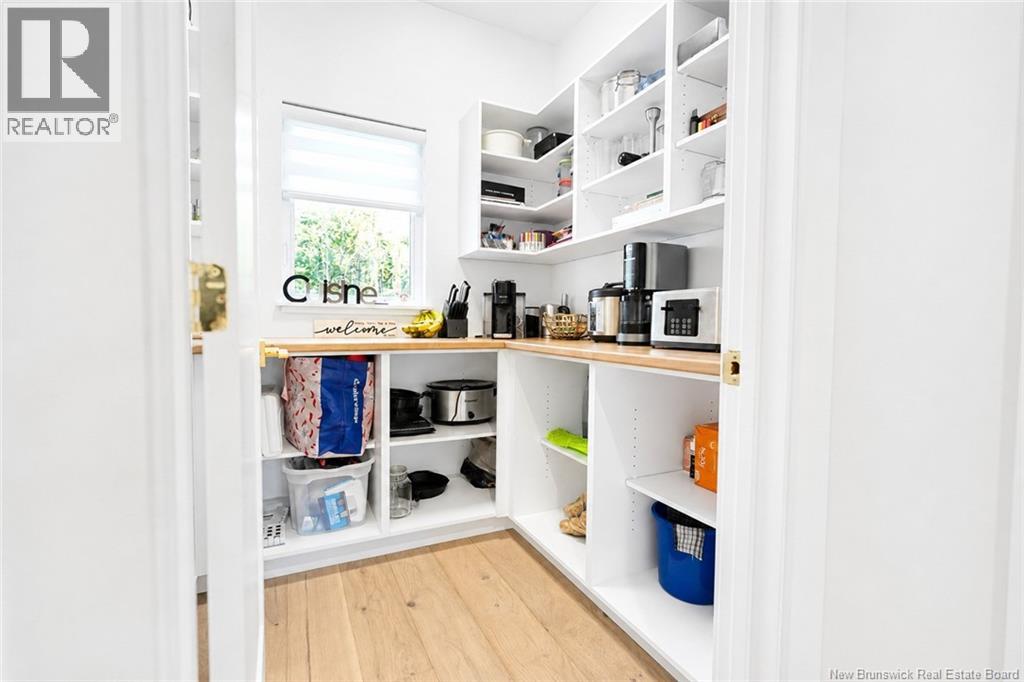
| Main Level | Pantry | 6'10'' x 8'0'' | ||
| Main Level | Mud Room | 5'8'' x 8'5'' | ||
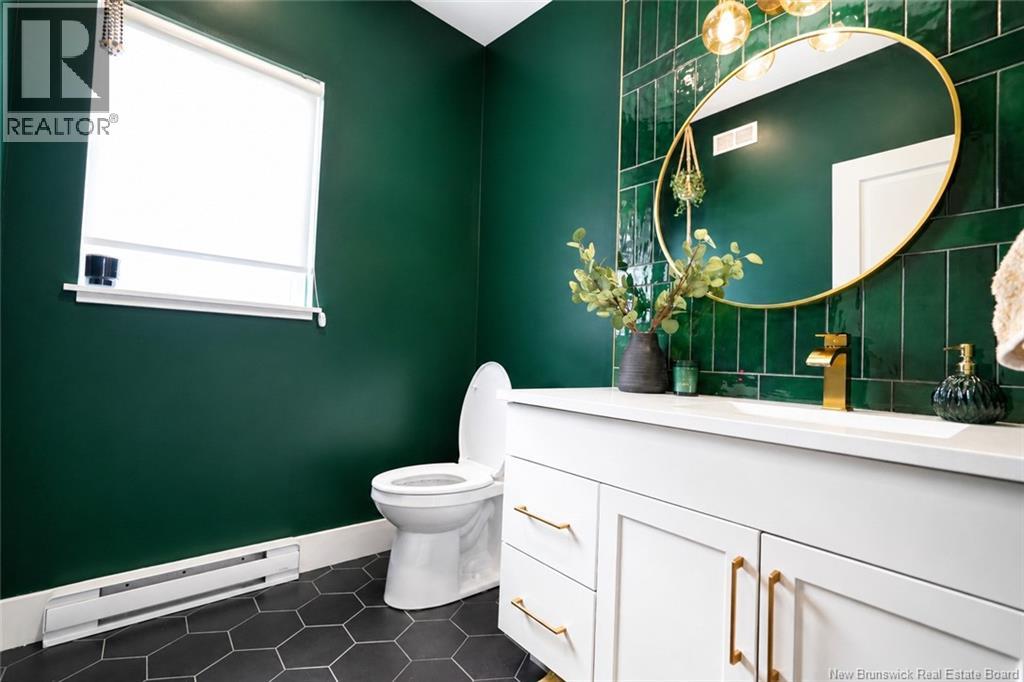
| Main Level | 2pc Bathroom | 6' x 7' | ||
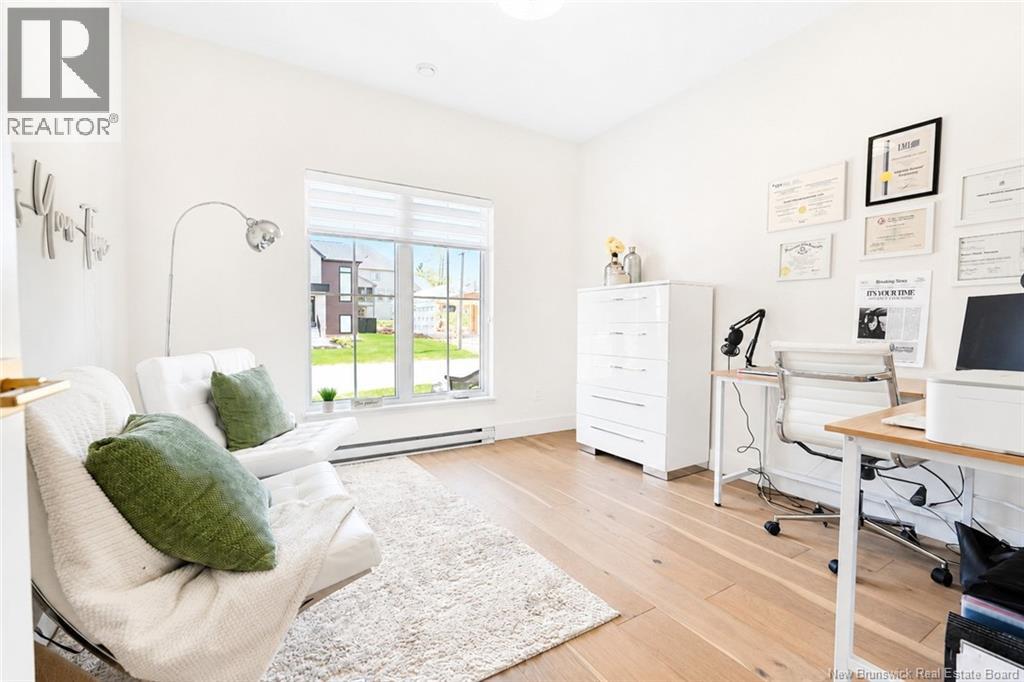
| Main Level | Office | 12' x 13'7'' | ||
| Main Level | Dining Room | 13' x 15' | ||
| Main Level | Living Room | 17' x 13' | ||
| Main Level | Kitchen | 14' x 15' |
Contact Us
Contact us for more information

The trademarks REALTOR®, REALTORS®, and the REALTOR® logo are controlled by The Canadian Real Estate Association (CREA) and identify real estate professionals who are members of CREA. The trademarks MLS®, Multiple Listing Service® and the associated logos are owned by The Canadian Real Estate Association (CREA) and identify the quality of services provided by real estate professionals who are members of CREA. The trademark DDF® is owned by The Canadian Real Estate Association (CREA) and identifies CREA's Data Distribution Facility (DDF®)
May 28 2026 03:12:57
New Brunswick Real Estate Board
Exit Realty Associates