
4041 Rue Foster Street Tracadie, New Brunswick E1X 1C3

$299,900
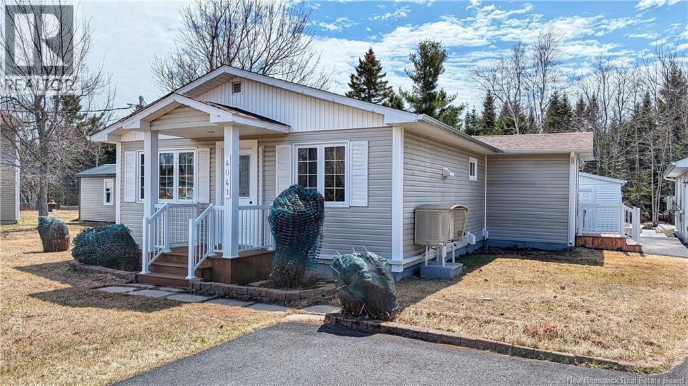
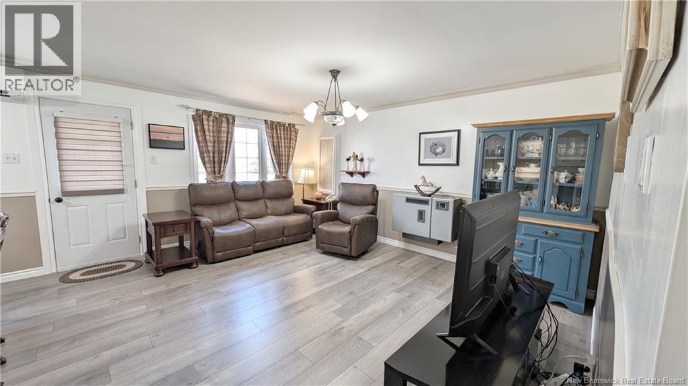
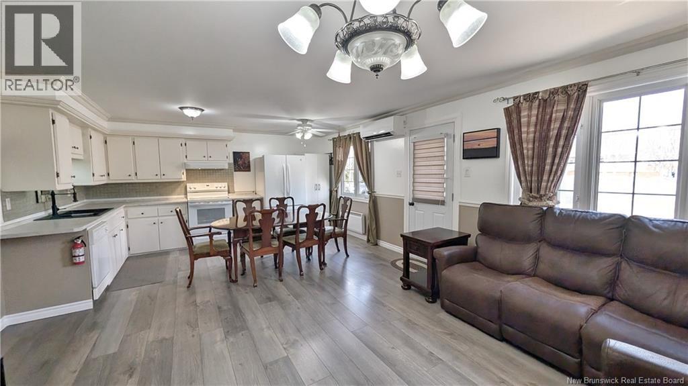
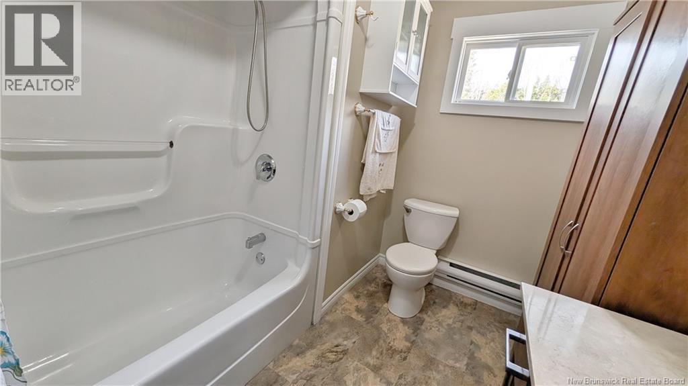
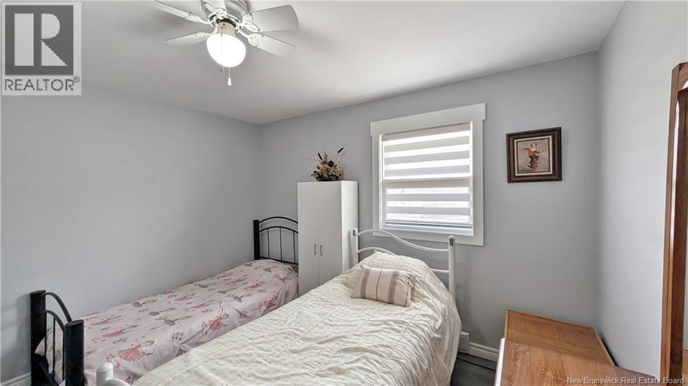
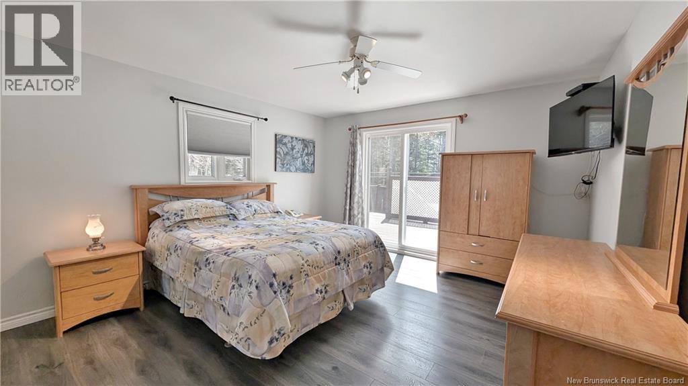
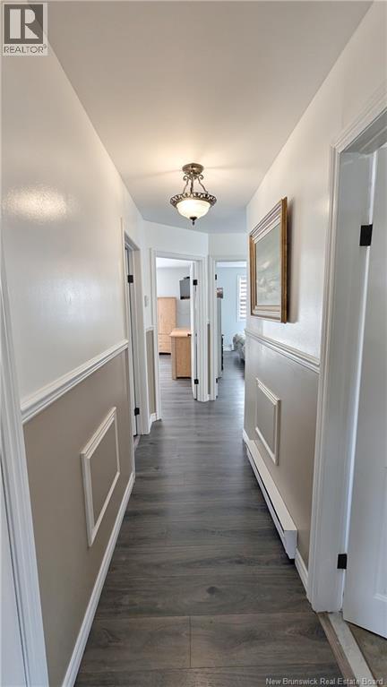
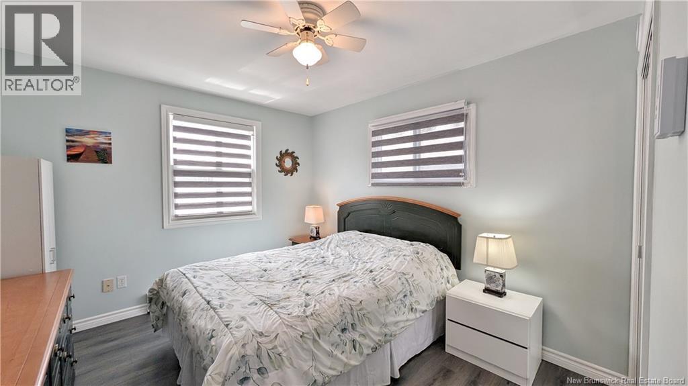
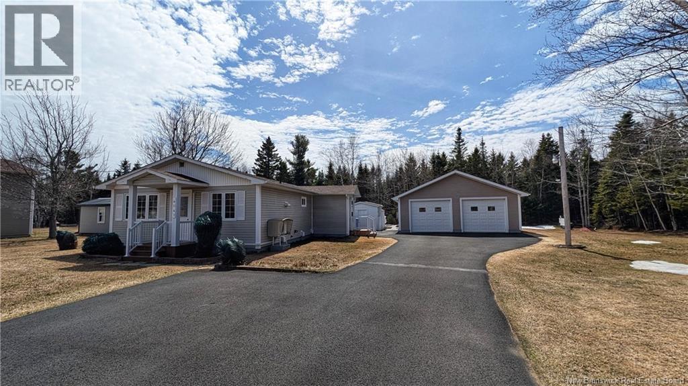
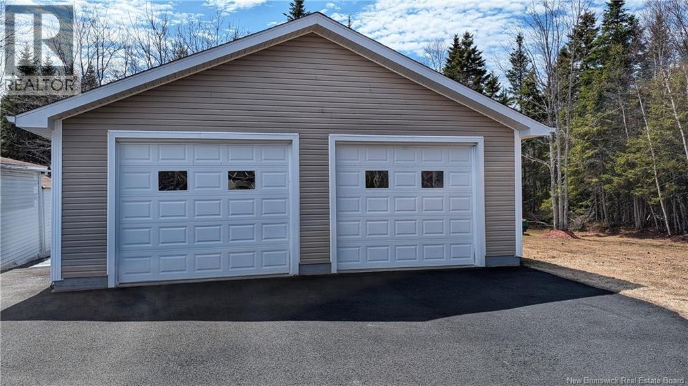
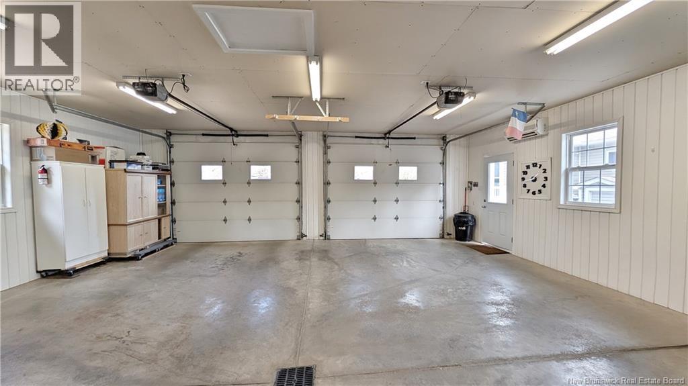
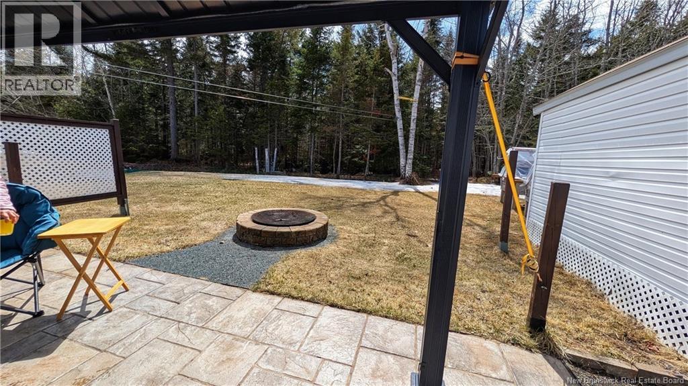
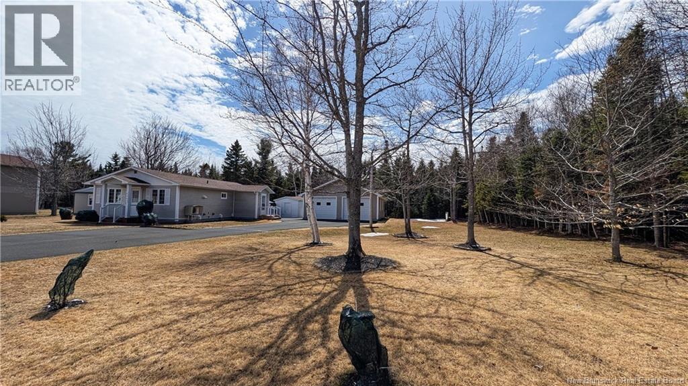
When Viewing This Property On Realtor.ca Please Click On The Multimedia or Virtual Tour Link For More Property Info. Located on Foster Road in Tracadie-Sheila, this property offers a peaceful setting while being just minutes from essential services, schools, and local amenities. The perfect balance between privacy and convenience in a sought-after area of the Acadian Peninsula. This charming bungalow features convenient one-level living, making it ideal for retirees or a growing family. The home offers 3 bedrooms and a full bathroom. The main living area boasts an open-concept layout combining the living room, kitchen, and dining areacreating a bright, functional, and welcoming space for everyday living. Outside, youll appreciate the beautifully landscaped lot with no rear neighbors, offering added privacy and tranquility. Enjoy outdoor living with a spacious patio, a paved sitting area, and a fire pitperfect for entertaining family and friends. A standout feature of this property is the impressive 30 x 27 detached garage, fully insulated, heated, and air-conditioned, with two doors ideal for hobbyists, storage, or a workshop. A turnkey property that offers comfort, space, and quality of life (id:61805)
Property Details
| MLS® Number | NB140031 |
| Property Type | Single Family |
| Amenities Near By | Recreation Nearby, Shopping |
| Features | Balcony/deck/patio |
| Structure | Shed |
Building
| Bathroom Total | 1 |
| Bedrooms Above Ground | 3 |
| Bedrooms Total | 3 |
| Architectural Style | Bungalow, 2 Level |
| Basement Type | Crawl Space |
| Constructed Date | 1985 |
| Cooling Type | Air Conditioned, Heat Pump |
| Exterior Finish | Vinyl |
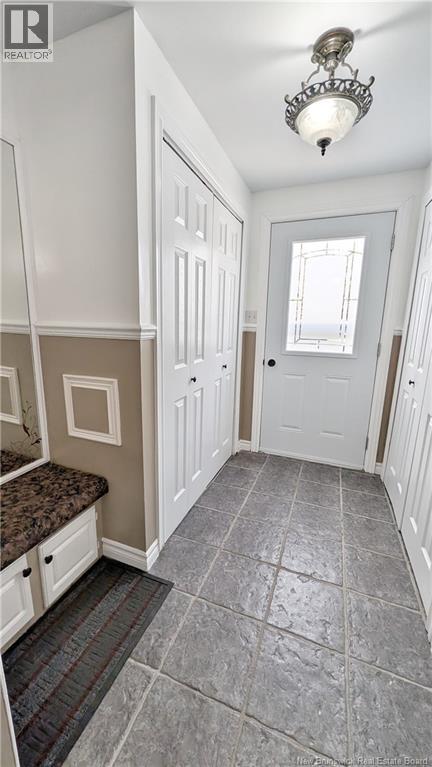
| Flooring Type | Ceramic, Laminate, Vinyl |
| Foundation Type | Block, Concrete |
| Heating Fuel | Electric |
| Heating Type | Baseboard Heaters, Heat Pump |
| Stories Total | 1 |
| Size Interior | 1,168 Sqft |
| Total Finished Area | 1168 Sqft |
| Type | House |
| Utility Water | Municipal Water |
Parking
| Detached Garage | |
| Garage |
Land
| Access Type | Year-round Access, Public Road |
| Acreage | No |
| Land Amenities | Recreation Nearby, Shopping |
| Sewer | Municipal Sewage System |
| Size Irregular | 2133 |
| Size Total | 2133 M2 |
| Size Total Text | 2133 M2 |
Rooms
| Level | Type | Length | Width | Dimensions |
|---|---|---|---|---|
| Main Level | 4pc Bathroom | 8'11'' x 7'5'' | ||
| Main Level | Bedroom | 8'6'' x 11'8'' | ||
| Main Level | Bedroom | 11'6'' x 10'2'' | ||
| Main Level | Primary Bedroom | 14'1'' x 12'11'' | ||
| Main Level | Kitchen | 15'0'' x 11'8'' | ||
| Main Level | Living Room | 15'1'' x 11'2'' | ||
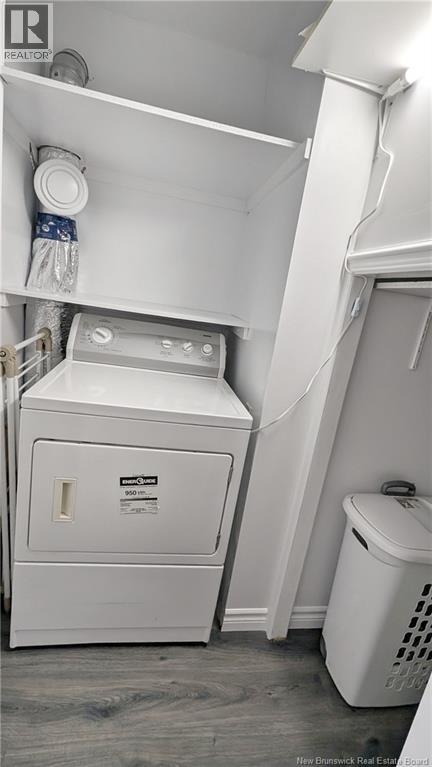
| Main Level | Other | 8'1'' x 4'1'' |
Contact Us
Contact us for more information

The trademarks REALTOR®, REALTORS®, and the REALTOR® logo are controlled by The Canadian Real Estate Association (CREA) and identify real estate professionals who are members of CREA. The trademarks MLS®, Multiple Listing Service® and the associated logos are owned by The Canadian Real Estate Association (CREA) and identify the quality of services provided by real estate professionals who are members of CREA. The trademark DDF® is owned by The Canadian Real Estate Association (CREA) and identifies CREA's Data Distribution Facility (DDF®)
May 21 2026 07:42:03
New Brunswick Real Estate Board
Pg Direct Realty Ltd.