
408 De La Traverse Saint-Paul, New Brunswick E4T 3H9

$349,900
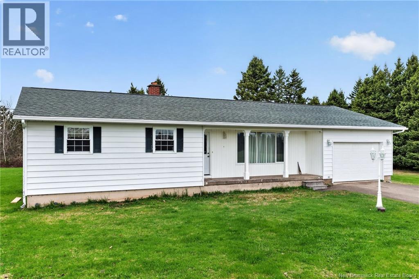
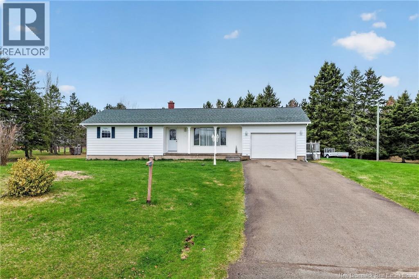
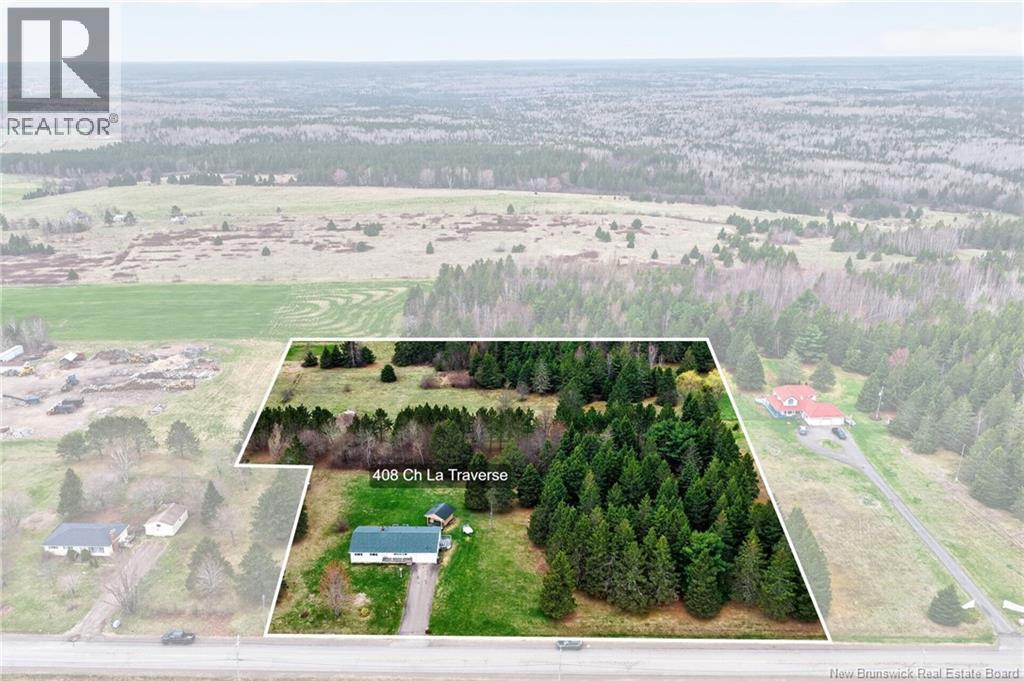
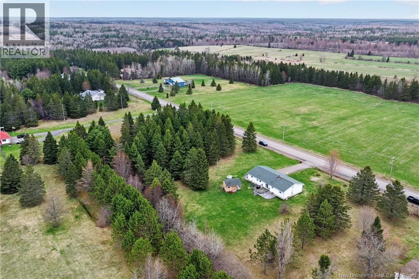
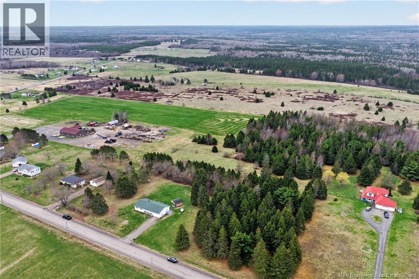
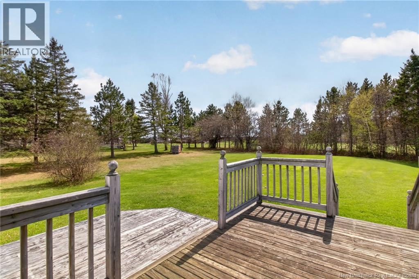
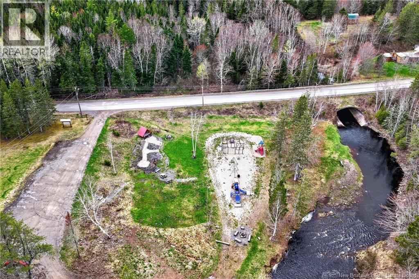
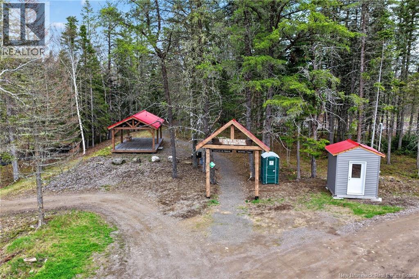
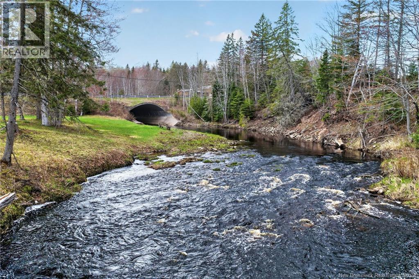
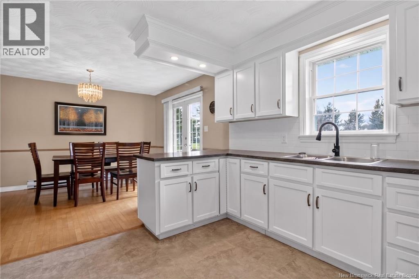
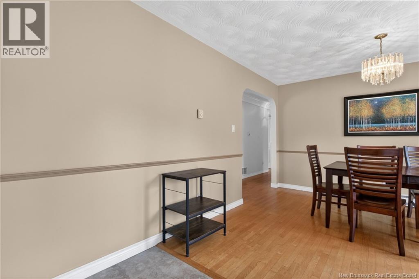
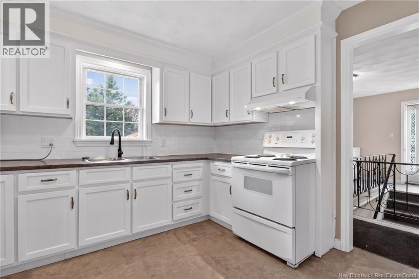
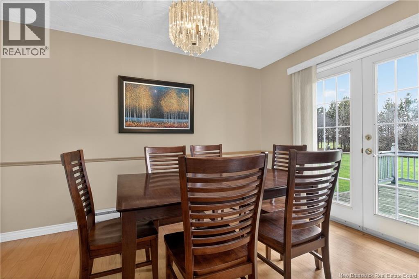
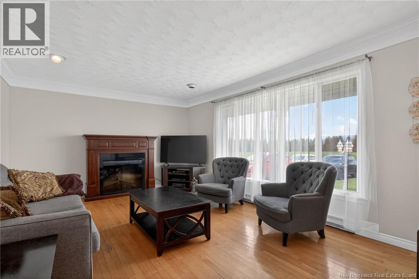
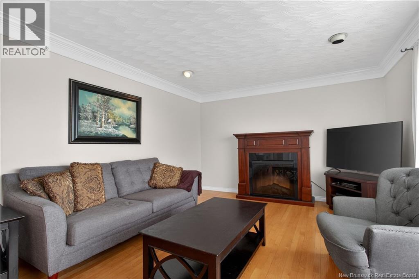
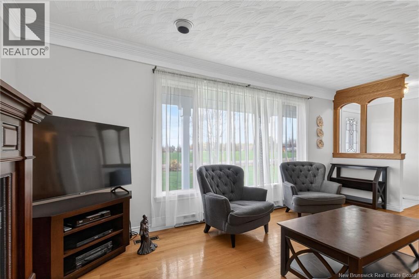
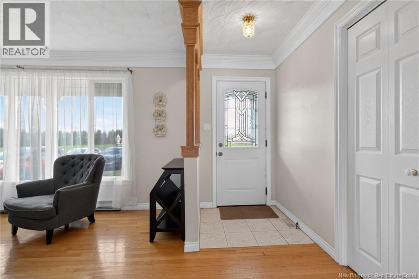
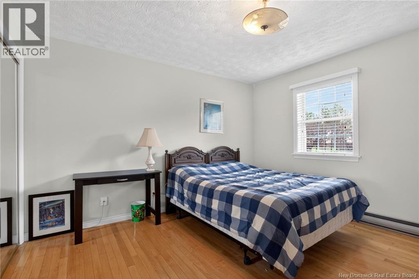
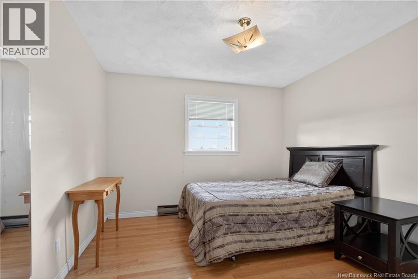
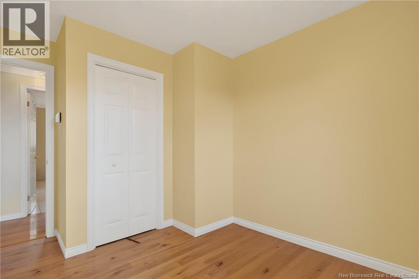
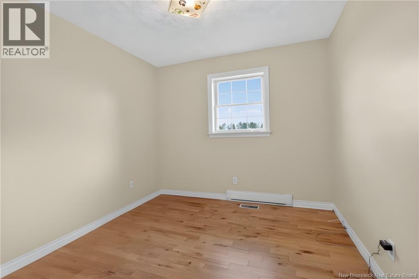
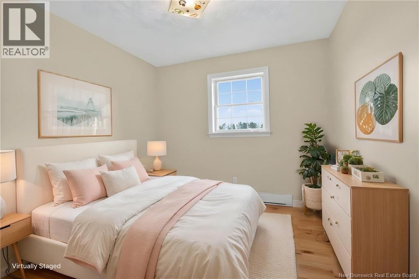
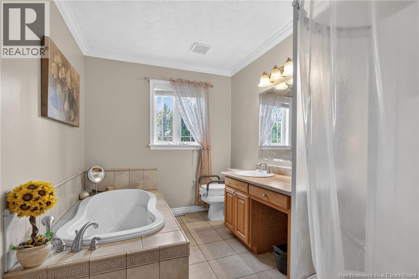
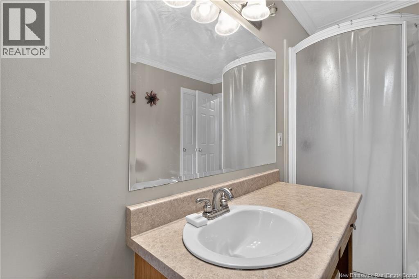
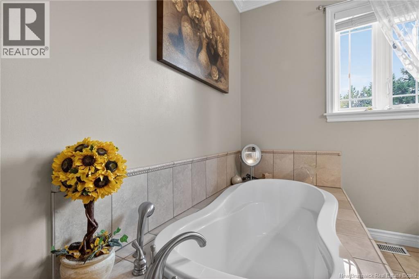
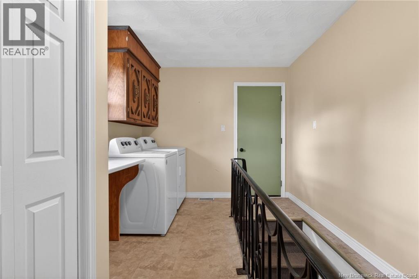
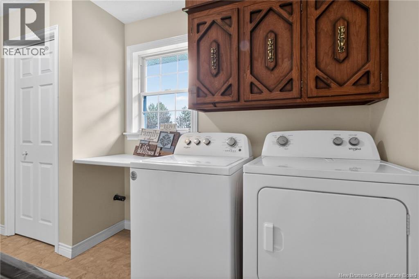
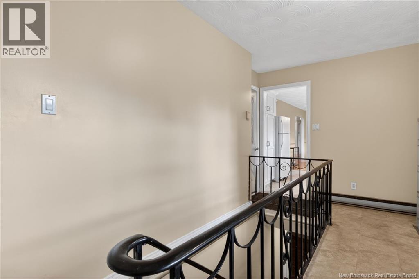
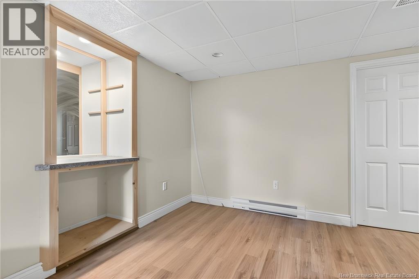
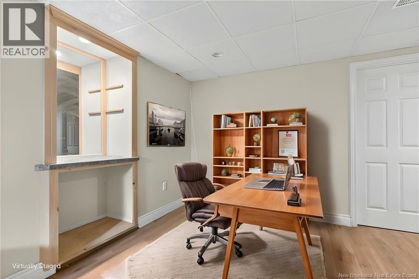
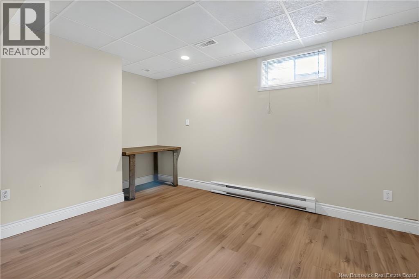
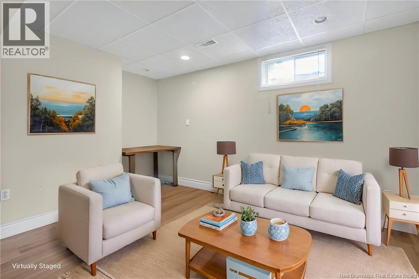
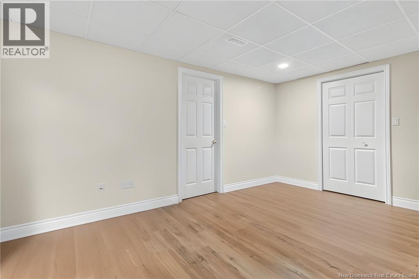
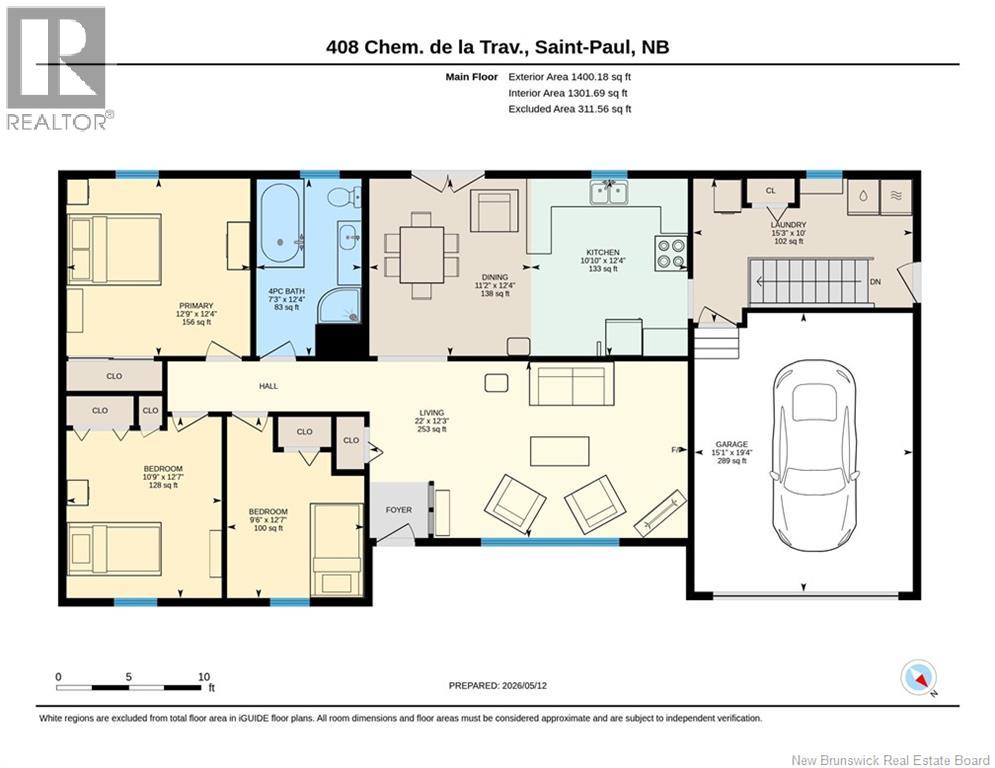
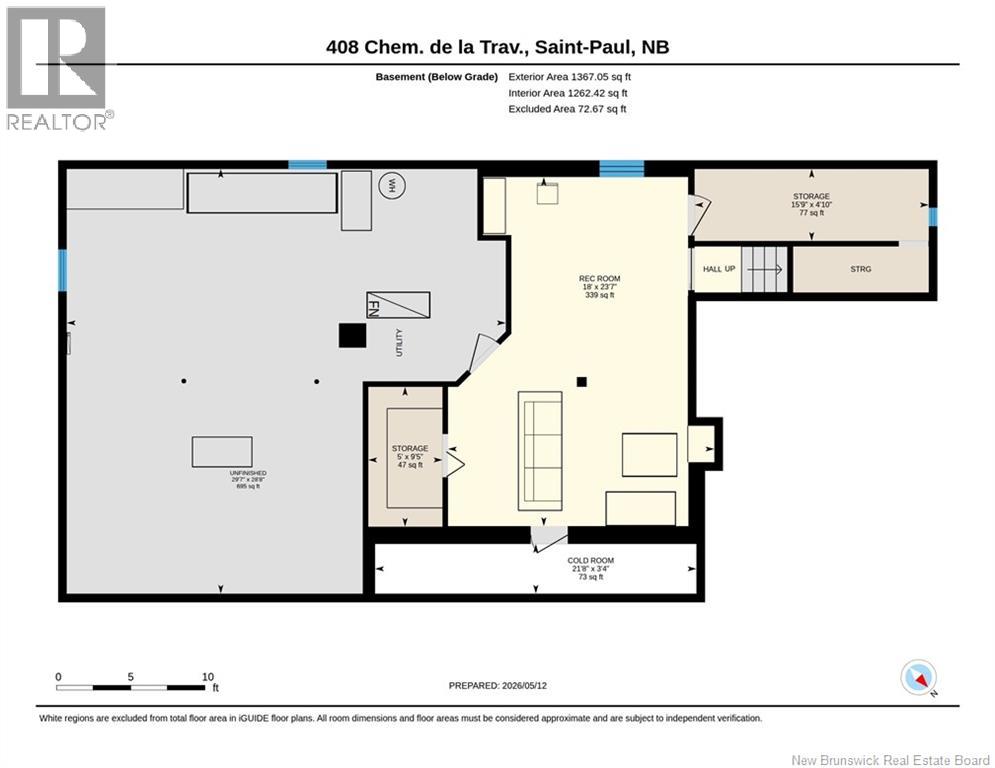
Welcome to 408 Ch De La Traverse, a well-maintained bungalow proudly offered by its original owner. Nestled in the heart of Saint-Paul on a stunning 5-acre property, this home offers peaceful country living with plenty of space to enjoy. The main level features a bright and spacious living room, an eat-in kitchen, three generously sized bedrooms, and a full bathroom. Conveniently located off the kitchen are the laundry area, access to the back deck, and entrance to the attached garage. The partially finished basement includes a large family room, ample storage space, and a spacious workshopideal for hobbies or additional workspace. Numerous upgrades have been completed over the years, making this a true move-in ready property. Contact today for more information or to schedule your private viewing. (id:61805)
Property Details
| MLS® Number | NB139321 |
| Property Type | Single Family |
| Features | Balcony/deck/patio |
Building
| Bathroom Total | 1 |
| Bedrooms Above Ground | 3 |
| Bedrooms Total | 3 |
| Architectural Style | Bungalow |
| Exterior Finish | Vinyl |
| Flooring Type | Hardwood |
| Foundation Type | Concrete |
| Heating Fuel | Electric |
| Heating Type | Baseboard Heaters |
| Stories Total | 1 |
| Size Interior | 2,767 Sqft |
| Total Finished Area | 2767 Sqft |
| Type | House |
| Utility Water | Well |
Parking
| Attached Garage |
Land
| Acreage | Yes |
| Sewer | Septic System |
| Size Irregular | 5 |
| Size Total | 5 Ac |
| Size Total Text | 5 Ac |
Rooms
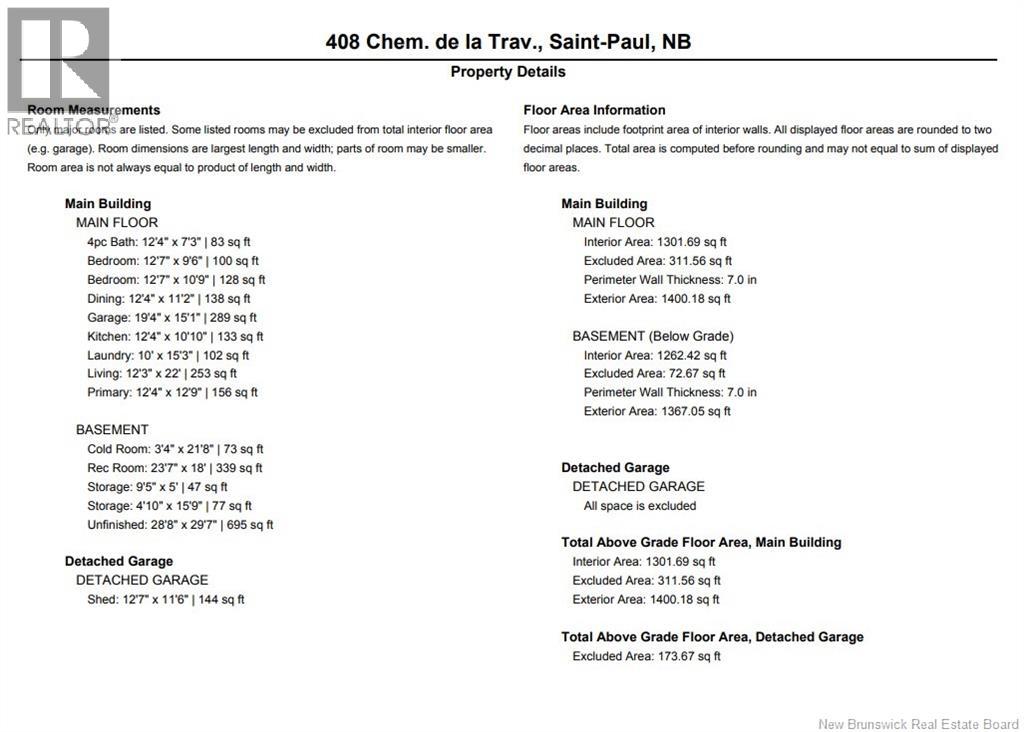
| Level | Type | Length | Width | Dimensions |
|---|---|---|---|---|
| Basement | Storage | 4'10'' x 15'9'' | ||
| Basement | Cold Room | 3'4'' x 21'8'' | ||
| Basement | Workshop | 9'5'' x 5' | ||
| Basement | Family Room | 23'7'' x 18'0'' | ||
| Main Level | Laundry Room | 10'0'' x 15'3'' | ||
| Main Level | Bedroom | 12'4'' x 12'9'' | ||
| Main Level | Bedroom | 12'7'' x 10'9'' | ||
| Main Level | 4pc Bathroom | 12'4'' x 7'3'' | ||
| Main Level | Bedroom | 12'7'' x 9'6'' | ||
| Main Level | Kitchen | 12'4'' x 10'10'' | ||
| Main Level | Living Room | 12'3'' x 22'0'' |
Contact Us
Contact us for more information

The trademarks REALTOR®, REALTORS®, and the REALTOR® logo are controlled by The Canadian Real Estate Association (CREA) and identify real estate professionals who are members of CREA. The trademarks MLS®, Multiple Listing Service® and the associated logos are owned by The Canadian Real Estate Association (CREA) and identify the quality of services provided by real estate professionals who are members of CREA. The trademark DDF® is owned by The Canadian Real Estate Association (CREA) and identifies CREA's Data Distribution Facility (DDF®)
May 12 2026 10:59:33
New Brunswick Real Estate Board
RE/MAX Quality Real Estate Inc.