
41 Lower Durham Road Durham Bridge, New Brunswick E6C 1J1

$289,900
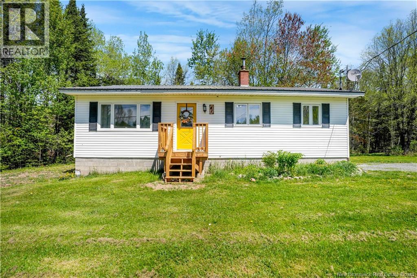
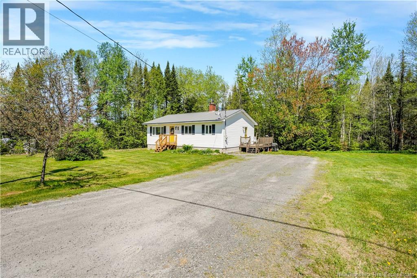
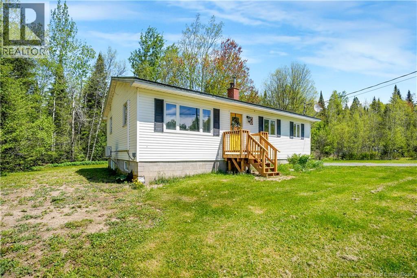
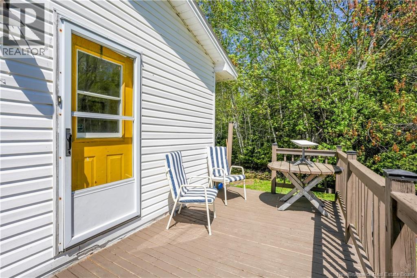
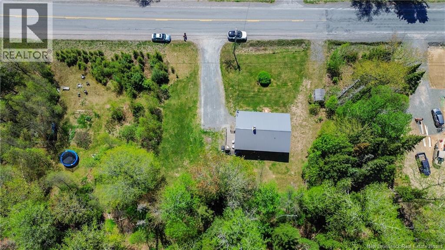
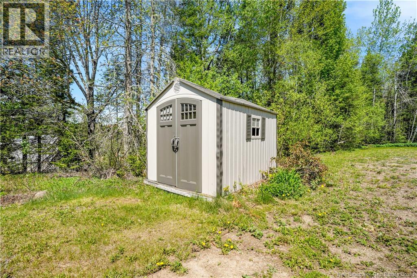
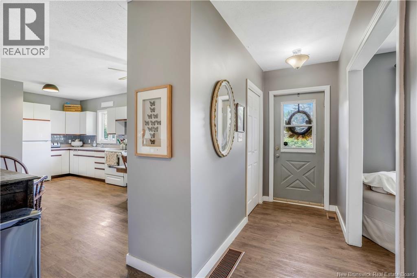
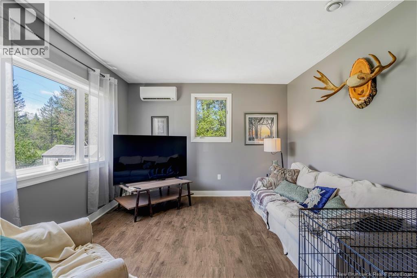
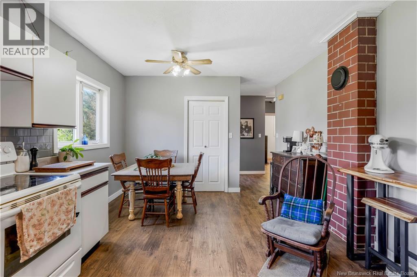
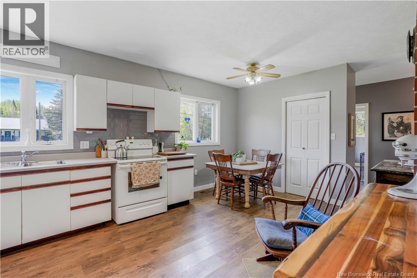
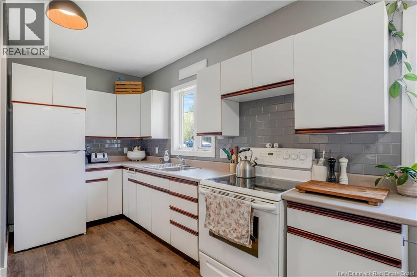
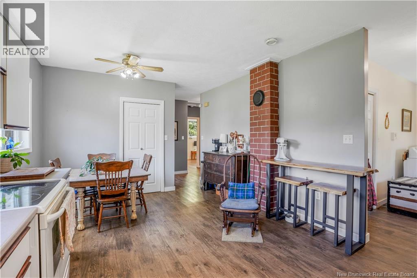
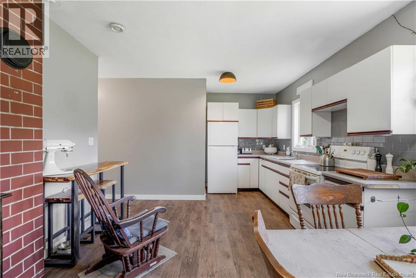
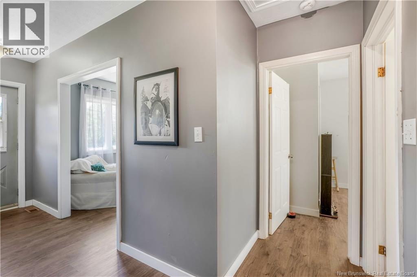
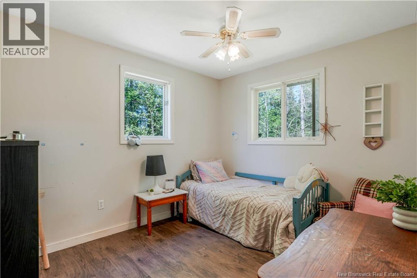
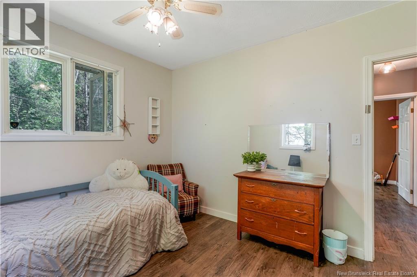
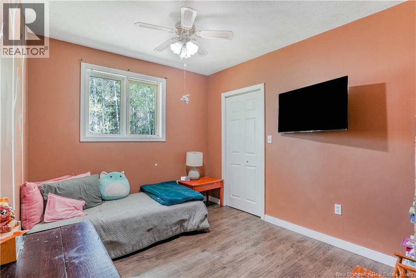
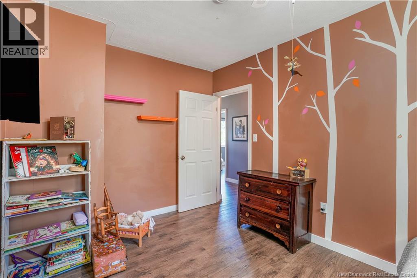
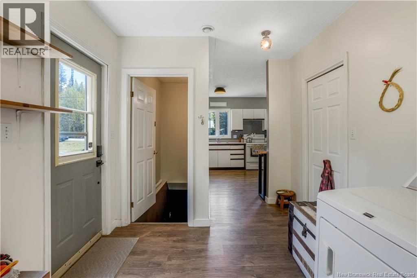
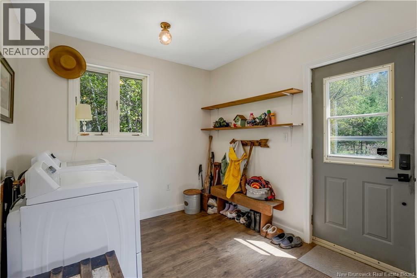
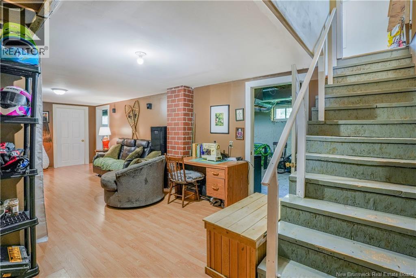
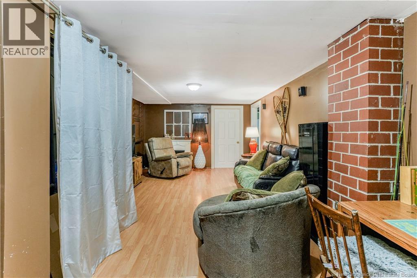
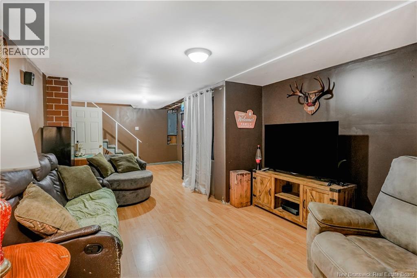
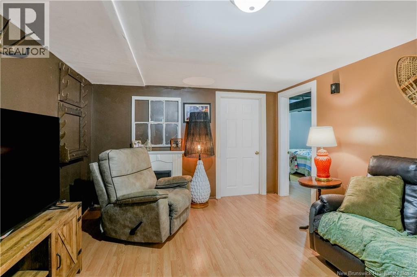
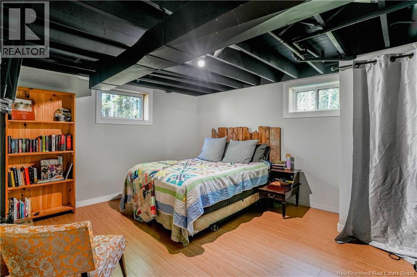
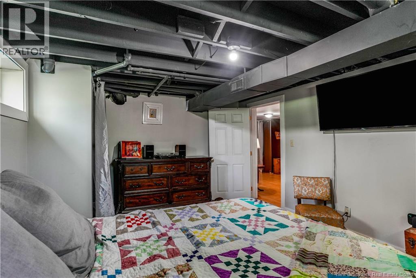
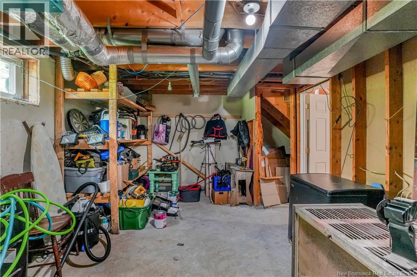
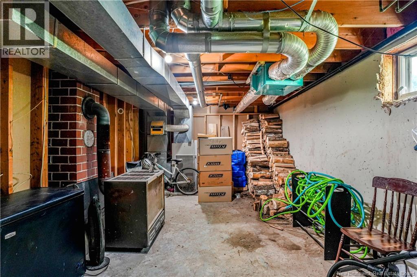
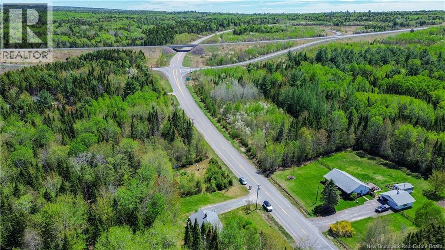
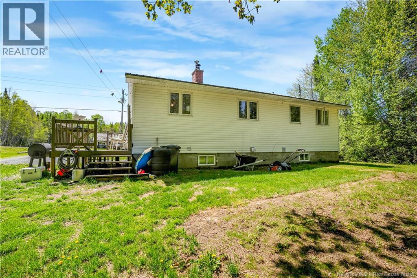
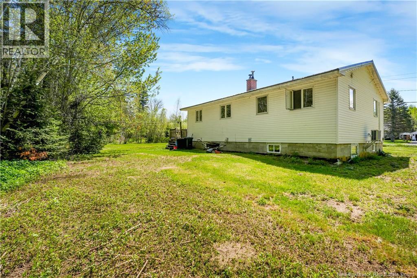
Affordable and adorable home on a lovely lot in the country, with quick highway access to the city! Enjoy the peace and quiet of this updated home, with its sun-lit livingroom, spacious kitchen area with brick exposed chimney, and its 3 bedrooms including 2 upstairs and 1 downstairs. The mudroom off the side door is super convenient space for coats and boots, and is also home to the laundry facilities for main floor convenience. Downstairs is a lengthy family room and play space for kids, and in addition to the 3rd bedroom here is an additional den or future bedroom (window not currently egress). There is also a large unfinished storage area, and a storage shed outside as well! The driveway can easily accommodate multiple vehicles or a future garage, and the community is equipped with a nearby gas station and convenience store, as well as ATV trails, and swimming & fishing holes within the Nashwaak River! (Sellers direction on file - offers due 6pm Tuesday June 2, 2026) (id:61805)
Open House
This property has open houses!
2:00 pm
Ends at:4:00 pm
Property Details
| MLS® Number | NB140552 |
| Property Type | Single Family |
| Features | Balcony/deck/patio |
Building
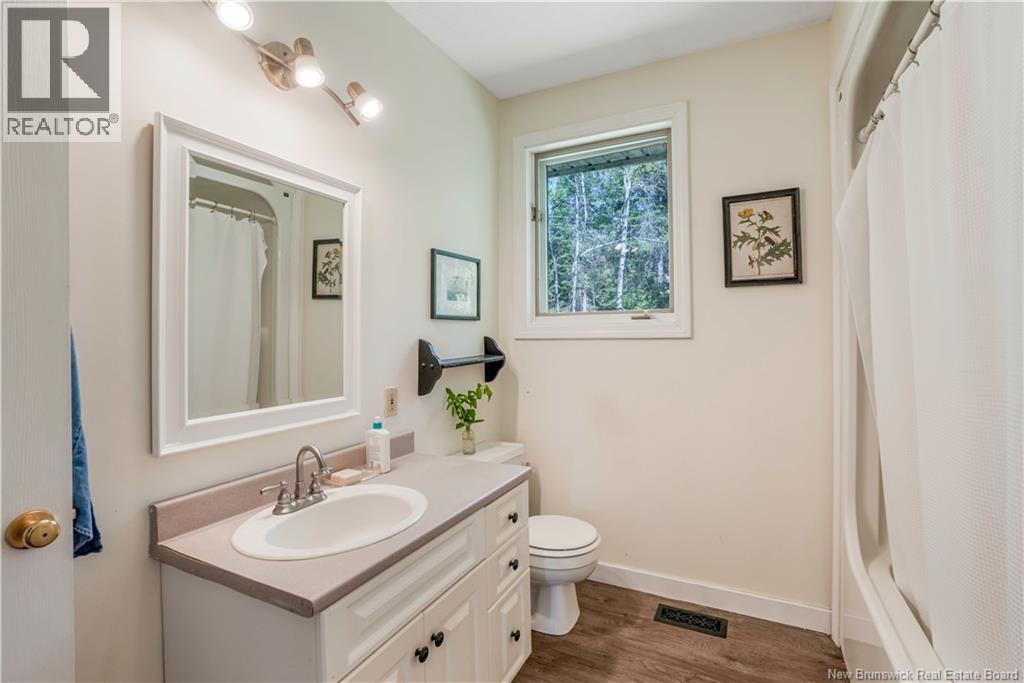
| Bathroom Total | 1 |
| Bedrooms Above Ground | 2 |
| Bedrooms Below Ground | 1 |
| Bedrooms Total | 3 |
| Architectural Style | Bungalow |
| Constructed Date | 1996 |
| Cooling Type | Heat Pump |
| Exterior Finish | Vinyl |
| Flooring Type | Laminate, Linoleum |
| Foundation Type | Concrete |
| Heating Fuel | Electric, Wood |
| Heating Type | Forced Air, Heat Pump |
| Stories Total | 1 |
| Size Interior | 1,700 Sqft |
| Total Finished Area | 1700 Sqft |
| Type | House |
| Utility Water | Well |
Land
| Access Type | Year-round Access, Public Road |
| Acreage | Yes |
| Sewer | Septic System |
| Size Irregular | 4249 |
| Size Total | 4249 M2 |
| Size Total Text | 4249 M2 |
Rooms
| Level | Type | Length | Width | Dimensions |
|---|---|---|---|---|
| Basement | Family Room | 28' x 12' | ||
| Main Level | Primary Bedroom | 9' x 14' | ||
| Main Level | Mud Room | 13' x 9' | ||
| Main Level | Utility Room | 24' x 12' | ||
| Main Level | Living Room | 13' x 12' | ||
| Main Level | Bedroom | 9' x 13' | ||
| Main Level | 5pc Bathroom | 9' x 5' | ||
| Main Level | Kitchen | 16' x 12' |
Contact Us
Contact us for more information

The trademarks REALTOR®, REALTORS®, and the REALTOR® logo are controlled by The Canadian Real Estate Association (CREA) and identify real estate professionals who are members of CREA. The trademarks MLS®, Multiple Listing Service® and the associated logos are owned by The Canadian Real Estate Association (CREA) and identify the quality of services provided by real estate professionals who are members of CREA. The trademark DDF® is owned by The Canadian Real Estate Association (CREA) and identifies CREA's Data Distribution Facility (DDF®)
May 29 2026 08:31:02
New Brunswick Real Estate Board
Exp Realty