
44 Calais Crescent Lower Coverdale, New Brunswick E1J 2K9

$549,999
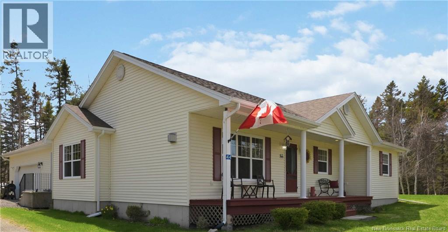
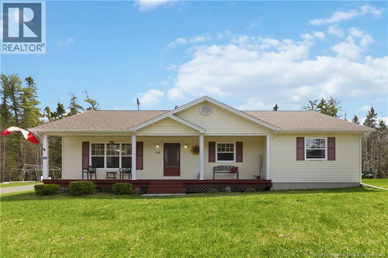
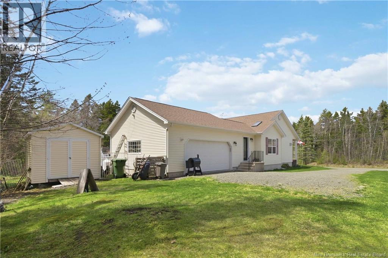
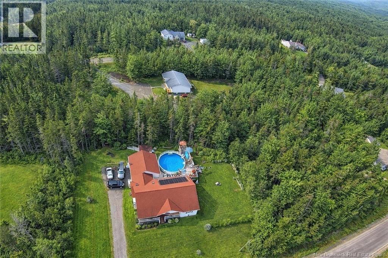
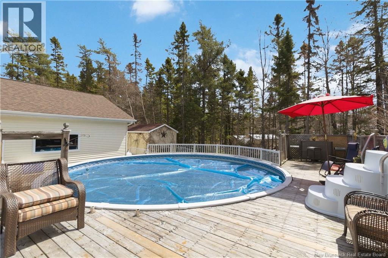
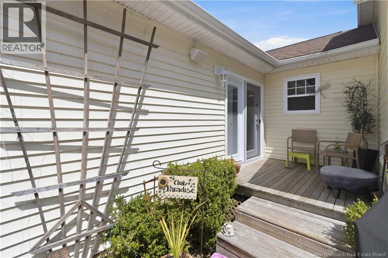
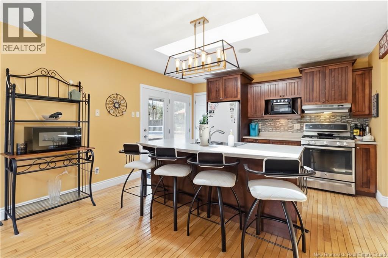
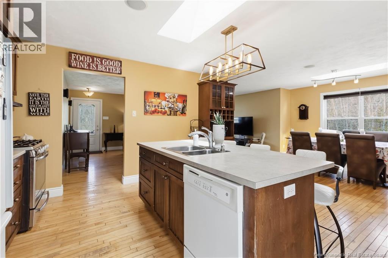
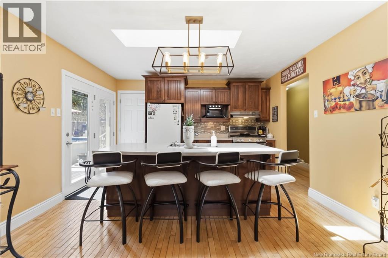
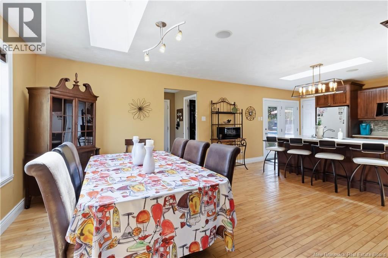
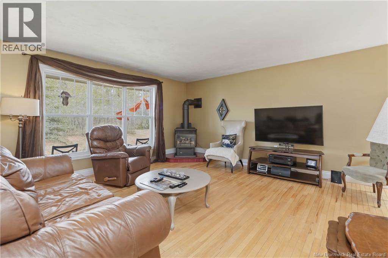
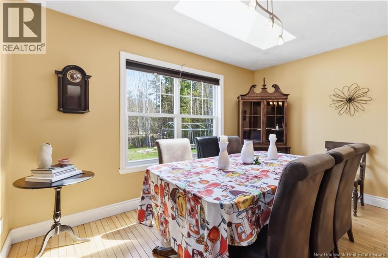
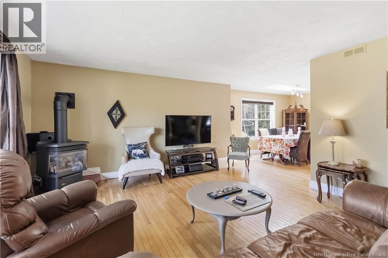
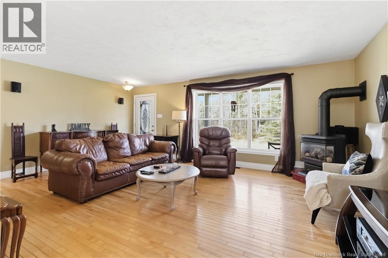
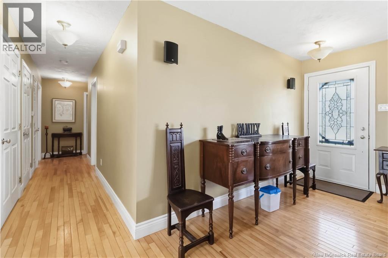
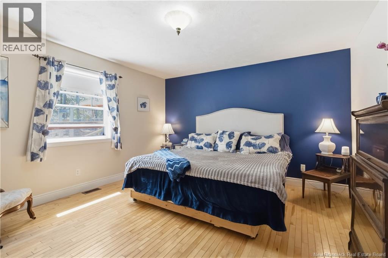
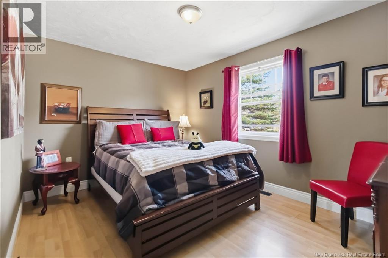
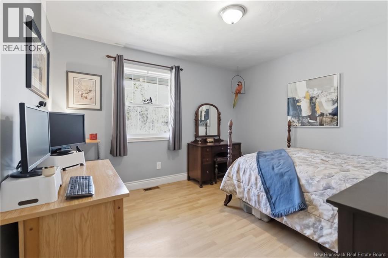
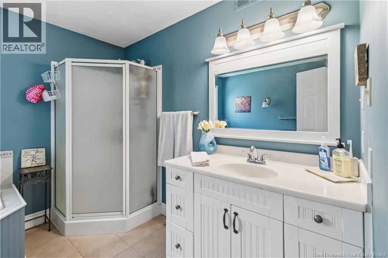
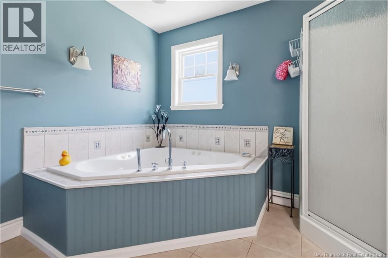
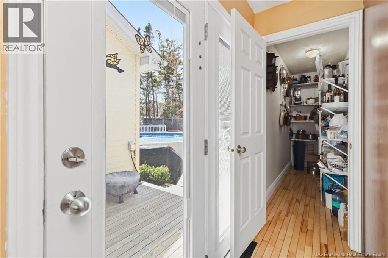
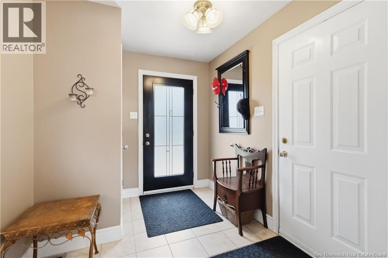
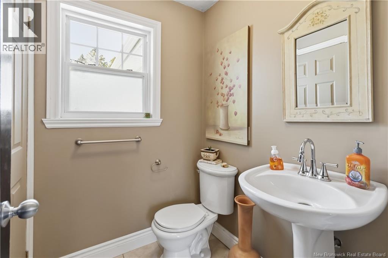
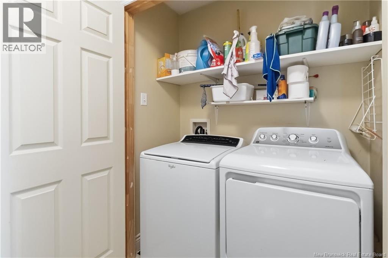
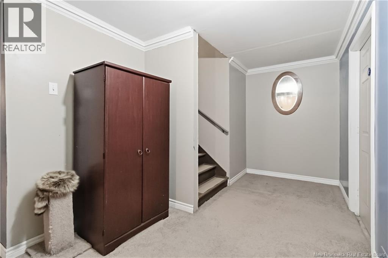
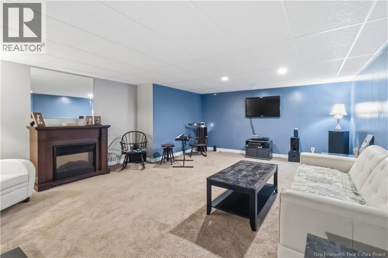
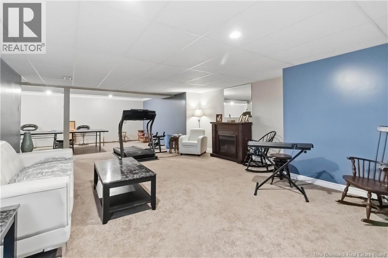
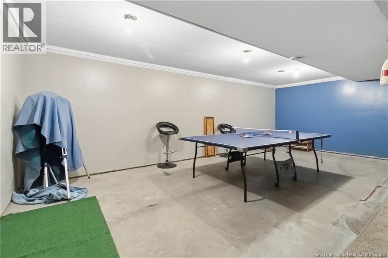
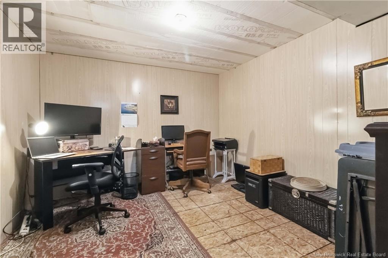
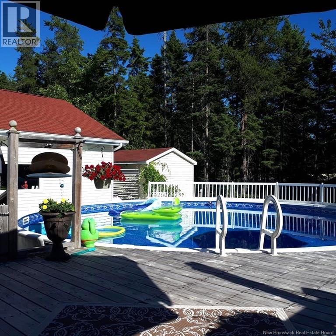
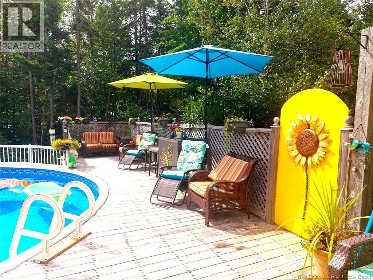
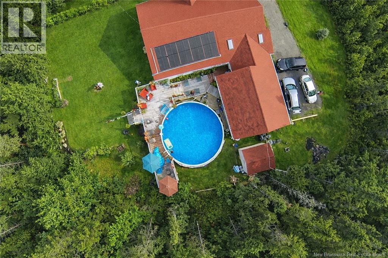
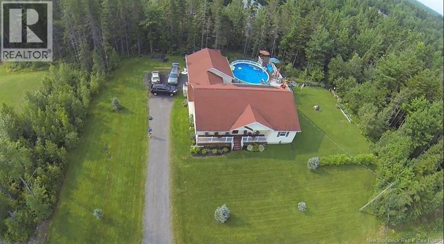
Welcome to 44 Calais a true country retreat just 10 minutes from Moncton. This charming 3 bedroom bungalow sits on nearly 1.5 acres and offers the perfect blend of privacy, comfort, and outdoor living. The property features a beautifully landscaped oasis yard complete with a solar heated pool, ideal for relaxing summers and effortless entertaining. The home has seen several major updates, including a new roof (2023), new ducted heat pump(2022) for efficient heating and cooling, upgraded insulation, and more. Inside the home, sunlight pours into the main level thanks to the homes southern exposure and the skylights in the kitchen and dining area. The more commonly used side entrance leads into a spacious mudroom with main floor laundry and a convenient half bath, plus direct access to the double garage. From there, step into the warm and inviting kitchen/dining area that opens to a cozy living room featuring a propane fireplace. Three generous bedrooms and a large main bath with a jacuzzi tub complete the main level. The lower level offers excellent potential for future expansion, but already includes a massive family room, a games room, and an office plenty of space for hobbies, guests, or a growing family. Outside, the property truly shines. An inviting front porch overlooks lush greenery with space for tents, games, and bonfires. The backyard is designed for gatherings with a private enclosed pool area with propane hookup for the BBQ. Outdoor speakers add to the atmosphere, making this the go to spot for family events and summer nights. The attached two car garage and the matching storage shed add even more convenience to this beautiful property. Your next chapter starts here schedule your visit today. (id:61805)
Property Details
| MLS® Number | NB138541 |
| Property Type | Single Family |
| Equipment Type | Propane Tank |
| Features | Balcony/deck/patio |
| Pool Type | Above Ground Pool |
| Rental Equipment Type | Propane Tank |
Building
| Bathroom Total | 2 |
| Bedrooms Above Ground | 3 |
| Bedrooms Total | 3 |
| Architectural Style | Bungalow |
| Constructed Date | 2004 |
| Cooling Type | Central Air Conditioning, Heat Pump, Air Exchanger |
| Exterior Finish | Vinyl |
| Flooring Type | Carpeted, Porcelain Tile, Hardwood |
| Foundation Type | Concrete |
| Half Bath Total | 1 |
| Heating Type | Baseboard Heaters, Heat Pump |
| Stories Total | 1 |
| Size Interior | 2,288 Sqft |
| Total Finished Area | 2288 Sqft |
| Type | House |
| Utility Water | Well |
Parking
| Attached Garage | |
| Garage |
Land
| Acreage | Yes |
| Sewer | Septic System |
| Size Irregular | 5929 |
| Size Total | 5929 M2 |
| Size Total Text | 5929 M2 |
Rooms
| Level | Type | Length | Width | Dimensions |
|---|---|---|---|---|
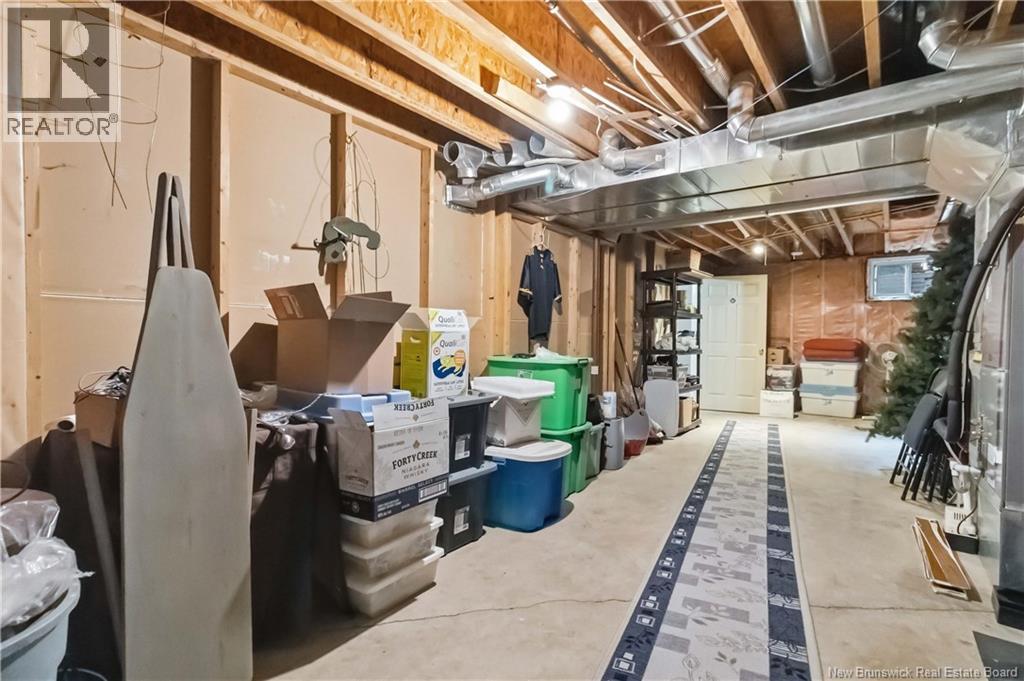
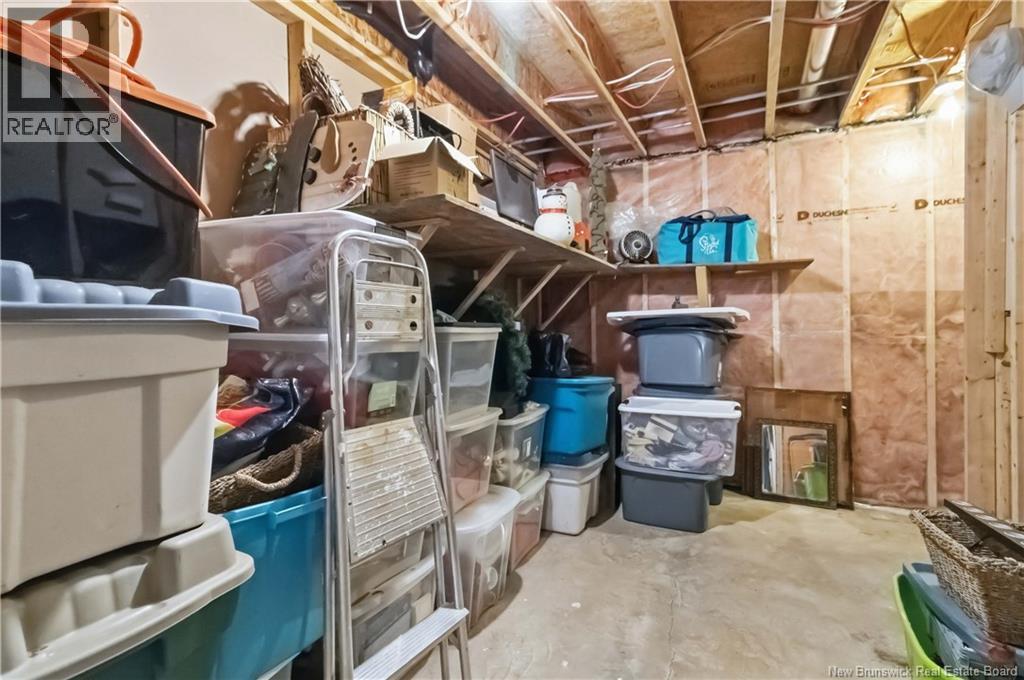
| Basement | Storage | 12' x 32'4'' | ||
| Basement | Games Room | 23'8'' x 11'6'' | ||
| Basement | Office | 10'6'' x 11'11'' | ||
| Basement | Family Room | 16'2'' x 24' | ||
| Main Level | Mud Room | 9'6'' x 7'6'' | ||
| Main Level | Laundry Room | X | ||
| Main Level | 2pc Bathroom | X | ||
| Main Level | 4pc Bathroom | 9'10'' x 9'7'' | ||
| Main Level | Bedroom | 11'6'' x 11' | ||
| Main Level | Bedroom | 12'11'' x 9'9'' | ||
| Main Level | Bedroom | 14'1'' x 13'1'' | ||
| Main Level | Dining Room | 10'2'' x 13' | ||
| Main Level | Kitchen | 14'10'' x 13' | ||
| Main Level | Living Room | 20'4'' x 15'1'' |
Contact Us
Contact us for more information

The trademarks REALTOR®, REALTORS®, and the REALTOR® logo are controlled by The Canadian Real Estate Association (CREA) and identify real estate professionals who are members of CREA. The trademarks MLS®, Multiple Listing Service® and the associated logos are owned by The Canadian Real Estate Association (CREA) and identify the quality of services provided by real estate professionals who are members of CREA. The trademark DDF® is owned by The Canadian Real Estate Association (CREA) and identifies CREA's Data Distribution Facility (DDF®)
May 25 2026 07:11:02
New Brunswick Real Estate Board
3 Percent Realty Atlantic Inc.