
44 Sheffield Court Moncton, New Brunswick E1G 2J2







$339,900
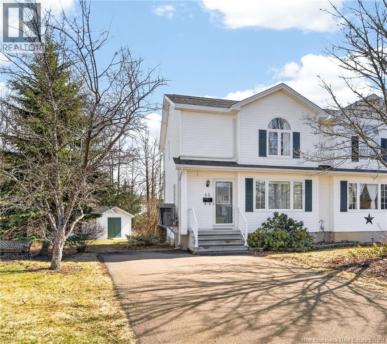
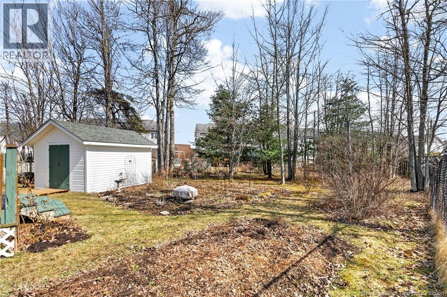
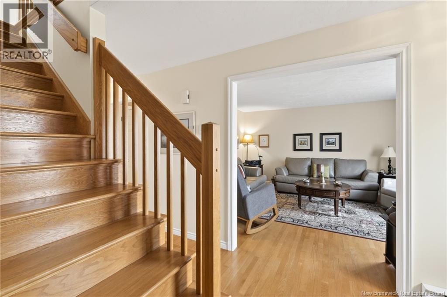
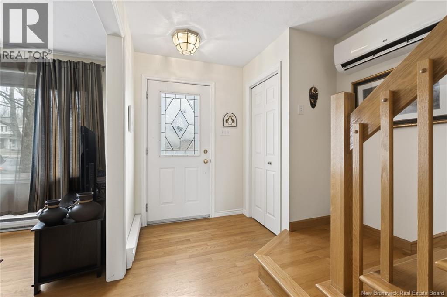
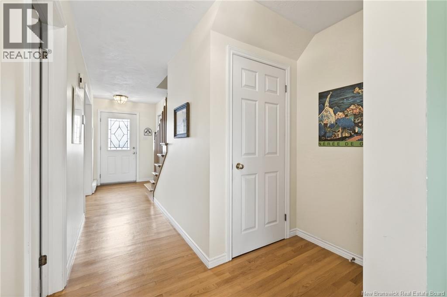
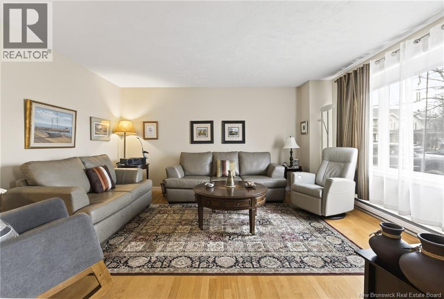
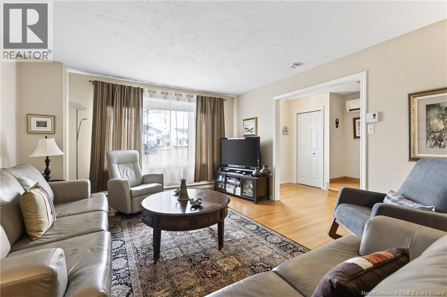
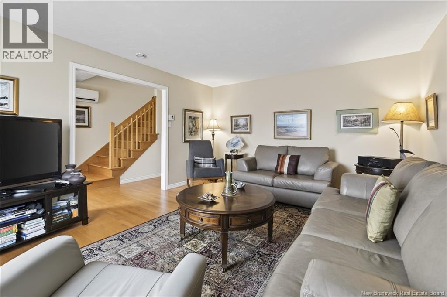
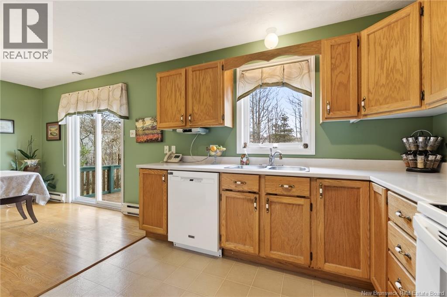
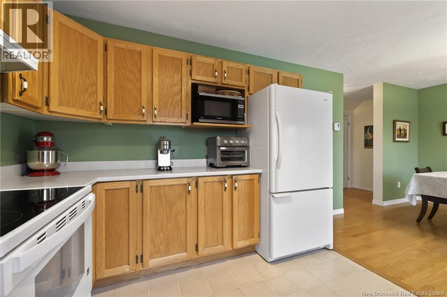
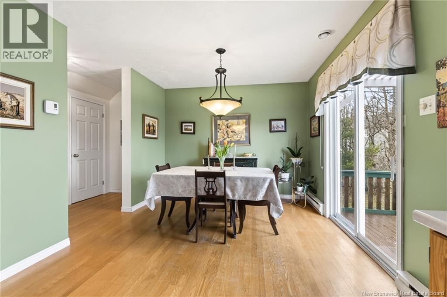
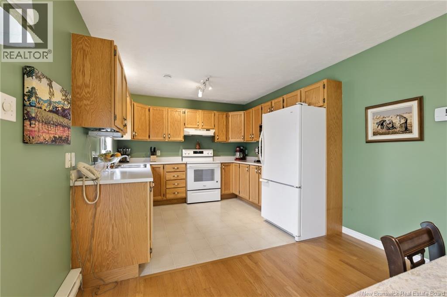
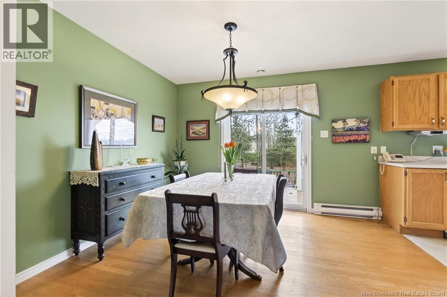
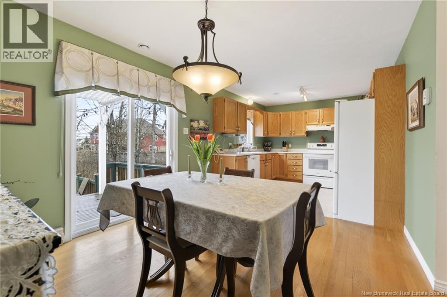
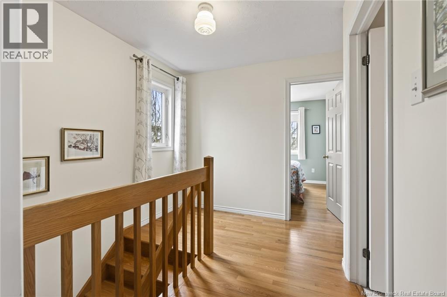
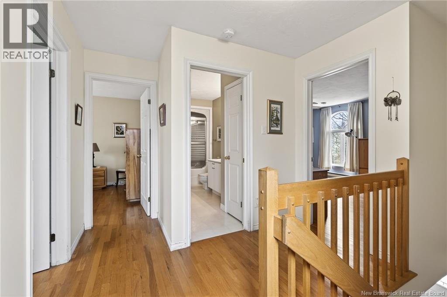
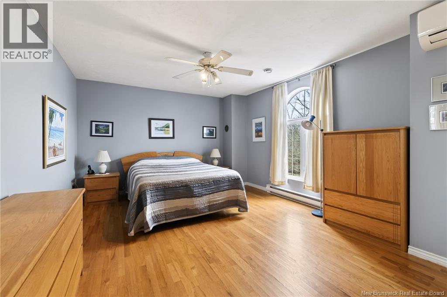
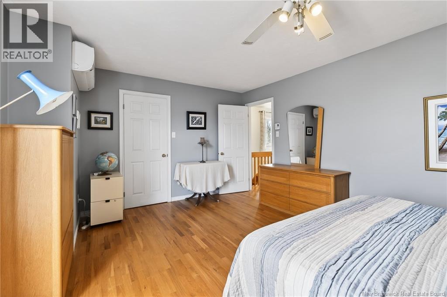
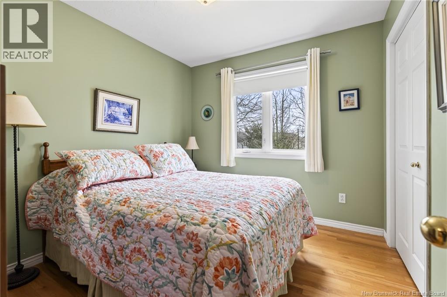
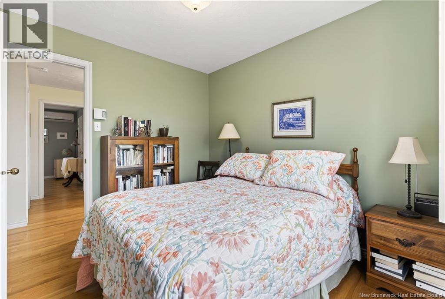
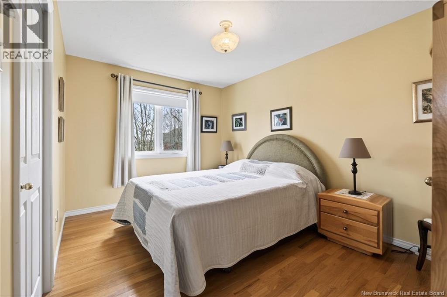
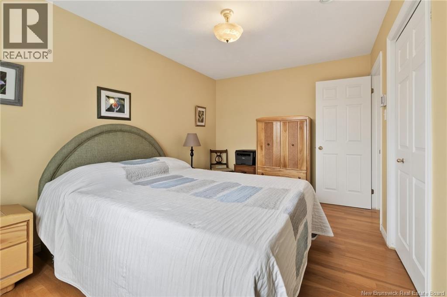
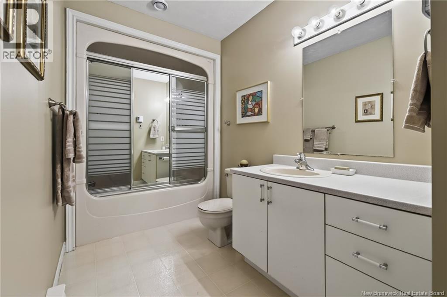
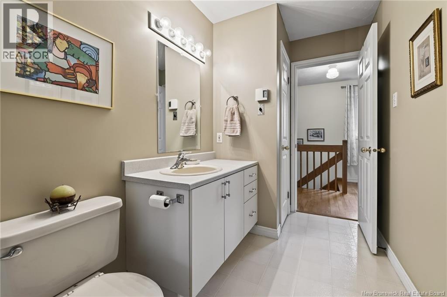
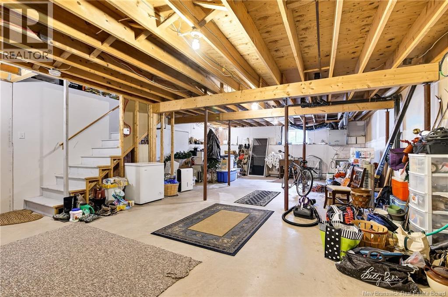
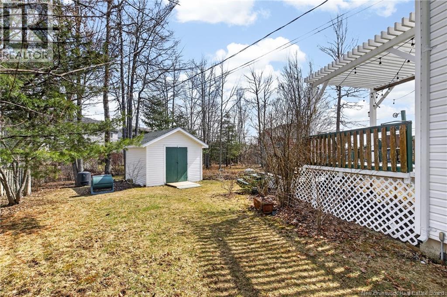
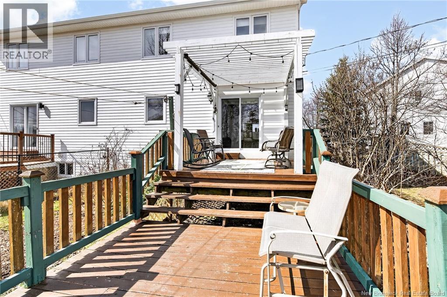
IMMACULATE - SINGLE OWNER - QUIET CUL-DE-SAC - LARGE PRIVATE BACKYARD - PRIME LOCATION Welcome to this beautifully maintained home, proudly owned by the same family since day one. Never rented, this property truly reflects pride of ownership you can truly see, feel, and smell how well it has been cared for throughout the years. Perfectly located on the corner of a quiet cul-de-sac, just steps away from Evergreen School, this home offers the ideal setting for families looking for comfort, privacy, and convenience. Recent updates include two recently added mini-split heat pumps for efficient heating and cooling, as well as the front roof redone in 2021 and back roof in 2026. The second floor features 3 bedrooms and a full bathroom, offering a practical and family-friendly layout. The unfinished basement provides a blank slate with endless possibilities for anyone looking to create their dream basement space. Outside, enjoy an amazing large private backyard complete with a shed perfect for garden lovers, entertaining guests, or giving kids and family plenty of room to gather and enjoy. A rare opportunity to own a truly cared-for home in one of the areas most desirable family locations. (id:61805)
Open House
This property has open houses!
11:00 am
Ends at:1:00 pm
Property Details
| MLS® Number | NB139505 |
| Property Type | Single Family |
Building
| Bathroom Total | 2 |
| Bedrooms Above Ground | 3 |
| Bedrooms Total | 3 |
| Architectural Style | 2 Level |
| Cooling Type | Heat Pump |
| Exterior Finish | Vinyl |
| Flooring Type | Ceramic, Hardwood |
| Foundation Type | Concrete |
| Half Bath Total | 1 |
| Heating Type | Baseboard Heaters, Forced Air, Heat Pump |
| Size Interior | 1,408 Sqft |
| Total Finished Area | 1408 Sqft |
| Utility Water | Municipal Water |
Land
| Acreage | No |
| Sewer | Municipal Sewage System |
| Size Irregular | 844 |
| Size Total | 844 M2 |
| Size Total Text | 844 M2 |
Rooms
| Level | Type | Length | Width | Dimensions |
|---|---|---|---|---|
| Second Level | 4pc Bathroom | 12'2'' x 5'7'' | ||
| Second Level | Bedroom | 9'5'' x 11'0'' | ||
| Second Level | Primary Bedroom | 12'4'' x 17'1'' | ||
| Second Level | Bedroom | 8'11'' x 9'2'' | ||
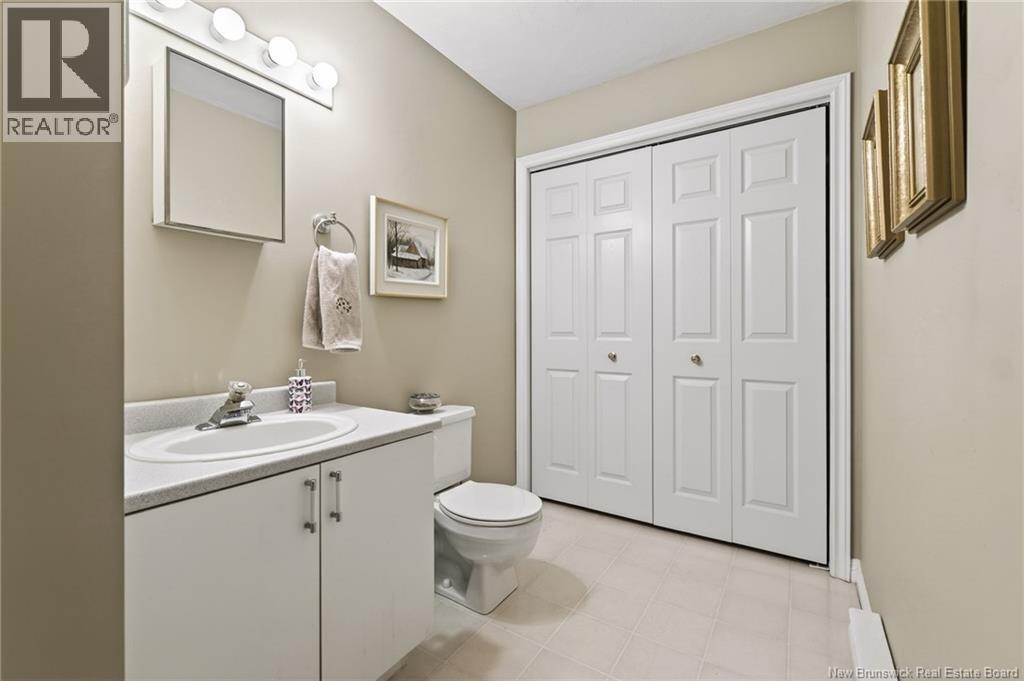
| Main Level | 2pc Bathroom | 13'0'' x 5'6'' | ||
| Main Level | Dining Room | 9'6'' x 13'3'' | ||
| Main Level | Kitchen | 21'1'' x 10'2'' | ||
| Main Level | Living Room | 15'2'' x 13'0'' |
Contact Us
Contact us for more information

The trademarks REALTOR®, REALTORS®, and the REALTOR® logo are controlled by The Canadian Real Estate Association (CREA) and identify real estate professionals who are members of CREA. The trademarks MLS®, Multiple Listing Service® and the associated logos are owned by The Canadian Real Estate Association (CREA) and identify the quality of services provided by real estate professionals who are members of CREA. The trademark DDF® is owned by The Canadian Real Estate Association (CREA) and identifies CREA's Data Distribution Facility (DDF®)
May 29 2026 01:30:34
New Brunswick Real Estate Board
Creativ Realty