
4429 Route 770 Rollingdam, New Brunswick E5A 2Y3

$299,000
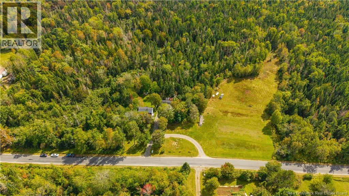
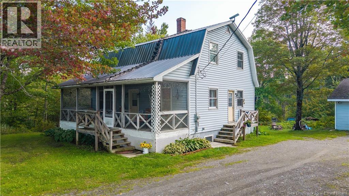
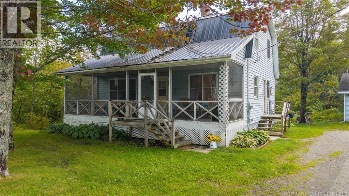
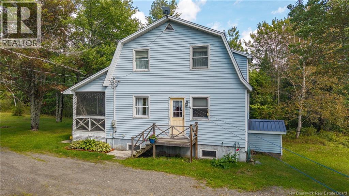
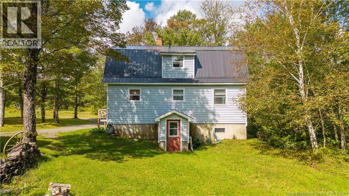
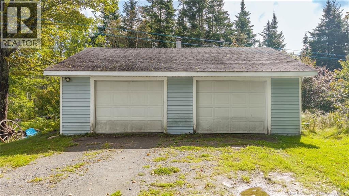
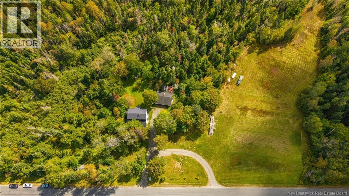
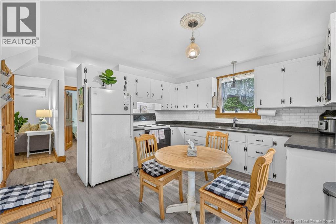
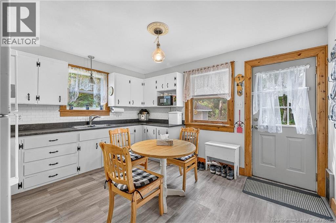
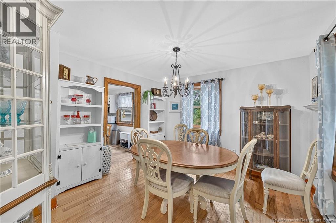
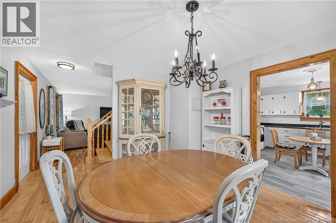
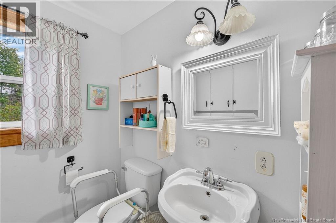
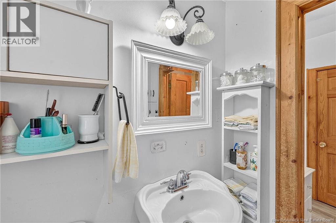
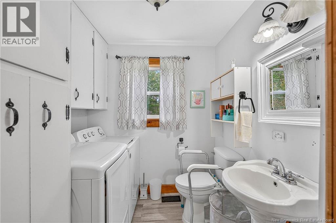
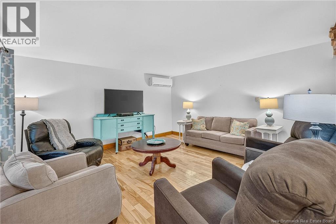
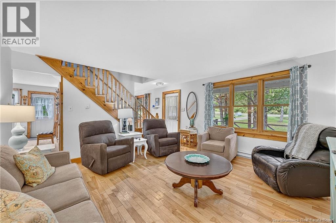
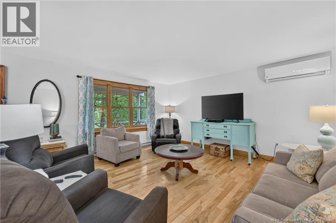
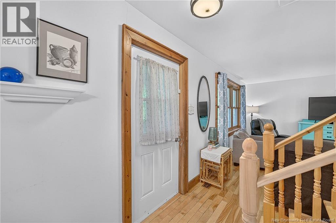
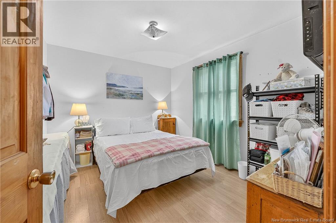
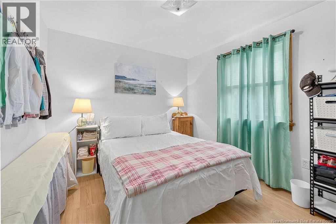
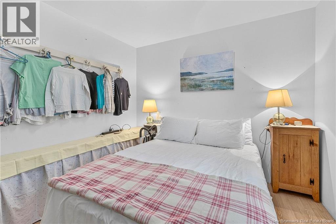
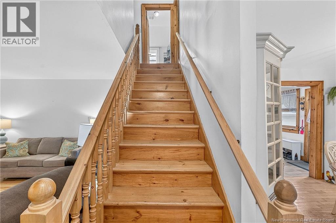
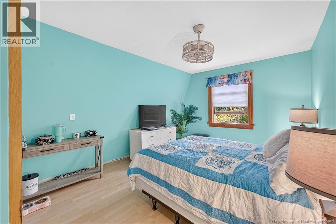
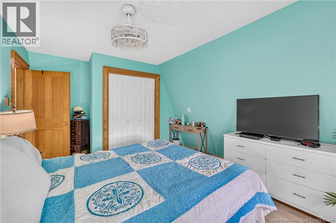
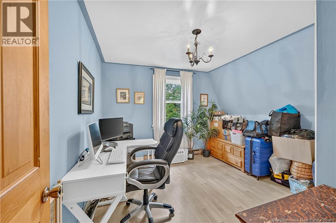
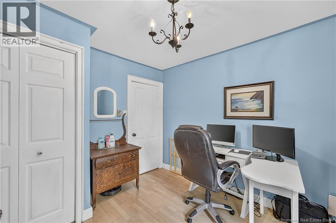
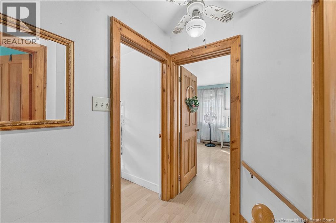
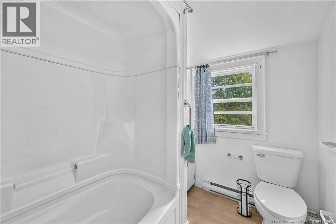
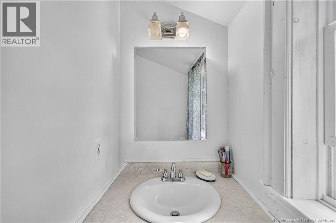
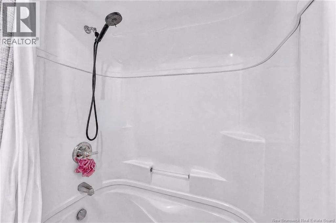
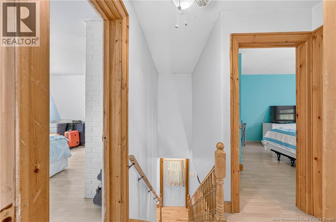
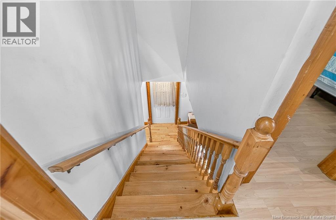
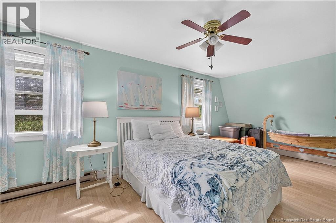
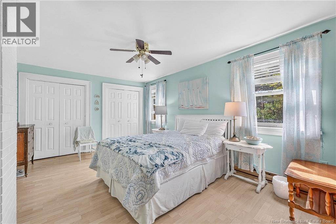
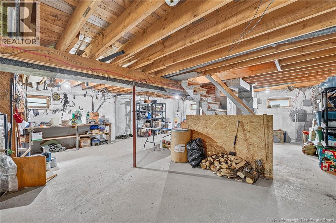
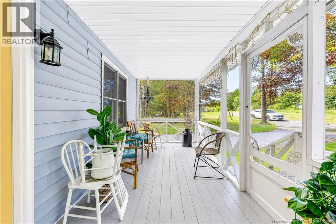
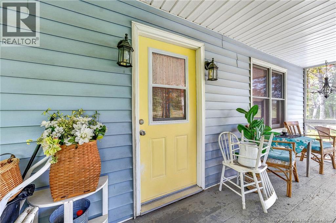
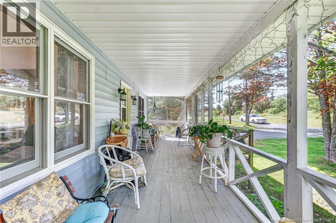
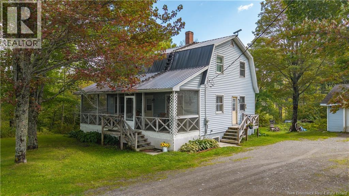
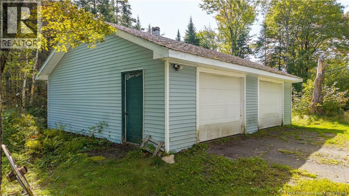
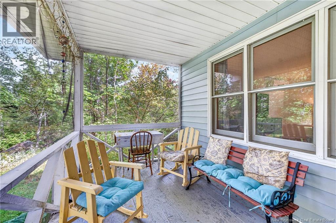
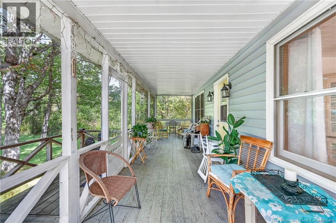
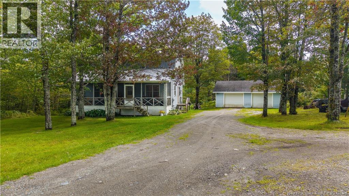
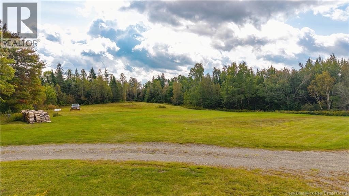
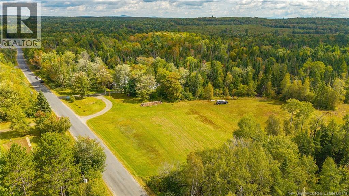
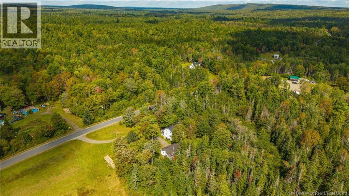
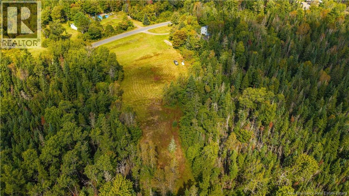
6.5 acres, a double garage and under $300K. That combo doesnt come around often in Charlotte County. This 1.5 storey country home in Rollingdam offers four bedrooms, 1.5 baths and approx. 1,440 sq. ft. of finished space, including a main floor bedroom and half bath. Upstairs, three more bedrooms (one over 19 feet long) and a full bath give everyone their own space. The full basement is ready for storage, a workshop or your next project. Heat pump, wood and electric give you heating options when winter shows up, and 200 amp service powers the detached double garage. Sit on the screened porch, plant a big garden, let the dog run, or just enjoy the quiet. Taxes approx. $1,192 (2026). Come see what room to breathe feels like. (id:61805)
Property Details
| MLS® Number | NB148142 |
| Property Type | Single Family |
| Equipment Type | Heat Pump |
| Features | Treed, Balcony/deck/patio |
| Rental Equipment Type | Heat Pump |
Building
| Bathroom Total | 2 |
| Bedrooms Above Ground | 4 |
| Bedrooms Total | 4 |
| Basement Development | Unfinished |
| Basement Type | Full (unfinished) |
| Constructed Date | 1985 |
| Construction Style Attachment | Detached |
| Cooling Type | Heat Pump |
| Exterior Finish | Vinyl |
| Flooring Type | Laminate |
| Foundation Type | Concrete |
| Half Bath Total | 1 |
| Heating Fuel | Electric, Wood |
| Heating Type | Heat Pump, Stove |
| Stories Total | 2 |
| Size Interior | 1,440 Sqft |
| Total Finished Area | 1440 Sqft |
| Type | House |
| Utility Water | Well |
Parking
| Detached Garage | |
| Garage |
Land
| Access Type | Year-round Access, Public Road |
| Acreage | Yes |
| Landscape Features | Partially Landscaped |
| Sewer | Septic System |
| Size Irregular | 6.5 |
| Size Total | 6.5 Ac |
| Size Total Text | 6.5 Ac |
Rooms
| Level | Type | Length | Width | Dimensions |
|---|---|---|---|---|
| Second Level | 3pc Bathroom | 8'1'' x 6'0'' | ||
| Second Level | Bedroom | 11'2'' x 11'0'' | ||
| Second Level | Bedroom | 10'4'' x 14'7'' | ||
| Second Level | Bedroom | 12'0'' x 19'2'' | ||
| Basement | Other | 30'0'' x 24'0'' | ||
| Main Level | 2pc Bathroom | 6'3'' x 6'9'' | ||
| Main Level | Bedroom | 11'5'' x 9'11'' | ||
| Main Level | Living Room | 15'4'' x 15'0'' | ||
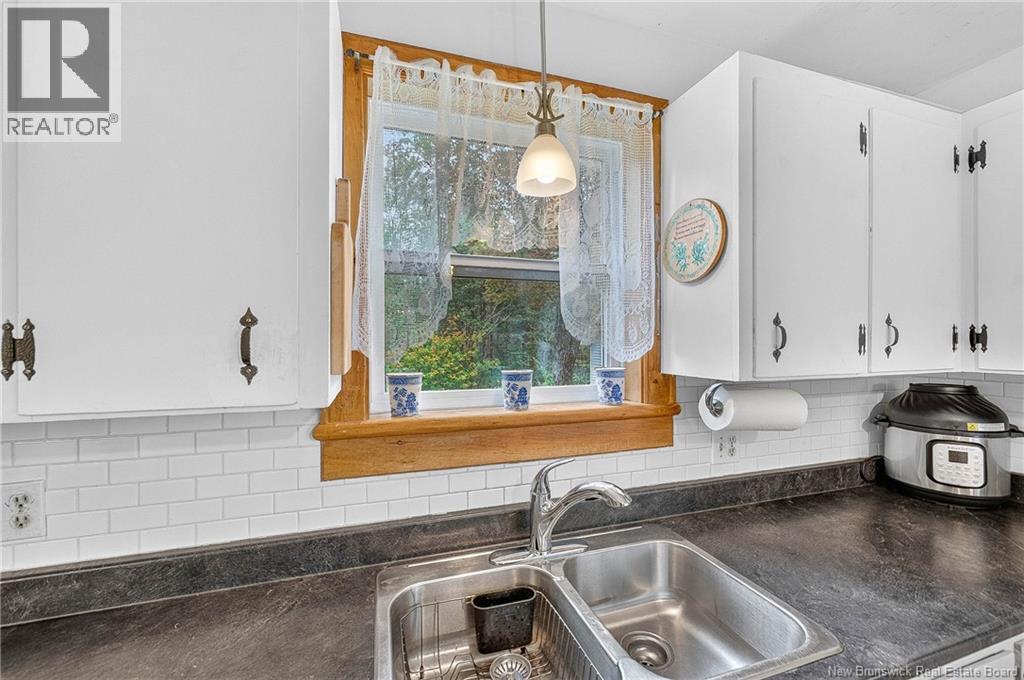
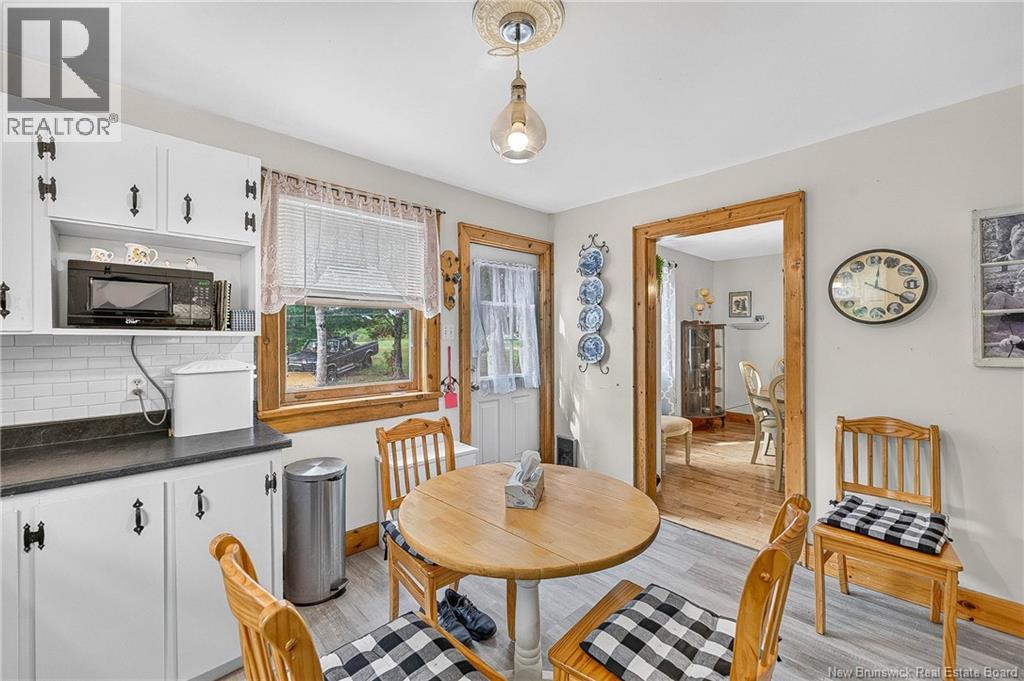
| Main Level | Kitchen | 12'8'' x 12'0'' | ||
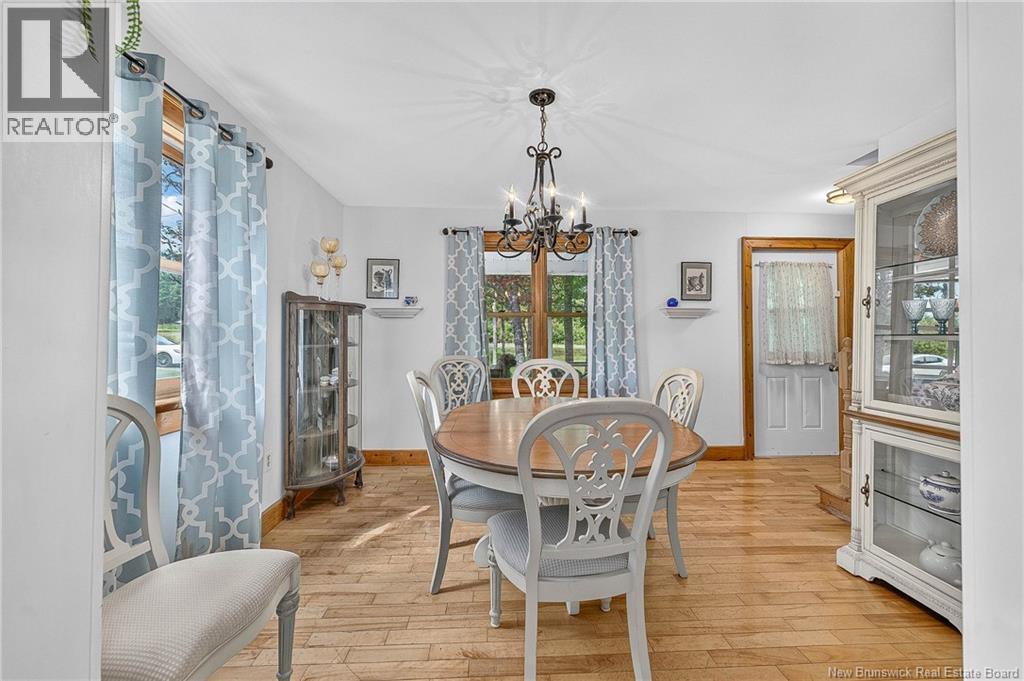
| Main Level | Dining Room | 12'2'' x 11'10'' |
Contact Us
Contact us for more information

The trademarks REALTOR®, REALTORS®, and the REALTOR® logo are controlled by The Canadian Real Estate Association (CREA) and identify real estate professionals who are members of CREA. The trademarks MLS®, Multiple Listing Service® and the associated logos are owned by The Canadian Real Estate Association (CREA) and identify the quality of services provided by real estate professionals who are members of CREA. The trademark DDF® is owned by The Canadian Real Estate Association (CREA) and identifies CREA's Data Distribution Facility (DDF®)
November 10 2026 04:11:54
New Brunswick Real Estate Board
Exp Realty