
46 Sunpoke Road Rusagonis, New Brunswick E3B 8Y6

$315,000
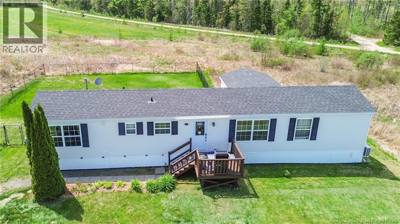
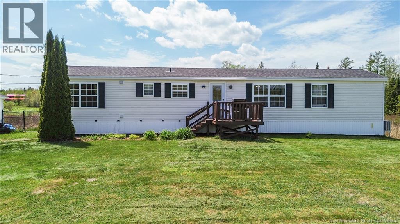
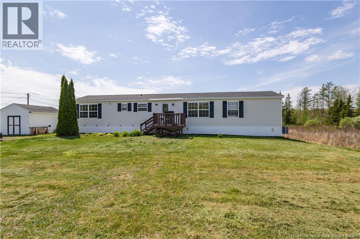
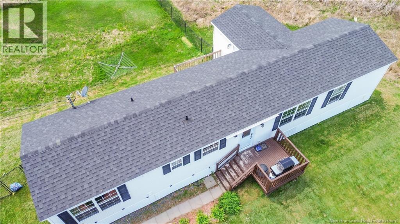
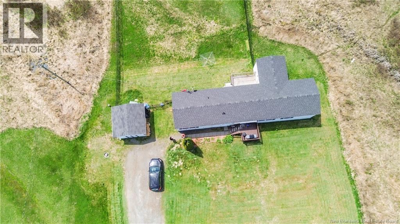
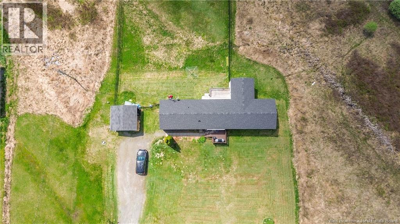
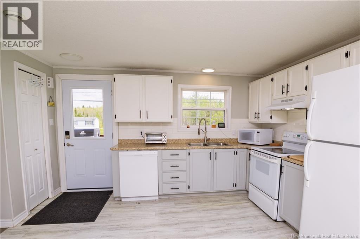
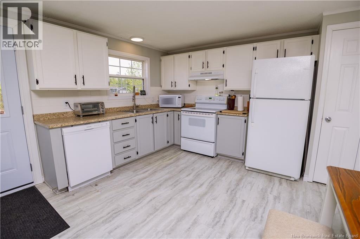
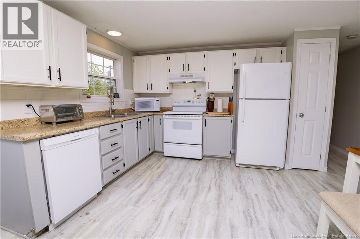
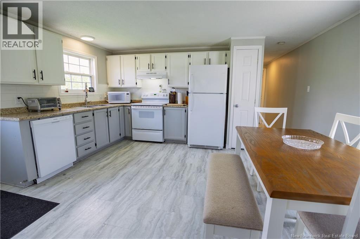
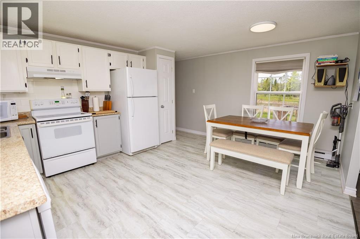
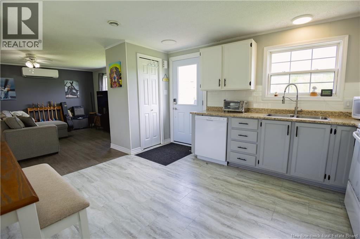
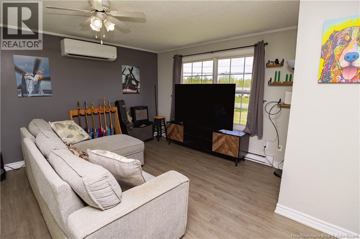
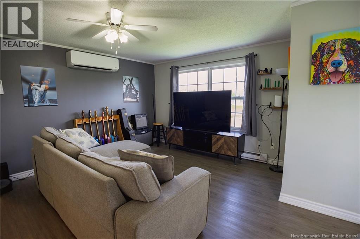
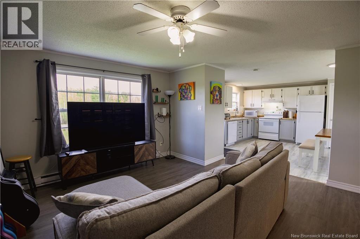
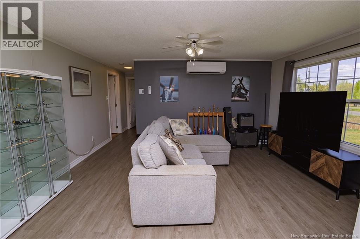
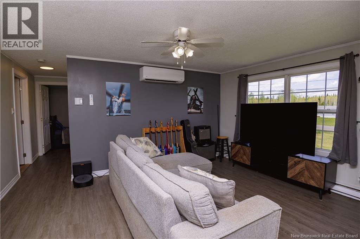
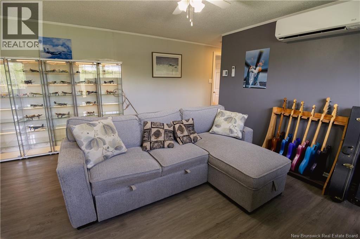
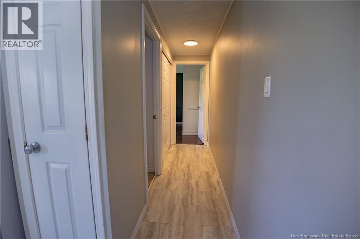
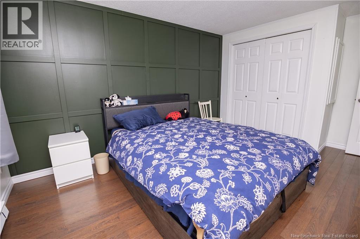
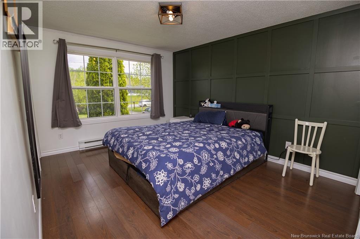
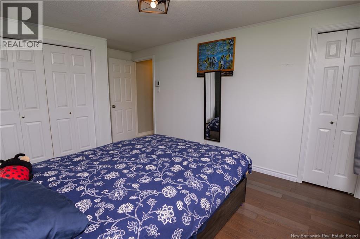
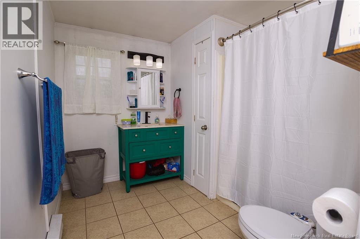
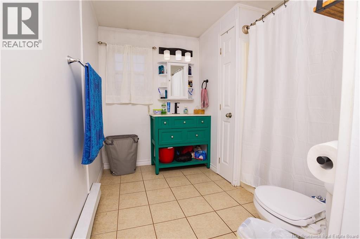
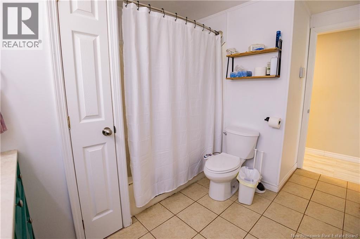
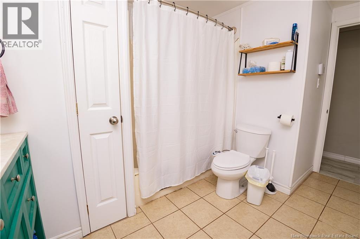
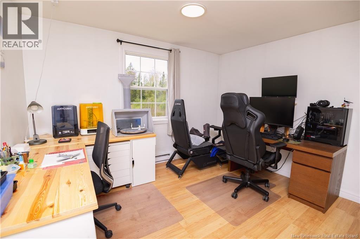
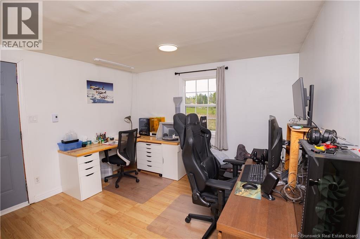
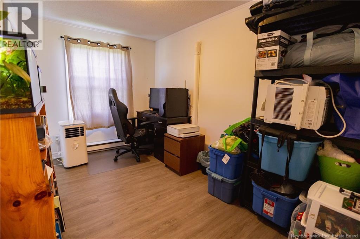
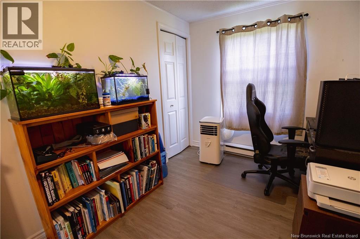
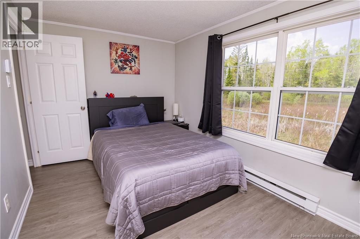
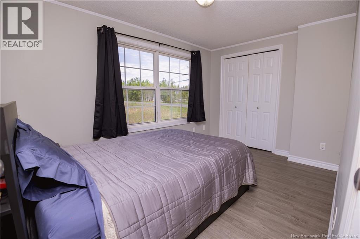
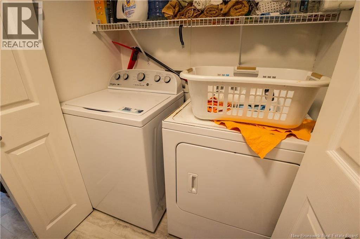
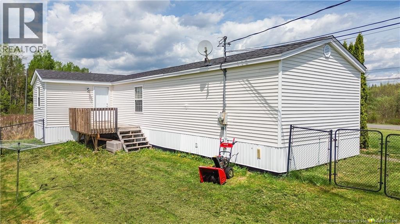
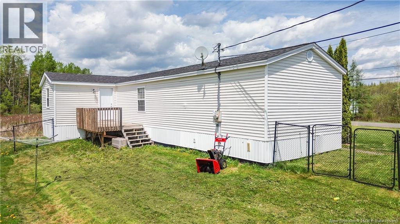
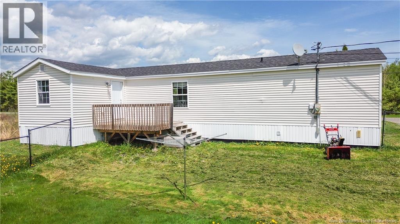
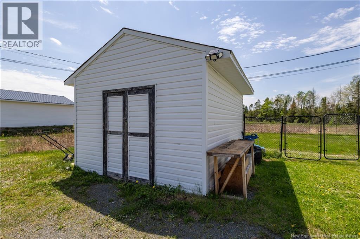
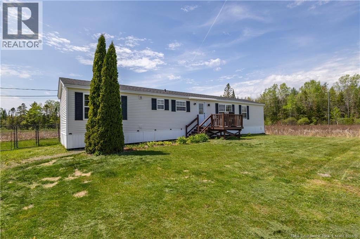
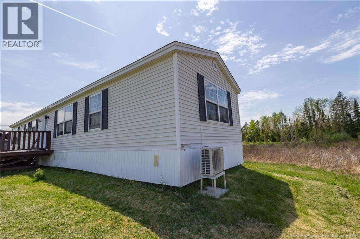
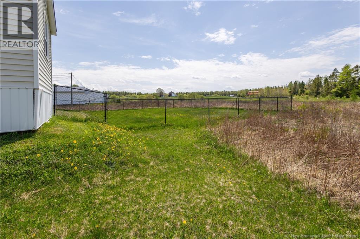
First-time home buyers. This is the one youve been waiting for! Bigger than it looks and a rare find, this affordable mini home offers one-level living plus a highly versatile bonus room with its own exterior door. Perfect for a home office, mudroom-style entry, hobby space, or flex area. Inside youll find 3 spacious bedrooms, a bright open feel filled with natural light, and a beautifully updated bathroom featuring a green vanity. Updates include kitchen cabinets and backsplash (2020), new flooring throughout (20202021), and upgraded shower/tub plumbing (2021). Included appliances (dishwasher and washer) make moving easy. A heat pump provides efficient year-round comfort, plus a UV light system (2019) for added peace of mind. The layout offers great privacy with the primary bedroom set apart from the other bedrooms and bonus space. Outside features a new front door, roof shingles (2019), new window shutters (2021), and the home was newly leveled in 2025. Solar pathway lighting and solar spotlights were added in 2025 for added curb appeal. Enjoy an extra-deep driveway, storage shed, and a secure fenced 1.5-acre lot ideal for kids or pets. Conveniently located less than 10 minutes to the Nevers Road Big Stop and just 15 minutes to Oromocto and Fredericton. Affordable, updated, and full of flexibility dont miss this opportunity! (id:61805)
Property Details
| MLS® Number | NB139850 |
| Property Type | Single Family |
| Equipment Type | Water Heater |
| Features | Balcony/deck/patio |
| Rental Equipment Type | Water Heater |
| Structure | Shed |
Building
| Bathroom Total | 1 |
| Bedrooms Above Ground | 3 |
| Bedrooms Total | 3 |
| Basement Type | None |
| Constructed Date | 1998 |
| Cooling Type | Heat Pump |
| Exterior Finish | Vinyl |
| Flooring Type | Ceramic, Laminate, Vinyl |
| Foundation Type | Block, Wood/piers |
| Heating Type | Baseboard Heaters, Heat Pump |
| Size Interior | 1,204 Sqft |
| Total Finished Area | 1204 Sqft |
| Type | House |
| Utility Water | Well |
Land
| Access Type | Year-round Access, Public Road |
| Acreage | Yes |
| Landscape Features | Landscaped |
| Sewer | Septic System |
| Size Irregular | 1.5 |
| Size Total | 1.5 Ac |
| Size Total Text | 1.5 Ac |
Rooms
| Level | Type | Length | Width | Dimensions |
|---|---|---|---|---|
| Main Level | Kitchen | 15'1'' x 10'11'' | ||
| Main Level | Living Room | 13'8'' x 15'1'' | ||
| Main Level | Bedroom | 11'7'' x 7'8'' | ||
| Main Level | Bonus Room | 11'4'' x 11'7'' | ||
| Main Level | Bedroom | 15'1'' x 8'6'' | ||
| Main Level | Bath (# Pieces 1-6) | 11'9'' x 8'3'' | ||
| Main Level | Primary Bedroom | 10'3'' x 15'1'' |
Contact Us
Contact us for more information

The trademarks REALTOR®, REALTORS®, and the REALTOR® logo are controlled by The Canadian Real Estate Association (CREA) and identify real estate professionals who are members of CREA. The trademarks MLS®, Multiple Listing Service® and the associated logos are owned by The Canadian Real Estate Association (CREA) and identify the quality of services provided by real estate professionals who are members of CREA. The trademark DDF® is owned by The Canadian Real Estate Association (CREA) and identifies CREA's Data Distribution Facility (DDF®)
May 26 2026 12:43:21
New Brunswick Real Estate Board
The Right Choice Realty