
46 Taylor Street Moncton, New Brunswick E1C 4E5

$199,900
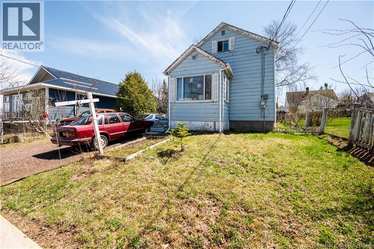
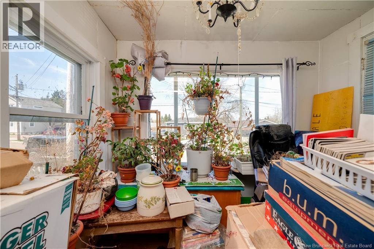
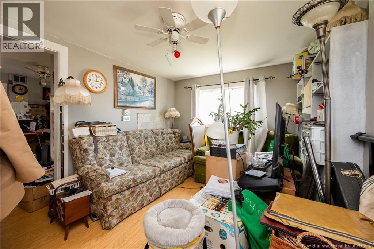
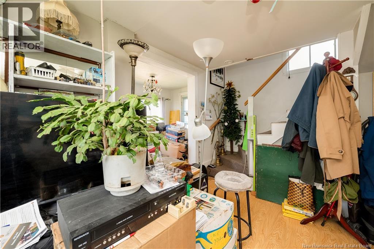
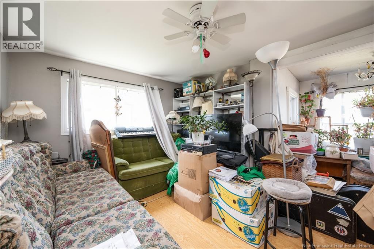
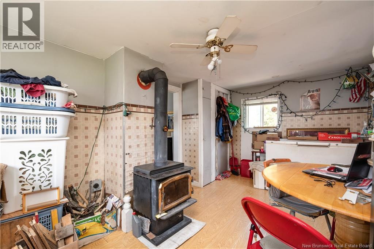
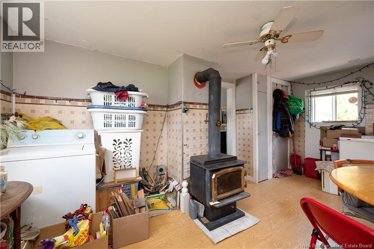
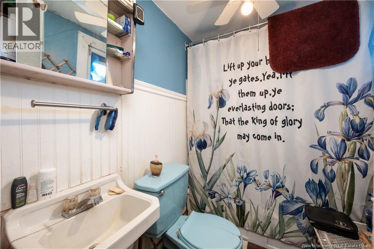
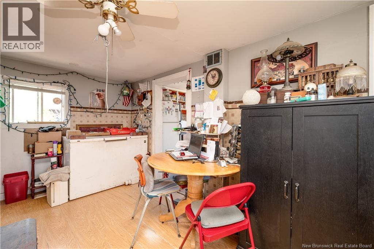
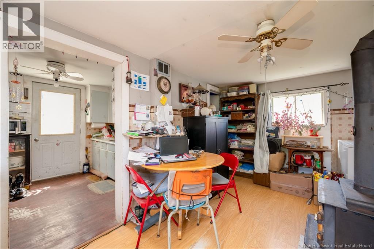
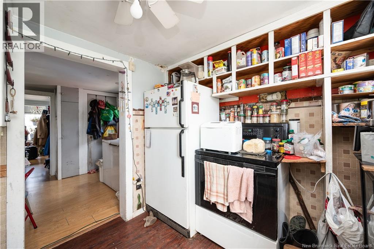
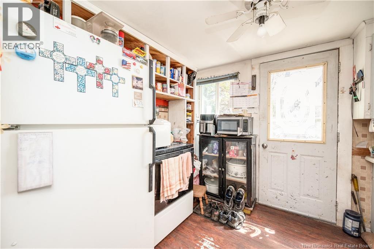
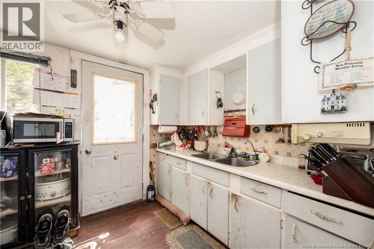
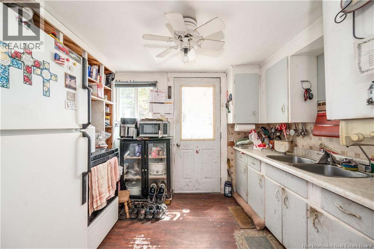
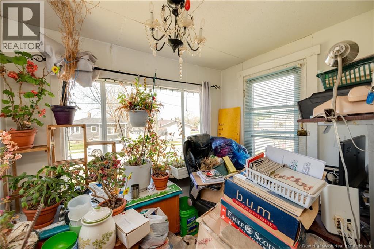
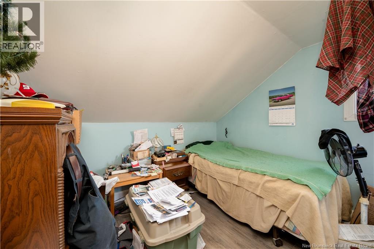
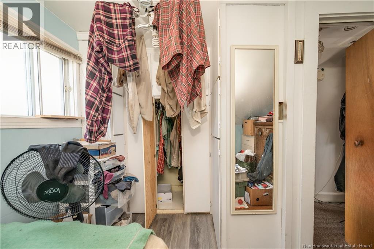
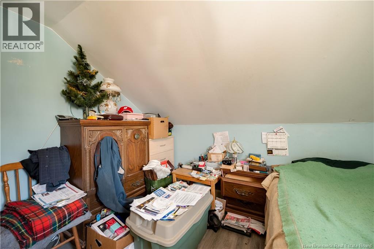
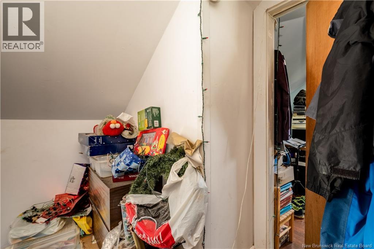
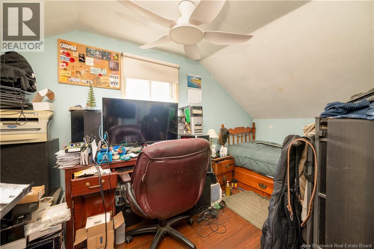
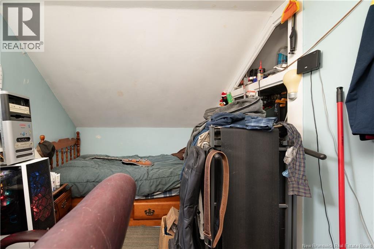
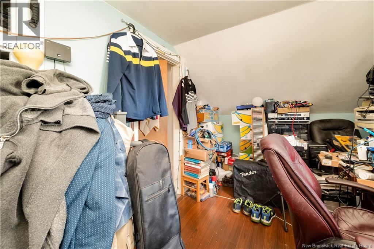
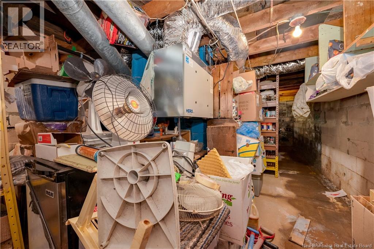
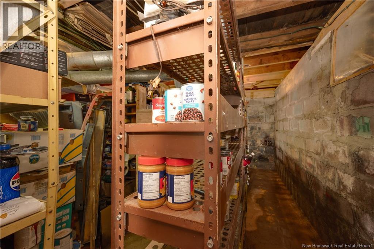
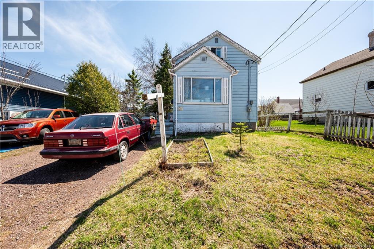
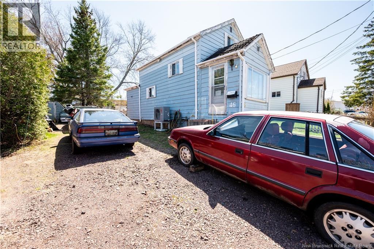
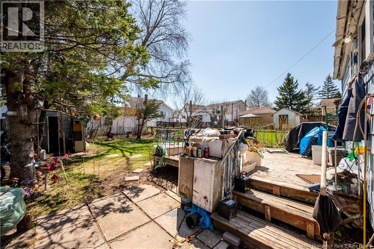
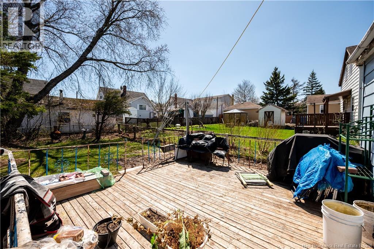
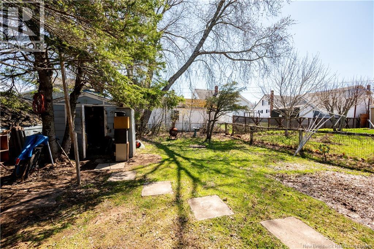
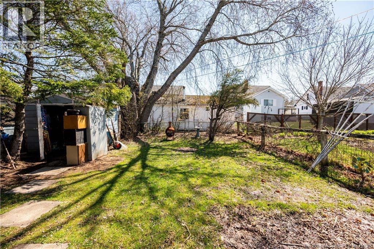
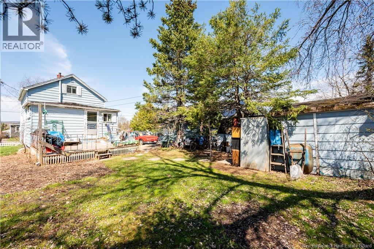
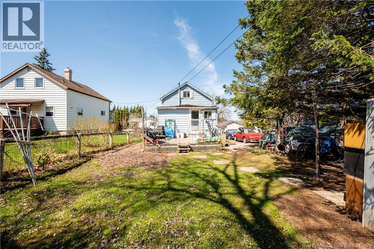
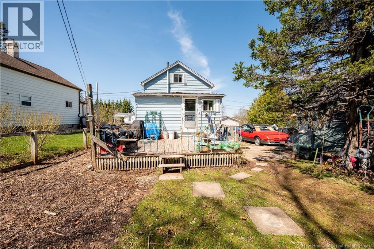
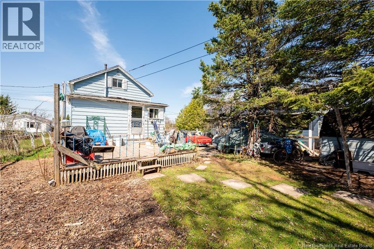
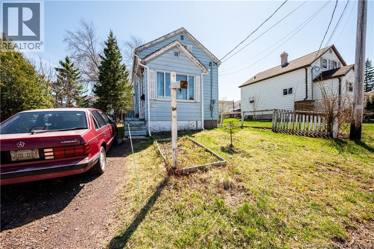
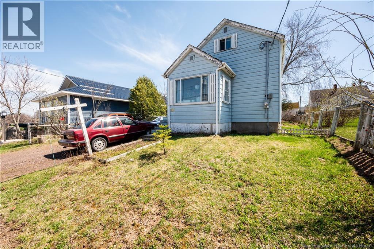
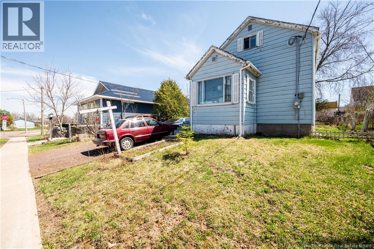
Looking for your next renovation project or investment opportunity in a prime Moncton location? Welcome to 46 Taylor Street, conveniently located near the Moncton Hospital, downtown, Mountain Road, shopping, and everyday amenities. Situated on a generously sized lot with mature evergreen trees, this property offers plenty of potential for those looking to update, renovate, or add their personal touch. Outside, youll find multiple garden areas, a spacious backyard with room to reimagine the space, two baby barns for extra storage, and a large driveway with parking for approximately six vehicles. Whether you are a flipper, investor, handyman, or buyer searching for an affordable property with potential, this home is full of opportunity at a price under $200,000. (id:61805)
Property Details
| MLS® Number | NB139495 |
| Property Type | Single Family |
| Amenities Near By | Public Transit, Shopping |
| Features | Treed |
Building
| Bathroom Total | 1 |
| Bedrooms Above Ground | 2 |
| Bedrooms Total | 2 |
| Exterior Finish | Vinyl |
| Flooring Type | Vinyl |
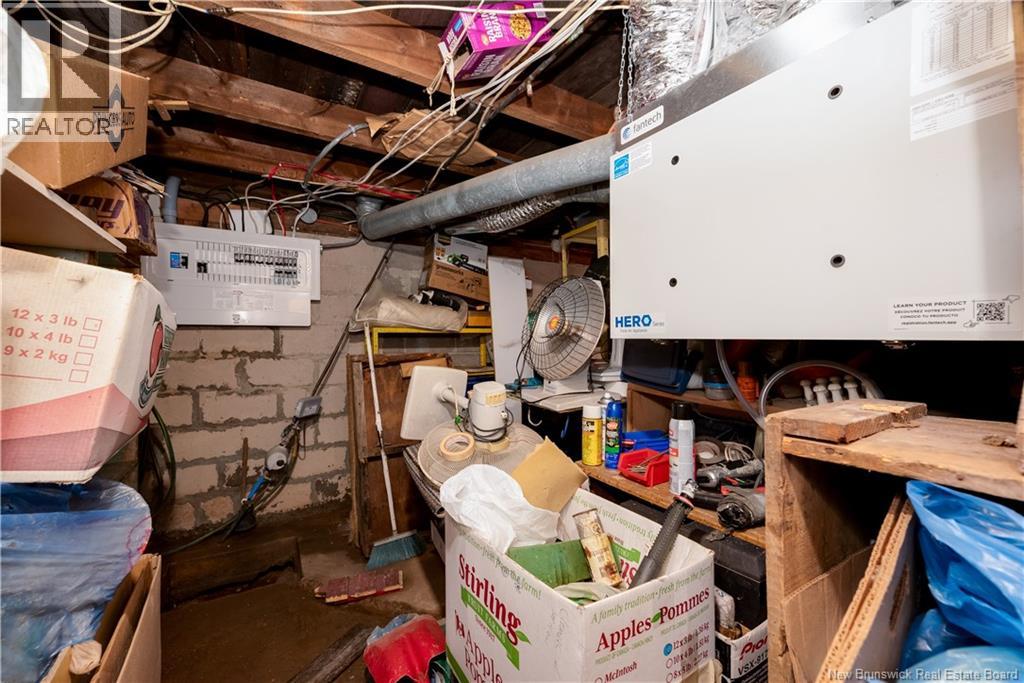
| Foundation Type | Block, Concrete |
| Heating Fuel | Oil, Wood |
| Heating Type | Baseboard Heaters, Stove |
| Stories Total | 2 |
| Size Interior | 822 Sqft |
| Total Finished Area | 822 Sqft |
| Type | House |
| Utility Water | Municipal Water |
Land
| Access Type | Year-round Access, Public Road |
| Acreage | No |
| Land Amenities | Public Transit, Shopping |
| Sewer | Municipal Sewage System |
| Size Irregular | 465 |
| Size Total | 465 M2 |
| Size Total Text | 465 M2 |
Rooms
| Level | Type | Length | Width | Dimensions |
|---|---|---|---|---|
| Second Level | Bedroom | 2'11'' x 3'0'' | ||
| Second Level | Bedroom | 2'4'' x 4'8'' | ||
| Main Level | 3pc Bathroom | 1'6'' x 2'5'' | ||
| Main Level | Dining Nook | 2'4'' x 4'8'' | ||
| Main Level | Bonus Room | 1'10'' x 2'6'' | ||
| Main Level | Living Room | 3'8'' x 2'10'' | ||
| Main Level | Kitchen | 2'4'' x 2'0'' |
Contact Us
Contact us for more information

The trademarks REALTOR®, REALTORS®, and the REALTOR® logo are controlled by The Canadian Real Estate Association (CREA) and identify real estate professionals who are members of CREA. The trademarks MLS®, Multiple Listing Service® and the associated logos are owned by The Canadian Real Estate Association (CREA) and identify the quality of services provided by real estate professionals who are members of CREA. The trademark DDF® is owned by The Canadian Real Estate Association (CREA) and identifies CREA's Data Distribution Facility (DDF®)
May 15 2026 09:15:05
New Brunswick Real Estate Board
Exit Realty Associates