
47 Ripley Street Oromocto, New Brunswick E2V 4P9

$468,000
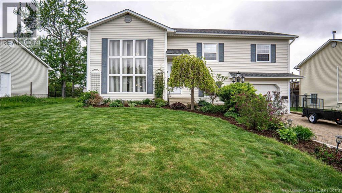
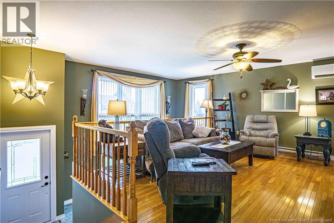
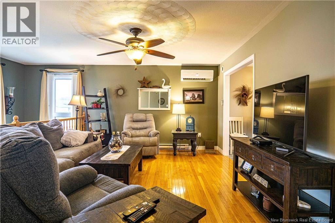
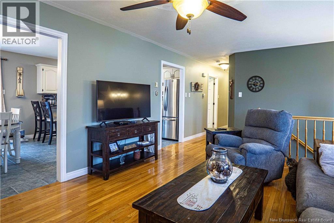
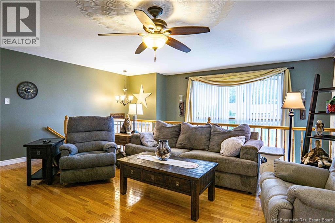
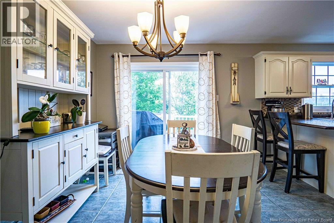
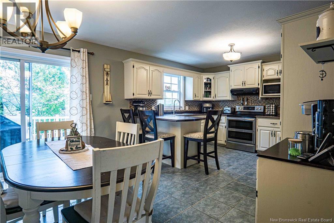
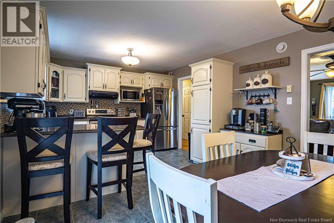
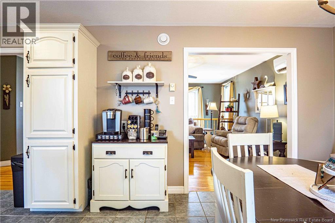
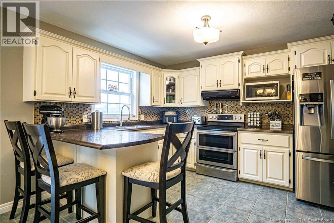
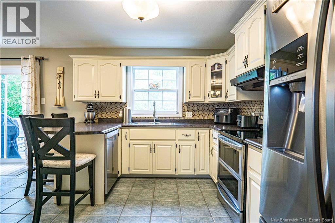
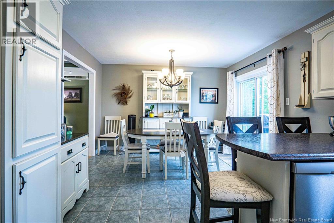
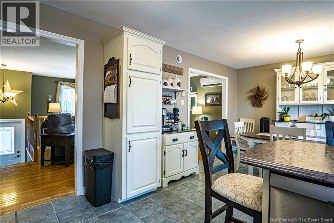
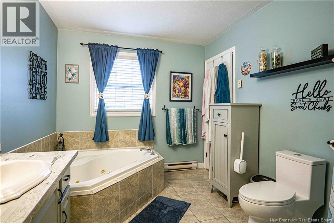
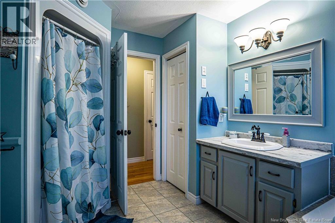
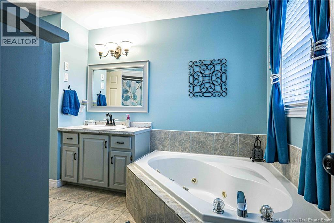
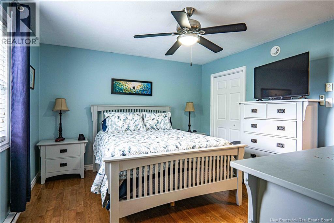
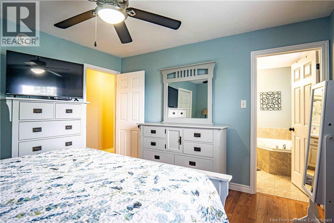
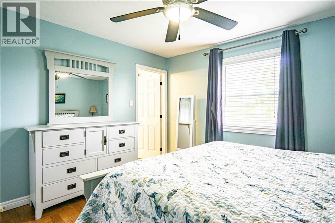
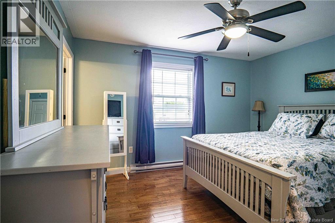
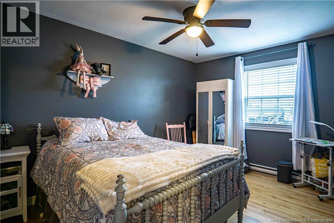
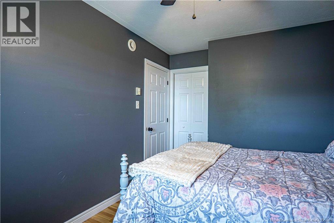
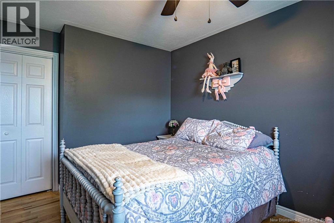
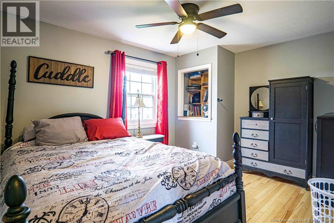
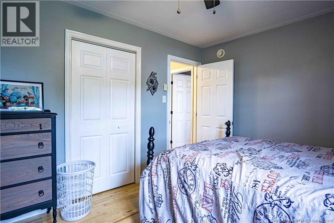
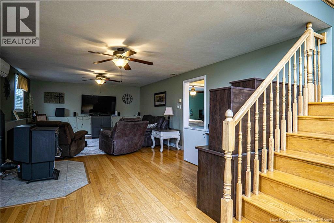
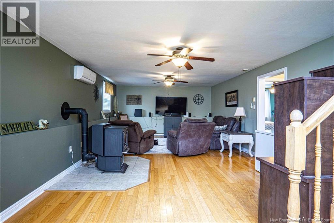
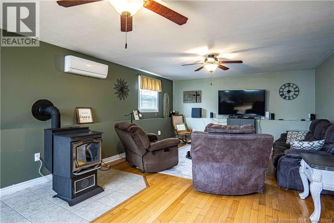
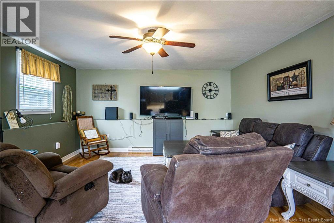
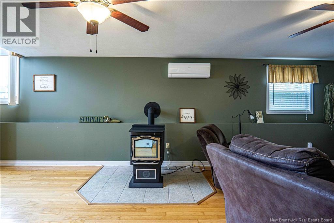
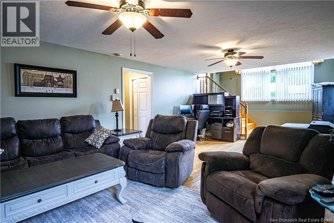
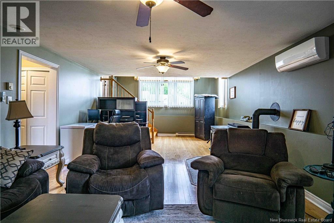
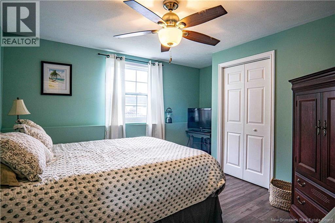
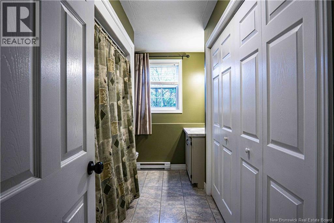
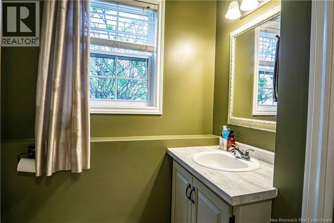
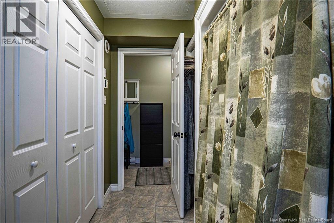
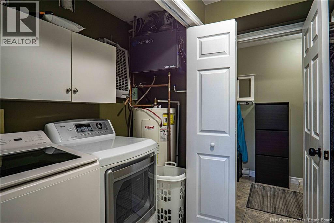
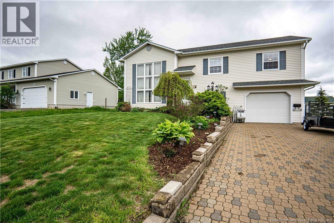
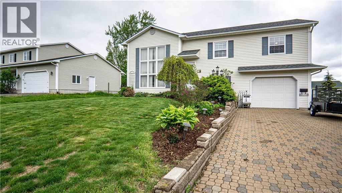
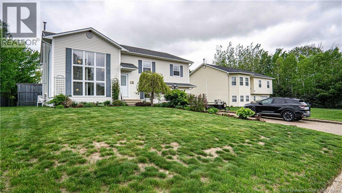
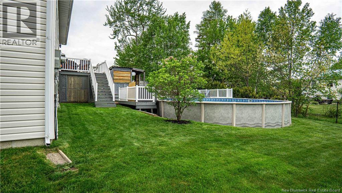
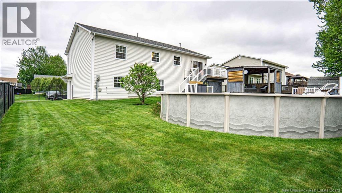
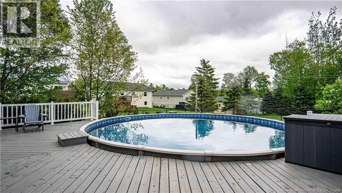
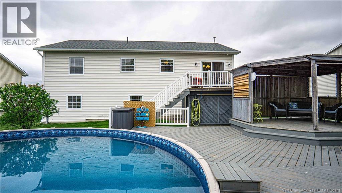
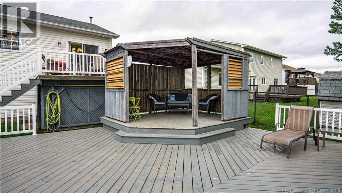
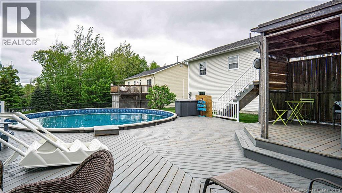
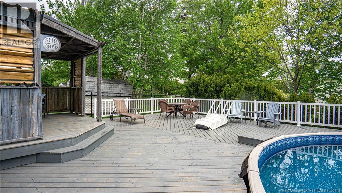
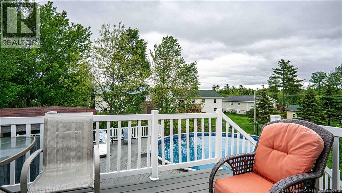
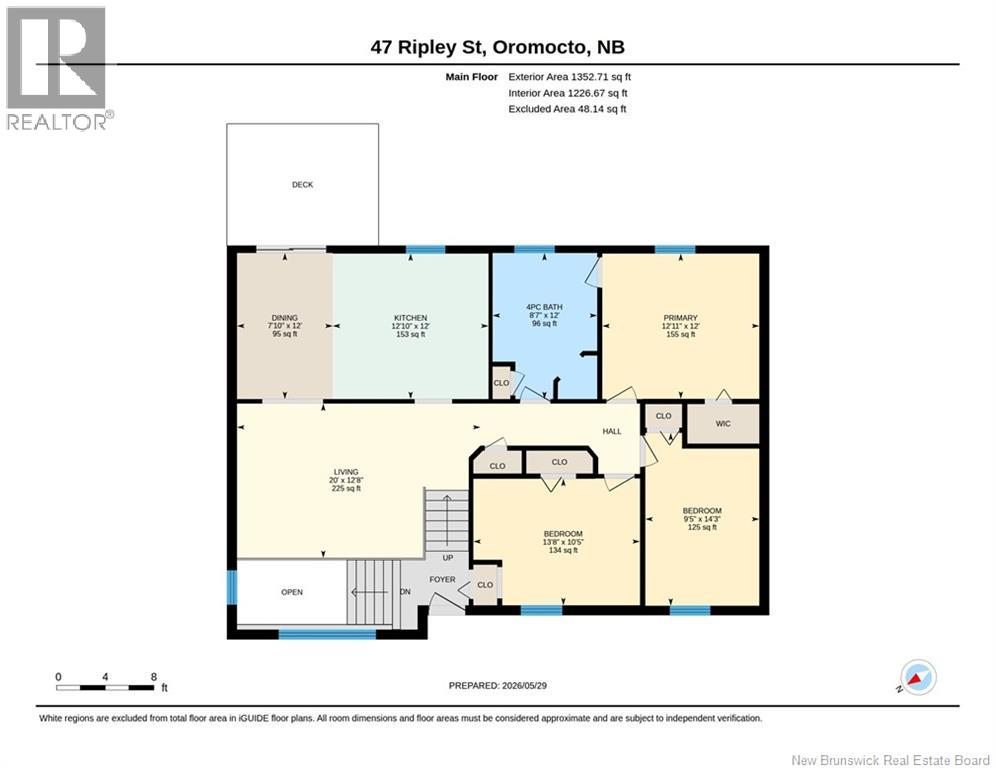
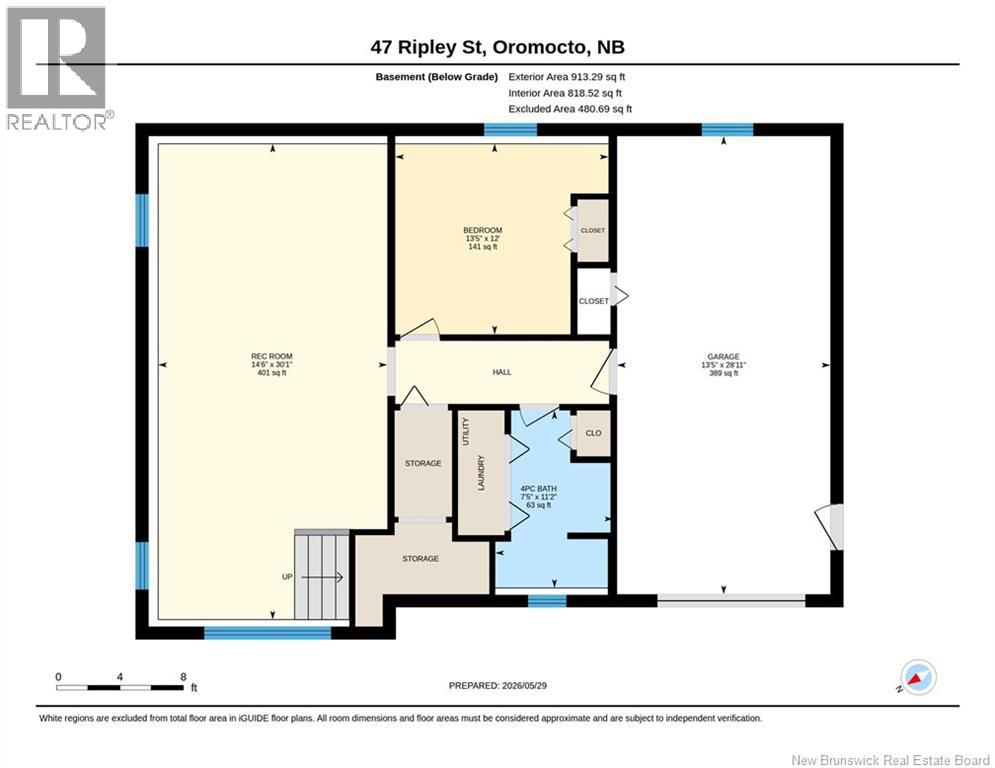
Wonderful family home in popular Oromocto Westthis move-in-ready property offers three bedrooms up and one down, two full bathrooms, with a cheater door to the primary bedroom, a bright, inviting feel with large bright windows and beautiful hardwood floors throughout. This well maintained home also features a built in garage and a standout outdoor living space designed for warm-weather enjoyment, including a large upper sitting deck plus an above-ground pool with a sheltered area for those hot days . Youll also appreciate the fenced-in yard, spacious driveway with interlocking brick and the convenience of all appliances includeda great choice for families looking for comfort, space, and easy everyday living. Book your private viewing today. (id:61805)
Property Details
| MLS® Number | NB140666 |
| Property Type | Single Family |
| Amenities Near By | Golf Course, Marina, Recreation Nearby, Hospital, Airport, Shopping |
| Equipment Type | Water Heater |
| Features | Golf Course/parkland, Balcony/deck/patio |
| Rental Equipment Type | Water Heater |
Building
| Bathroom Total | 2 |
| Bedrooms Above Ground | 3 |
| Bedrooms Below Ground | 1 |
| Bedrooms Total | 4 |
| Architectural Style | Split Entry Bungalow, 2 Level |
| Constructed Date | 2003 |
| Cooling Type | Air Conditioned, Heat Pump, Air Exchanger |
| Exterior Finish | Vinyl |
| Flooring Type | Ceramic, Laminate, Hardwood, Wood |
| Foundation Type | Concrete |
| Heating Fuel | Electric |
| Heating Type | Baseboard Heaters, Heat Pump |
| Stories Total | 1 |
| Size Interior | 2,044 Sqft |
| Total Finished Area | 2044 Sqft |
| Type | House |
| Utility Water | Municipal Water |
Parking
| Integrated Garage |
Land
| Access Type | Year-round Access, Public Road |
| Acreage | No |
| Land Amenities | Golf Course, Marina, Recreation Nearby, Hospital, Airport, Shopping |
| Sewer | Municipal Sewage System |
| Size Irregular | 863.48 |
| Size Total | 863.48 M2 |
| Size Total Text | 863.48 M2 |
| Zoning Description | Residential |
Rooms
| Level | Type | Length | Width | Dimensions |
|---|---|---|---|---|
| Basement | Recreation Room | 30'1'' x 14'6'' | ||
| Basement | Bedroom | 12' x 13'5'' | ||
| Basement | 4pc Bathroom | 11'2'' x 7'5'' | ||
| Main Level | Primary Bedroom | 12' x 12'11'' | ||
| Main Level | Living Room | 12'8'' x 20' | ||
| Main Level | Kitchen | 12' x 12'10'' | ||
| Main Level | Dining Room | 12' x 7'10'' | ||
| Main Level | Bedroom | 10'5'' x 13'8'' | ||
| Main Level | Bedroom | 14'3'' x 9'5'' | ||
| Main Level | 4pc Bathroom | 12' x 8'7'' |
Contact Us
Contact us for more information

The trademarks REALTOR®, REALTORS®, and the REALTOR® logo are controlled by The Canadian Real Estate Association (CREA) and identify real estate professionals who are members of CREA. The trademarks MLS®, Multiple Listing Service® and the associated logos are owned by The Canadian Real Estate Association (CREA) and identify the quality of services provided by real estate professionals who are members of CREA. The trademark DDF® is owned by The Canadian Real Estate Association (CREA) and identifies CREA's Data Distribution Facility (DDF®)
May 29 2026 09:14:06
New Brunswick Real Estate Board
Royal LePage Atlantic - Canex (Branch Office)