
48 Firmin Crescent Dieppe, New Brunswick E1A 7T1

$264,900Maintenance,
$300 Monthly
Maintenance,
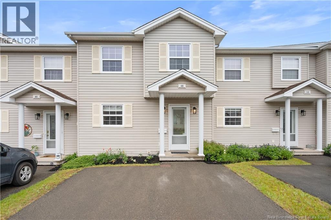
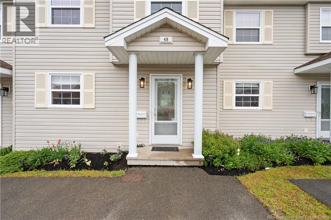
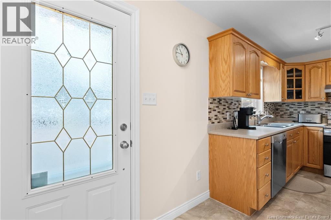
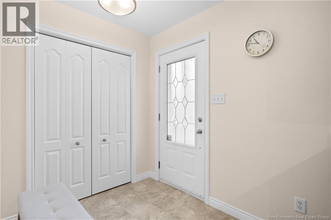
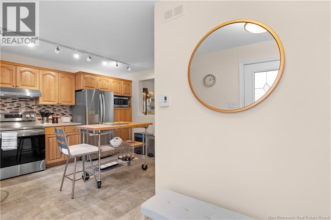
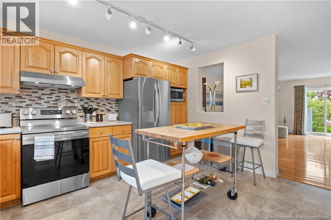
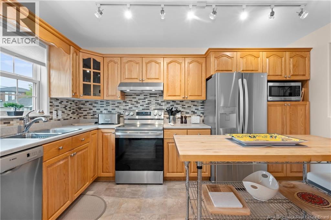
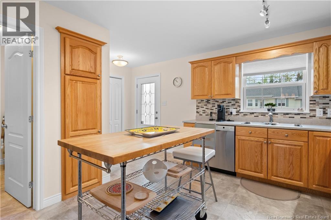
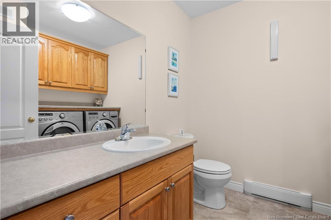
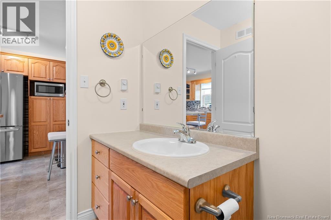
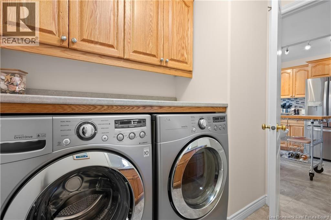
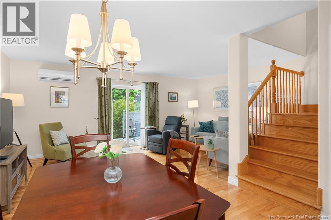
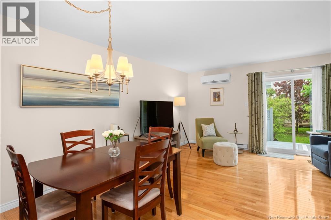
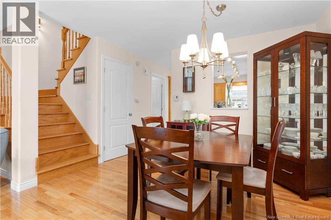
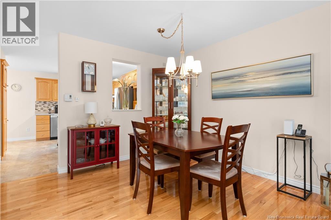
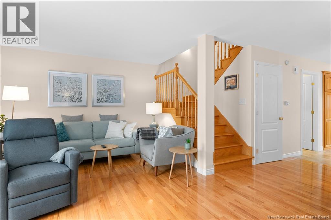
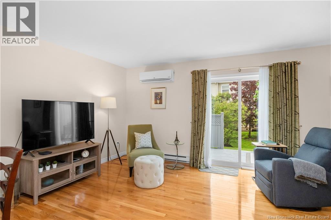
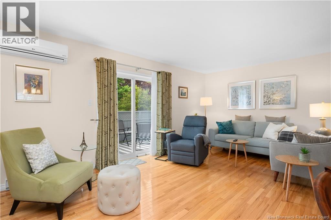
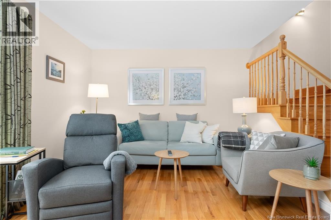
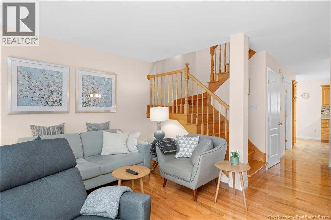
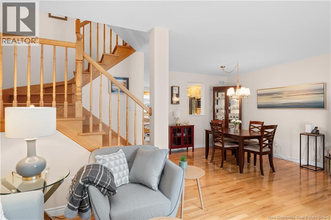
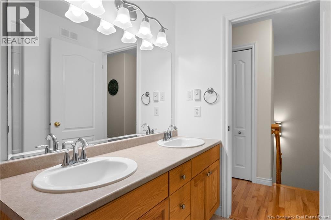
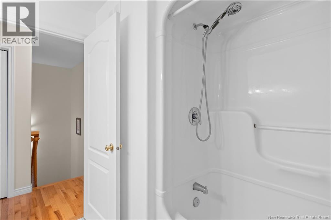
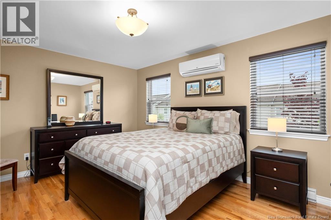
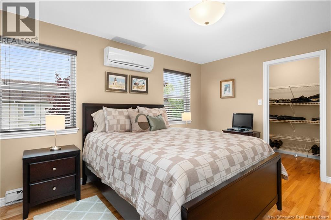
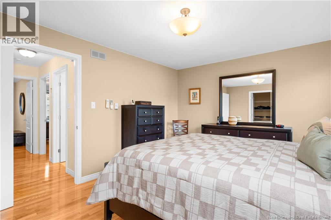
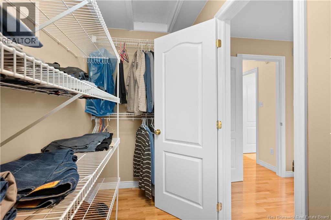
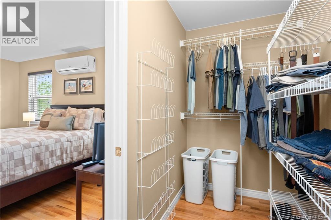
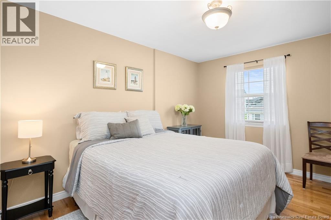
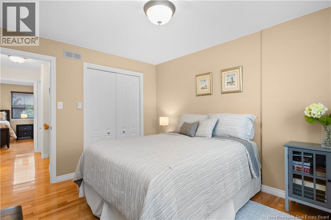
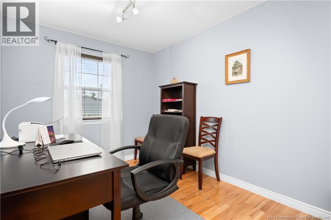
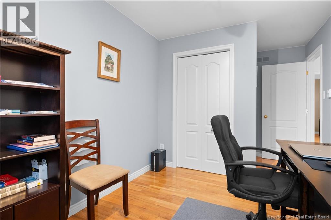
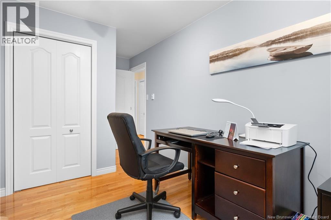
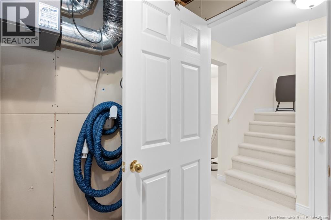
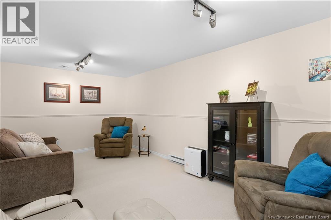
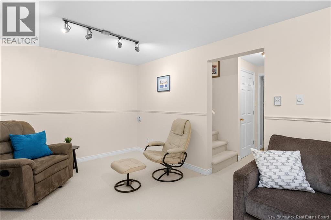
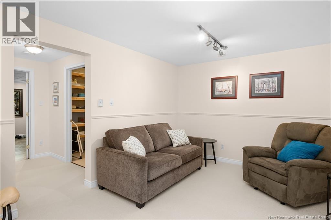
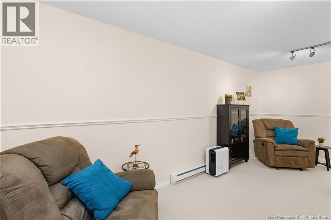
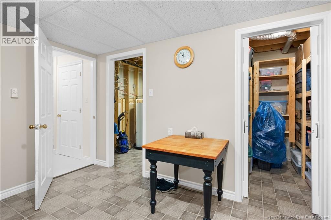
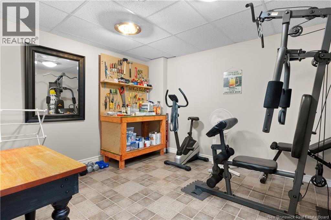
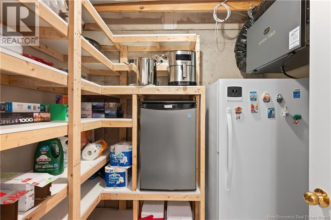
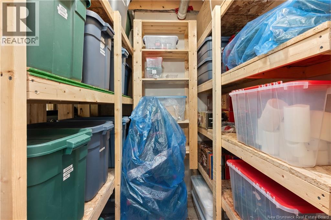
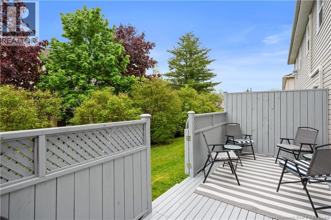
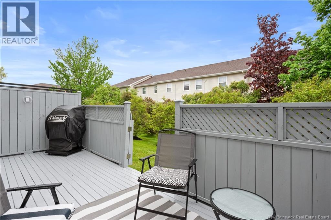
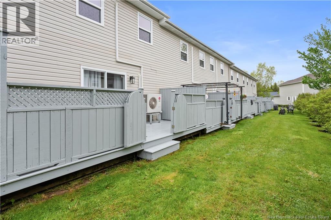
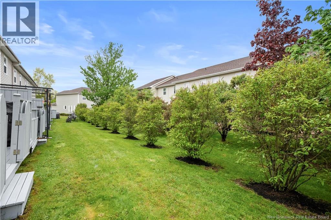
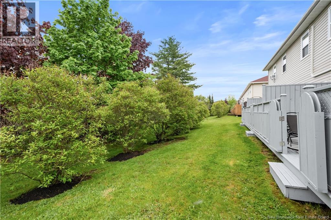
$300 MonthlyOPEN HOUSE THIS SATURDAY 2-4PM! // Welcome to this well-kept condo nestled in a quiet neighbourhood in Dieppe! Step inside to a bright kitchen with plenty of storage that flows seamlessly into the dining and living area, creating the perfect place for entertaining or relaxing. Conveniently located on the main level is a half bath combined with a functional laundry area. Upstairs, you'll find 3 well-sized bedrooms, including a spacious primary bedroom complete with a walk-in closet. The full bathroom features a double sink vanity for added convenience. The lower level offers additional living space with a cozy family room, a versatile gym space, and ample storage throughout. Outside, enjoy a freshly painted patio perfect for soaking up the beautiful weather, surrounded by matured trees and flowers that provide added privacy. With new roof shingles (2017) and pride of ownership throughout, this home is one you won't want to miss. Book your showing today! (id:61805)
Open House
This property has open houses!
2:00 pm
Ends at:4:00 pm
Property Details
| MLS® Number | NB140542 |
| Property Type | Single Family |
Building
| Bathroom Total | 2 |
| Bedrooms Above Ground | 3 |
| Bedrooms Total | 3 |
| Constructed Date | 2001 |
| Cooling Type | Heat Pump |
| Exterior Finish | Vinyl |
| Flooring Type | Laminate, Tile |
| Foundation Type | Concrete |
| Half Bath Total | 1 |
| Heating Fuel | Electric |
| Heating Type | Heat Pump |
| Stories Total | 2 |
| Size Interior | 2,065 Sqft |
| Total Finished Area | 2065 Sqft |
| Type | Row / Townhouse |
| Utility Water | Municipal Water |
Land
| Acreage | No |
| Sewer | Municipal Sewage System |
Rooms
| Level | Type | Length | Width | Dimensions |
|---|---|---|---|---|
| Second Level | Other | 4'6'' x 11'4'' | ||
| Second Level | Primary Bedroom | 14'3'' x 11'4'' | ||
| Second Level | Bedroom | 10'4'' x 13'1'' | ||
| Second Level | Bedroom | 8'6'' x 16' | ||
| Second Level | 5pc Bathroom | 8'6'' x 7'10'' | ||
| Basement | Utility Room | 7'3'' x 7'7'' | ||
| Basement | Storage | 7'1'' x 5'8'' | ||
| Basement | Storage | 6'10'' x 7'7'' | ||
| Basement | Recreation Room | 18'5'' x 10'5'' | ||
| Basement | Family Room | 11'3'' x 12'6'' | ||
| Main Level | Living Room | 19'4'' x 11'7'' | ||
| Main Level | Kitchen | 11'3'' x 13'8'' | ||
| Main Level | Dining Room | 11'5'' x 7'11'' | ||
| Main Level | 2pc Bathroom | 7'6'' x 6'10'' |
Contact Us
Contact us for more information

The trademarks REALTOR®, REALTORS®, and the REALTOR® logo are controlled by The Canadian Real Estate Association (CREA) and identify real estate professionals who are members of CREA. The trademarks MLS®, Multiple Listing Service® and the associated logos are owned by The Canadian Real Estate Association (CREA) and identify the quality of services provided by real estate professionals who are members of CREA. The trademark DDF® is owned by The Canadian Real Estate Association (CREA) and identifies CREA's Data Distribution Facility (DDF®)
May 29 2026 05:12:50
New Brunswick Real Estate Board
Exit Realty Associates