
480 Rue Pointe-à-Bouleau Tracadie, New Brunswick E1X 1B6

$168,000
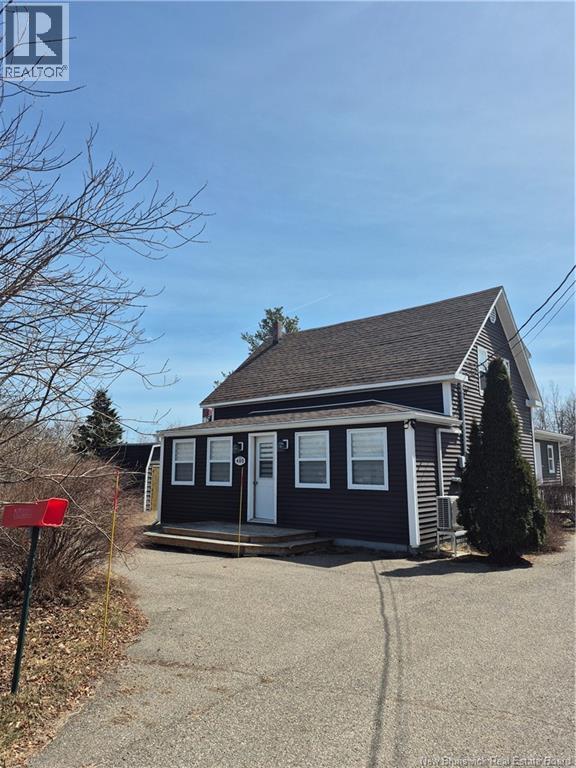
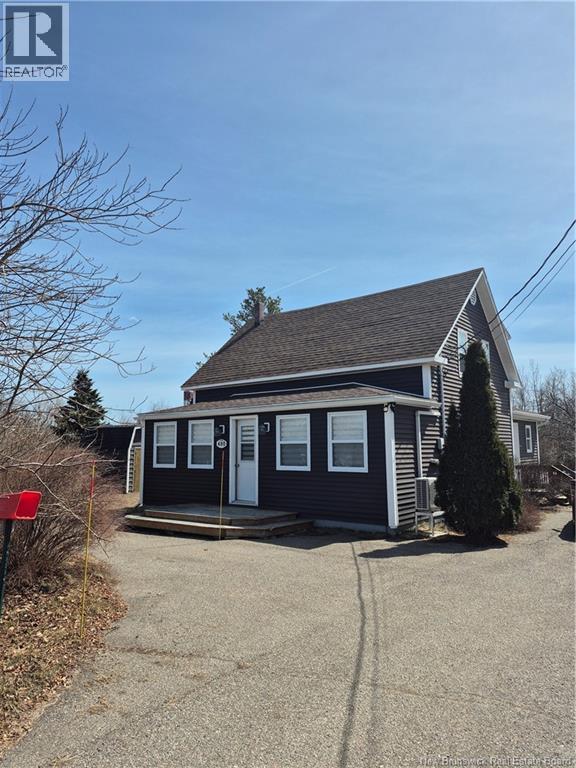
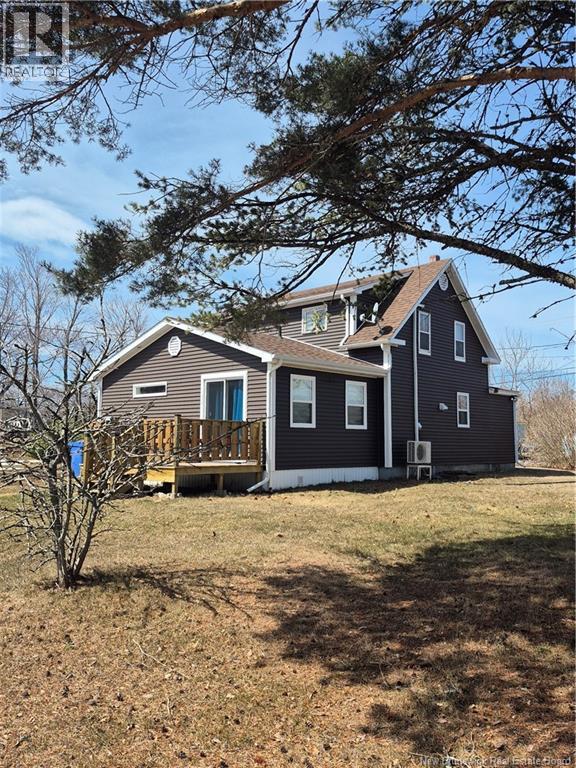

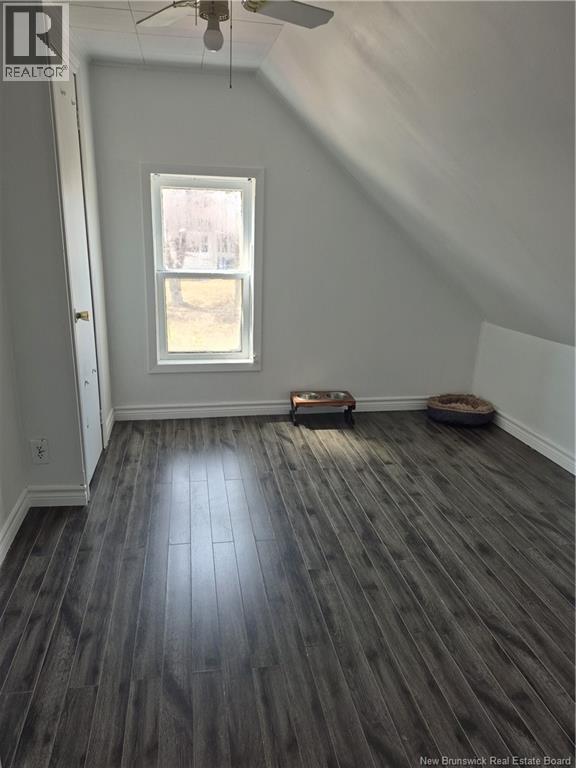
Charming single-family home offering 4 bedrooms and excellent potential for those looking to combine living and running a home-based business. An addition completed in 2015 provides a main-floor master bedroom, as well as a dedicated space suitable for a business. Currently used as a dog grooming salon with a bathroom, this space could easily be transformed to suit your needs: beauty salon, hair salon, or professional office. The property also boasts a beautiful lot of approximately 0.6 acres with mature trees, a paved driveway, a characterful two-story house, and a crawl space (no basement). As a bonus, a second lot is included in the sale, offering even more possibilities for your future projects. A great opportunity for an owner-occupant or entrepreneur seeking a functional and affordable location in the Acadian Peninsula. Second lot PID#20565818, PAN#03245837, Year 2026: Tax $708.59 Assessment $32000 (id:61805)
Property Details
| MLS® Number | NB137647 |
| Property Type | Single Family |
| Equipment Type | Water Heater |
| Rental Equipment Type | Water Heater |
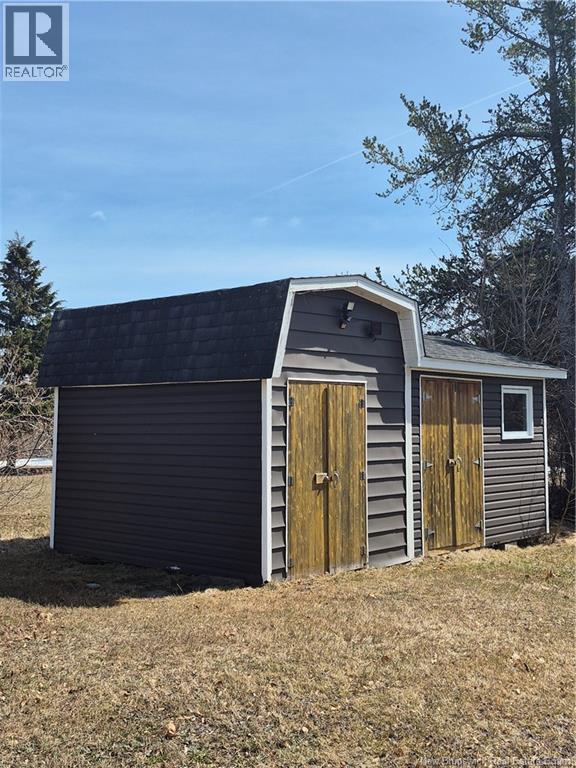
| Structure | Shed |
Building
| Bathroom Total | 2 |
| Bedrooms Above Ground | 4 |
| Bedrooms Total | 4 |
| Basement Type | Crawl Space |
| Constructed Date | 1945 |
| Cooling Type | Heat Pump |
| Exterior Finish | Vinyl |
| Flooring Type | Laminate |
| Foundation Type | Block, Concrete |
| Half Bath Total | 1 |
| Heating Type | Baseboard Heaters, Heat Pump |
| Stories Total | 2 |
| Size Interior | 1,014 Sqft |
| Total Finished Area | 1014 Sqft |
| Type | House |
| Utility Water | Municipal Water |
Land
| Access Type | Year-round Access, Public Road |
| Acreage | No |
| Sewer | Municipal Sewage System |
| Size Irregular | 0.6 |
| Size Total | 0.6 Ac |
| Size Total Text | 0.6 Ac |
Rooms
| Level | Type | Length | Width | Dimensions |
|---|---|---|---|---|
| Second Level | Bedroom | 10'10'' x 6'1'' | ||
| Second Level | 3pc Bathroom | 6'3'' x 6'8'' | ||
| Second Level | Bedroom | 4'5'' x 10'3'' | ||
| Second Level | Bedroom | 10'9'' x 9'5'' | ||
| Main Level | Bedroom | 13'8'' x 11'3'' | ||
| Main Level | Living Room | 10'8'' x 17'7'' | ||
| Main Level | 3pc Bathroom | 11'2'' x 3'9'' | ||
| Main Level | Office | 13'5'' x 11'2'' | ||
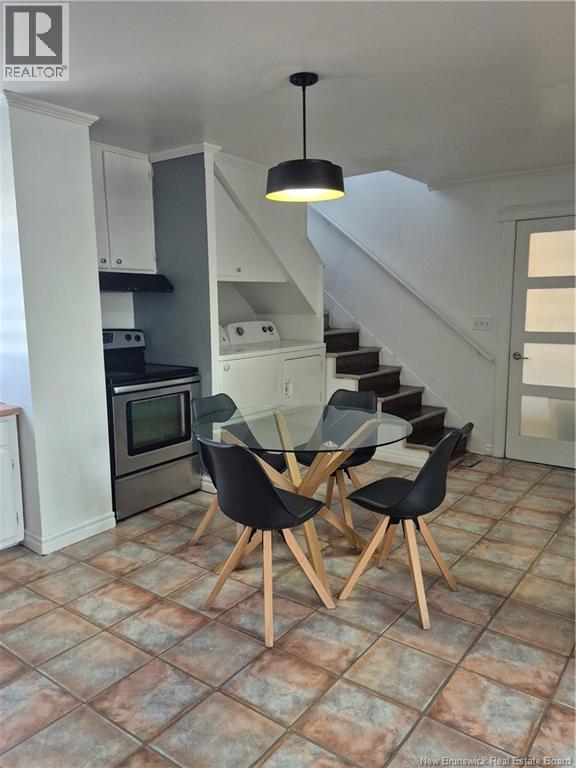
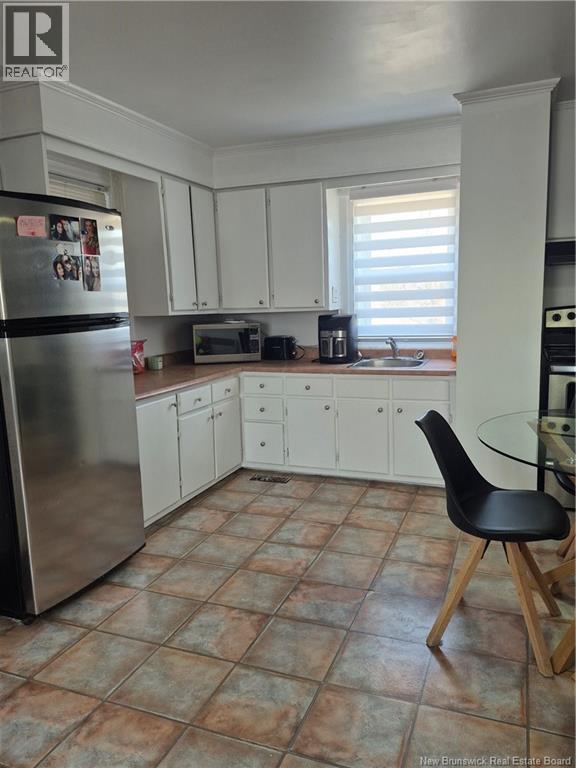
| Main Level | Kitchen/dining Room | 13'8'' x 17'6'' |
Contact Us
Contact us for more information

The trademarks REALTOR®, REALTORS®, and the REALTOR® logo are controlled by The Canadian Real Estate Association (CREA) and identify real estate professionals who are members of CREA. The trademarks MLS®, Multiple Listing Service® and the associated logos are owned by The Canadian Real Estate Association (CREA) and identify the quality of services provided by real estate professionals who are members of CREA. The trademark DDF® is owned by The Canadian Real Estate Association (CREA) and identifies CREA's Data Distribution Facility (DDF®)
April 22 2026 06:15:15
New Brunswick Real Estate Board
RE/MAX Professionals