
49 Eastwood Street Fredericton, New Brunswick E3B 6M8

$174,900Maintenance,
$398 Monthly
Maintenance,
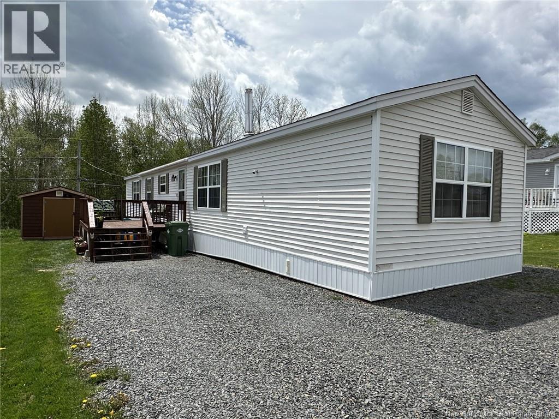
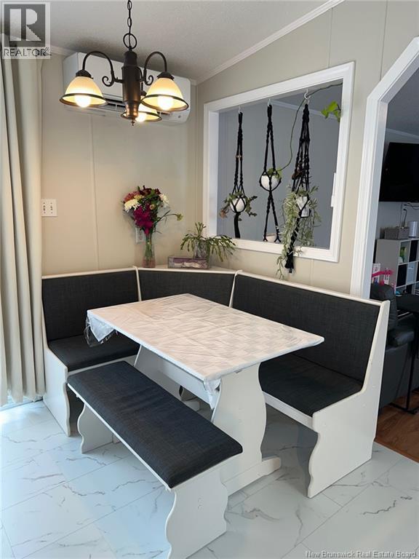
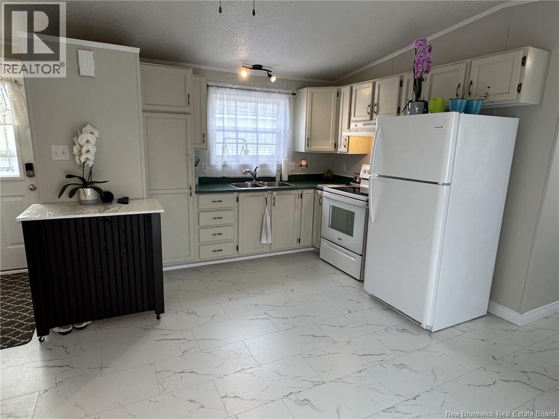
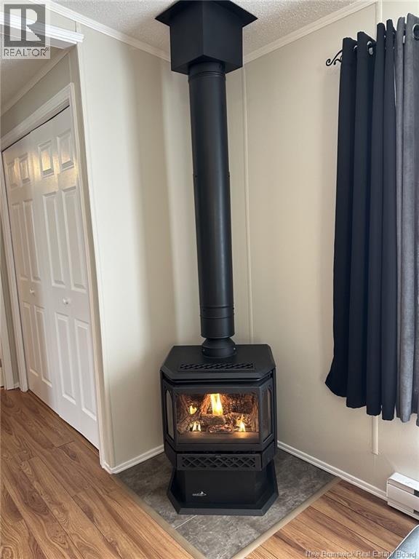
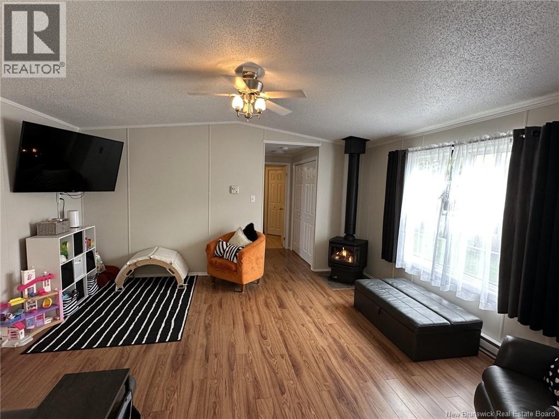
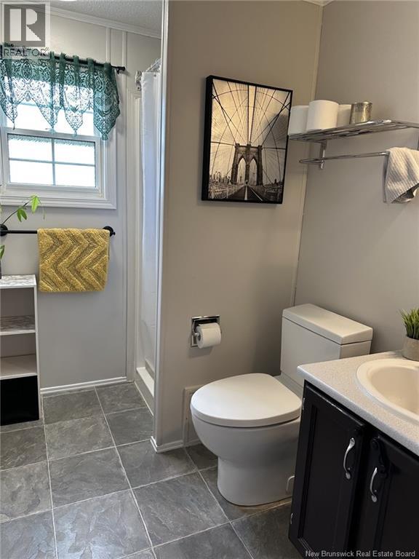
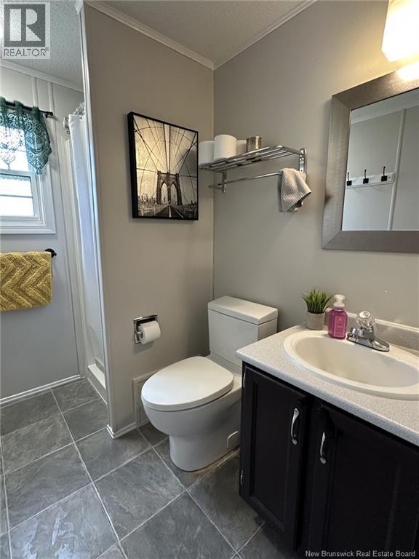
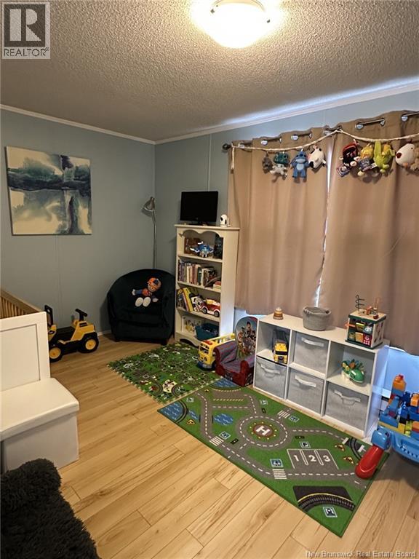
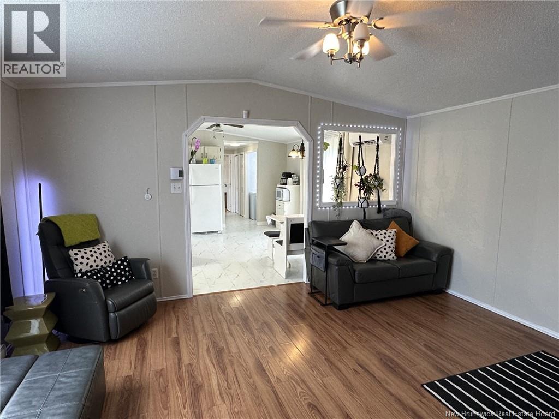
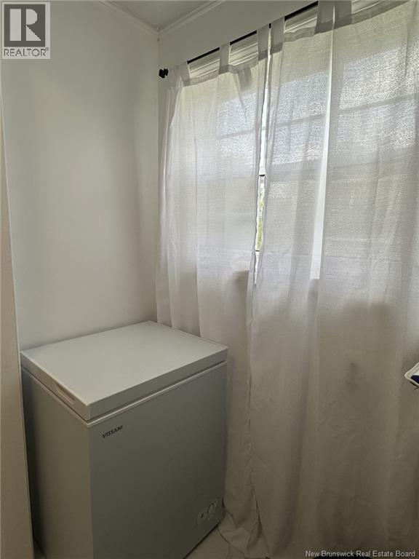
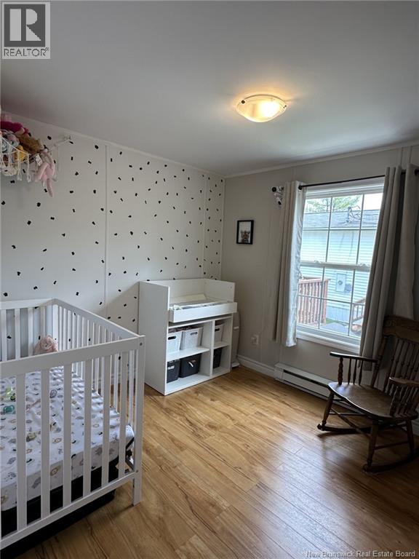
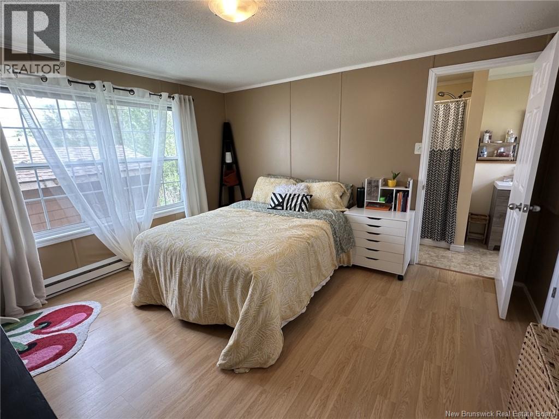
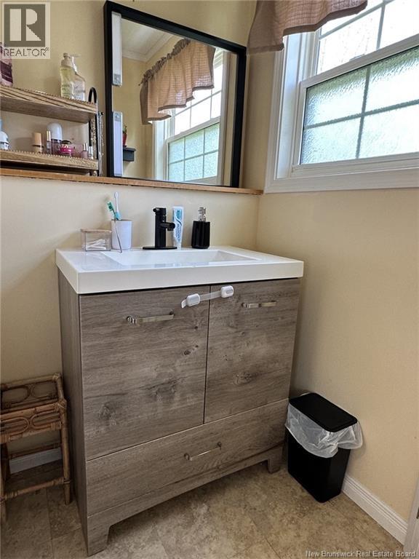
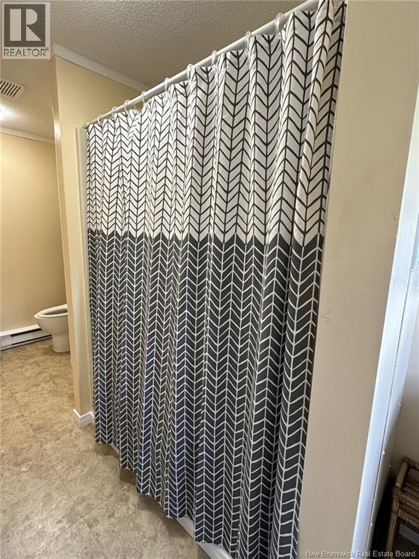
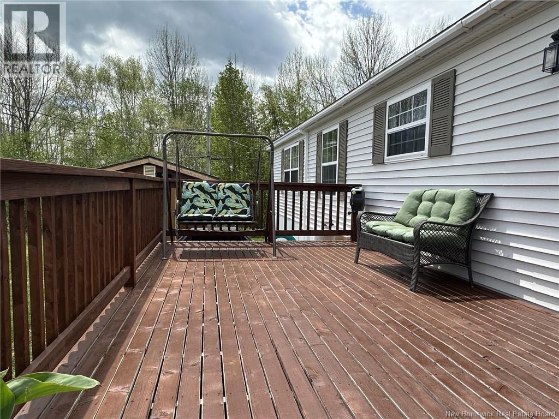
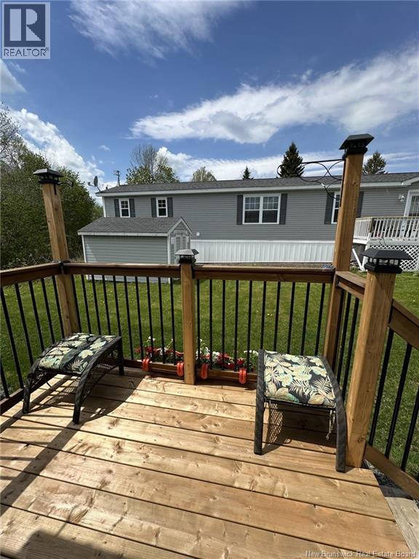
$398 MonthlyWhat an adorable mini home, offering approximately 1,150 sq. ft. of comfortable living space and loaded with updates throughout! This 16x72 home features an open concept kitchen, dining and living area with cathedral ceilings, creating a bright and spacious feel. The kitchen boasts refinished cabinets, pantry storage, brand new flooring extending down the hallway, ductless heat pump for efficient heating and cooling, plus patio doors leading to a side deck. The living room offers laminate flooring and a cozy corner propane fireplace, perfect for relaxing evenings. The main bath has been updated with a modern vanity, toilet and walk-in shower. One bedroom is conveniently located at one end of the home with laminate flooring, closet and oversized window for tons of natural light. At the opposite end, youll find two more bedrooms including a spacious primary suite featuring two closets and its own private ensuite with updated flooring, vanity, full tub/shower and tucked-away toilet area. Theres even a convenient freezer nook in the hallway. Roof shingles were replaced in 2021 and the rear deck/step have also been updated. Pride of ownership is evident everywhere in this super home located close to all uptown amenities with convenient one level living. Dont miss your chance to view this move-in ready property! (id:61805)
Open House
This property has open houses!
12:00 pm
Ends at:2:00 pm
Property Details
| MLS® Number | NB139953 |
| Property Type | Single Family |
| Amenities Near By | Golf Course, Hospital, Shopping |
| Equipment Type | Water Heater |
| Features | Golf Course/parkland, Balcony/deck/patio |
| Rental Equipment Type | Water Heater |
| Structure | Shed |
Building
| Bathroom Total | 2 |
| Bedrooms Above Ground | 3 |
| Bedrooms Total | 3 |
| Basement Type | None |
| Cooling Type | Air Conditioned, Heat Pump |
| Exterior Finish | Vinyl |
| Fireplace Fuel | Gas |
| Fireplace Present | Yes |
| Fireplace Type | Unknown |
| Flooring Type | Laminate |
| Foundation Type | Block |
| Heating Fuel | Natural Gas |
| Heating Type | Baseboard Heaters, Heat Pump, Stove |
| Size Interior | 1,152 Sqft |
| Total Finished Area | 1152 Sqft |
| Type | House |
| Utility Water | Community Water System, Municipal Water |
Land
| Access Type | Year-round Access, Public Road |
| Acreage | No |
| Land Amenities | Golf Course, Hospital, Shopping |
| Landscape Features | Landscaped |
| Sewer | Municipal Sewage System |
Rooms
| Level | Type | Length | Width | Dimensions |
|---|---|---|---|---|
| Main Level | Bedroom | 9'8'' x 9'1'' | ||
| Main Level | Bedroom | 8'7'' x 15'0'' | ||
| Main Level | Ensuite | 15'0'' x 4'4'' | ||
| Main Level | Primary Bedroom | 12'1'' x 12'9'' | ||
| Main Level | Bath (# Pieces 1-6) | 8'10'' x 5'4'' | ||
| Main Level | Living Room | 13'7'' x 15'3'' | ||
| Main Level | Kitchen | 15'0'' x 15'3'' |
Contact Us
Contact us for more information

The trademarks REALTOR®, REALTORS®, and the REALTOR® logo are controlled by The Canadian Real Estate Association (CREA) and identify real estate professionals who are members of CREA. The trademarks MLS®, Multiple Listing Service® and the associated logos are owned by The Canadian Real Estate Association (CREA) and identify the quality of services provided by real estate professionals who are members of CREA. The trademark DDF® is owned by The Canadian Real Estate Association (CREA) and identifies CREA's Data Distribution Facility (DDF®)
May 29 2026 02:21:27
New Brunswick Real Estate Board
RE/MAX East Coast Elite Realty