
49 Homestead Drive Hampton, New Brunswick E5N 0J7

$500,000
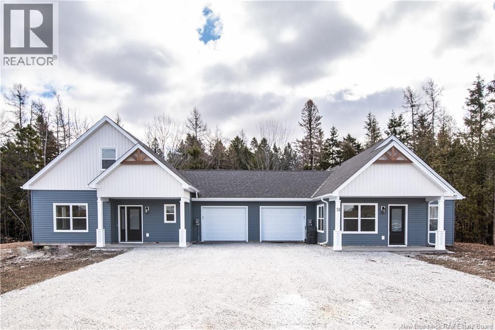
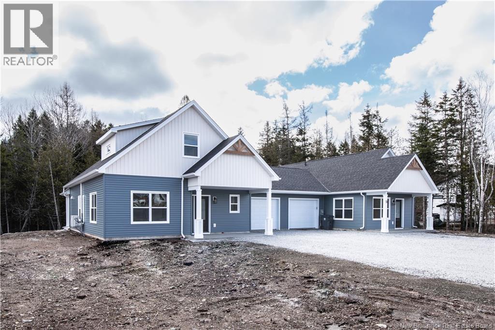
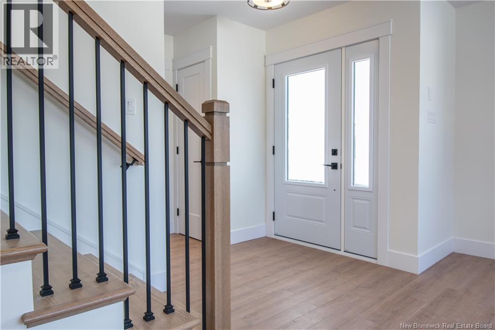
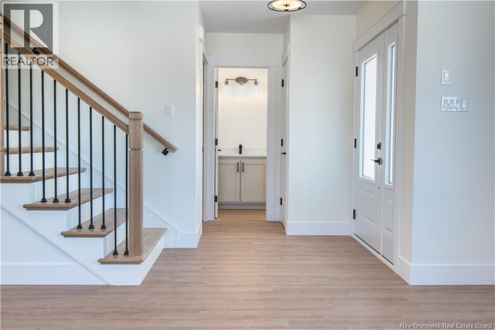
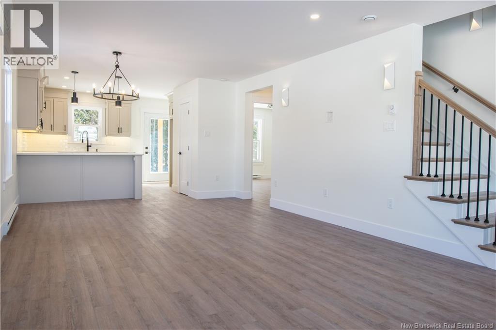
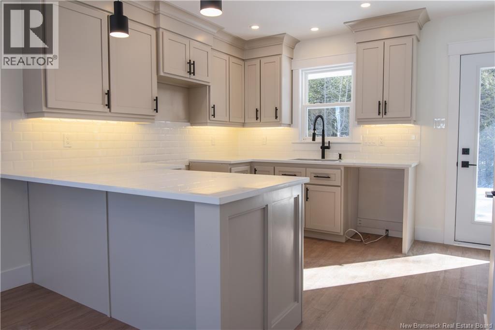
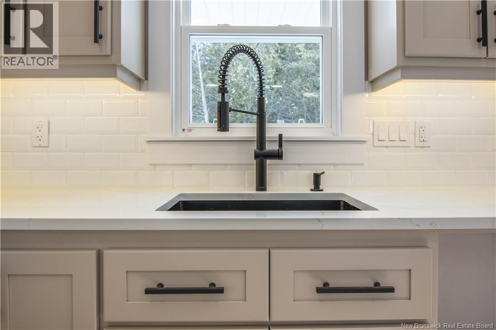
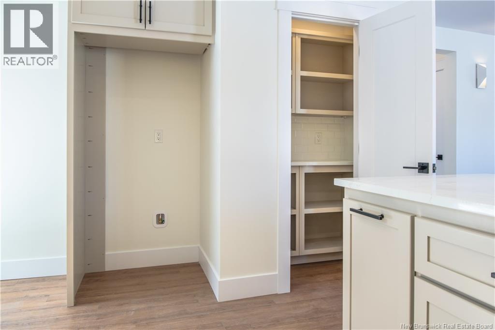
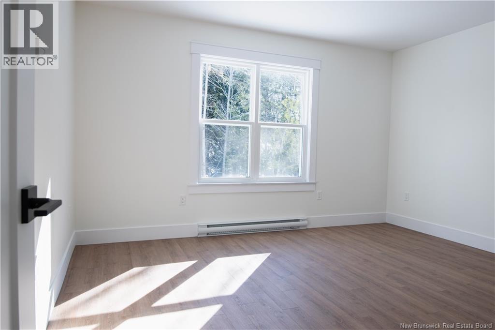
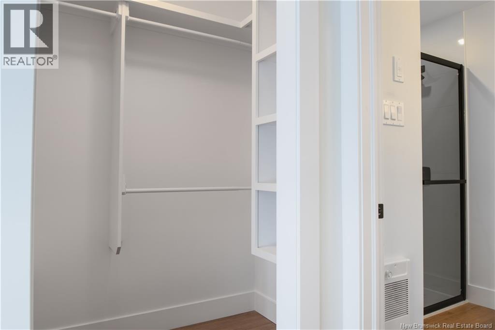
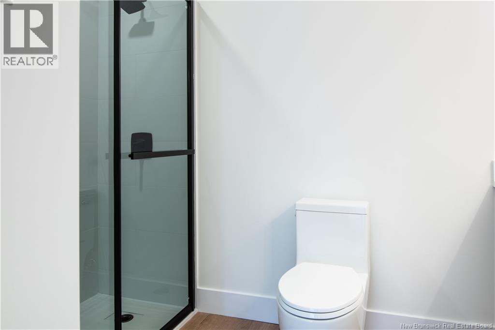
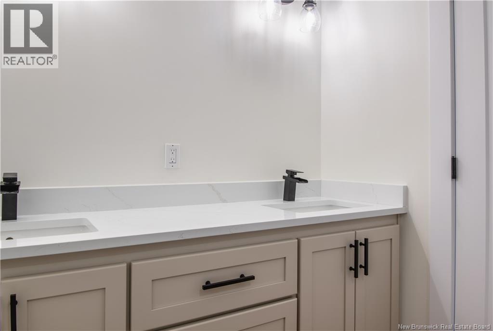
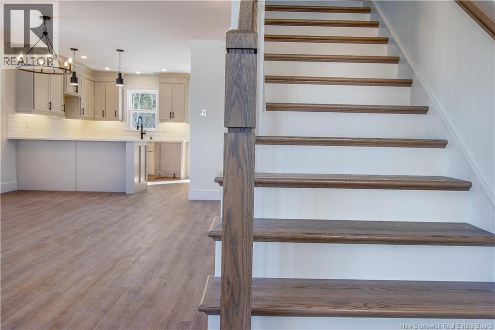
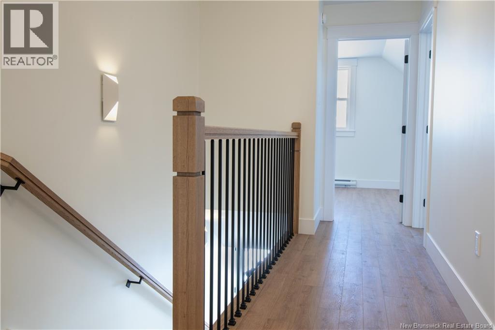
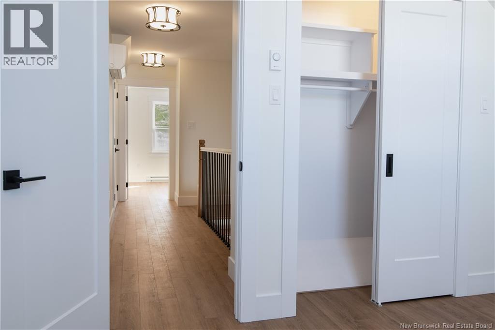
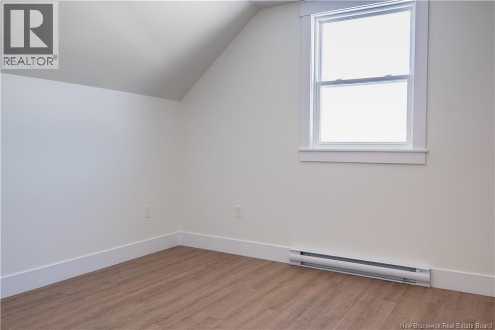
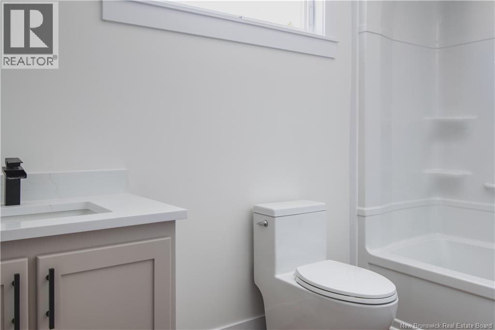
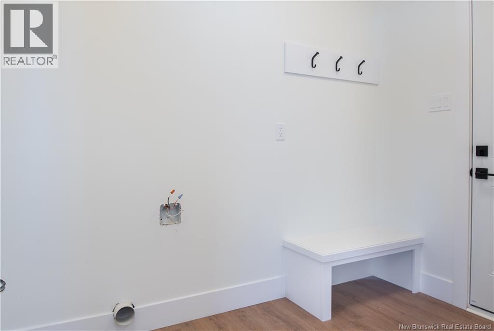
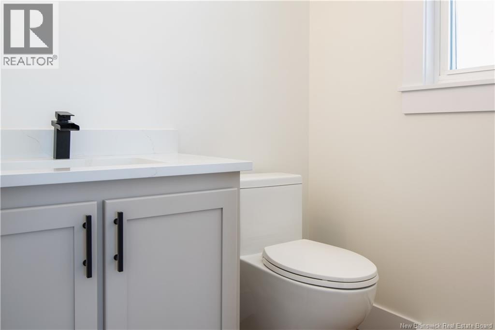
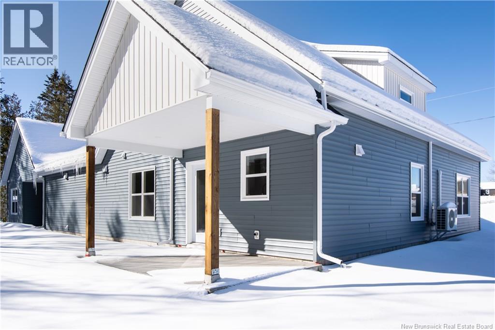
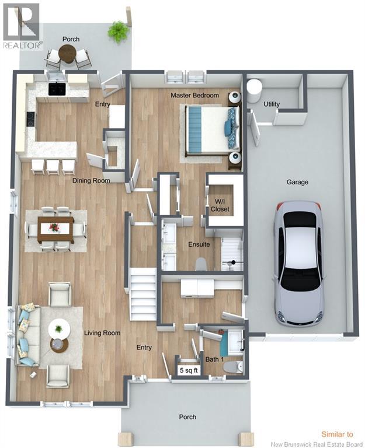
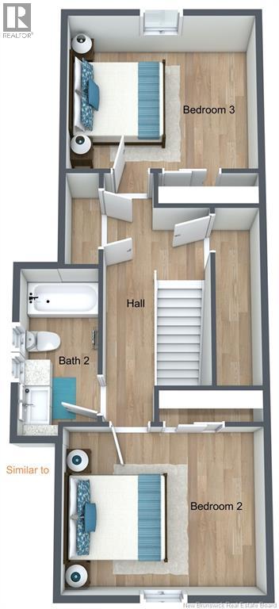
BONUS: HST included in the price! Designed with growing families in mind, this BRAND NEW 3 bedroom, 3 bathroom semi-detached home offers the ideal blend of comfort, privacy, and modern style in one of Hamptons most sought-after neighbourhoods. Teens can easily walk or bike to Hampton High School, located just minutes awaymaking busy mornings simpler and after-school activities a breeze. The main level features an open-concept layout with quartz countertops, custom cabinetry, and Torlys Premier vinyl plank flooring throughout. Two private patios extend the living space outdoorsgreat for family barbecues or a quiet place for your family to unwind. The main-floor primary suite includes a private 3/4 ensuite bathroom, offering parents their own peaceful retreat. A separate half bath on this level adds convenience for family and guests. Upstairs, two generously sized bedrooms and a full bathroom give kids/teenagers the space and independence they need. Located next to a beautiful walking trail and close to shopping, schools, sports fields, and community amenities, this home places your family in the heart of a friendly, walkable community. Includes a 10-year Lux New Home Warranty for added peace of mind. Yard will be top soiled and seeded in the spring. Seller is a licensed REALTOR®. Taxes reflect non-owner occupied. (id:61805)
Property Details
| MLS® Number | NB123787 |
| Property Type | Single Family |
| Neigbourhood | Hampton Parish |
| Equipment Type | None |
| Rental Equipment Type | None |
Building
| Bathroom Total | 3 |
| Bedrooms Above Ground | 3 |
| Bedrooms Total | 3 |
| Cooling Type | Heat Pump |
| Exterior Finish | Vinyl |
| Flooring Type | Tile, Vinyl |
| Foundation Type | Concrete, Slab |
| Half Bath Total | 1 |
| Heating Fuel | Electric |
| Heating Type | Baseboard Heaters, Heat Pump |
| Size Interior | 1,674 Sqft |
| Total Finished Area | 1674 Sqft |
| Type | House |
| Utility Water | Shared Well, Well |
Parking
| Attached Garage | |
| Garage |
Land
| Access Type | Year-round Access, Public Road |
| Acreage | No |
| Sewer | Municipal Sewage System |
| Size Irregular | 7168.76 |
| Size Total | 7168.76 Sqft |
| Size Total Text | 7168.76 Sqft |
Rooms
| Level | Type | Length | Width | Dimensions |
|---|---|---|---|---|
| Second Level | 4pc Bathroom | X | ||
| Second Level | Bedroom | 14' x 11'8'' | ||
| Second Level | Bedroom | 14' x 11'3'' | ||
| Main Level | Living Room | 13'1'' x 13'8'' | ||
| Main Level | Dining Room | 13'1'' x 11' | ||
| Main Level | 2pc Bathroom | X | ||
| Main Level | Primary Bedroom | 13'7'' x 12'1'' |
Contact Us
Contact us for more information

The trademarks REALTOR®, REALTORS®, and the REALTOR® logo are controlled by The Canadian Real Estate Association (CREA) and identify real estate professionals who are members of CREA. The trademarks MLS®, Multiple Listing Service® and the associated logos are owned by The Canadian Real Estate Association (CREA) and identify the quality of services provided by real estate professionals who are members of CREA. The trademark DDF® is owned by The Canadian Real Estate Association (CREA) and identifies CREA's Data Distribution Facility (DDF®)
May 23 2026 07:21:58
New Brunswick Real Estate Board
Exp Realty