
499 Ledge Road Dufferin, New Brunswick E3L 3N6

$345,000
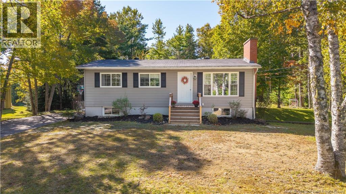
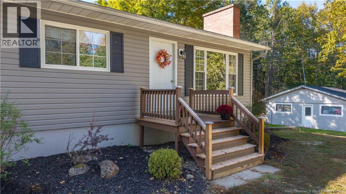
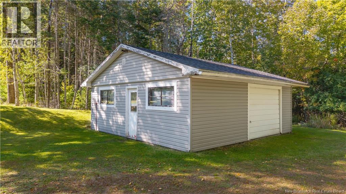
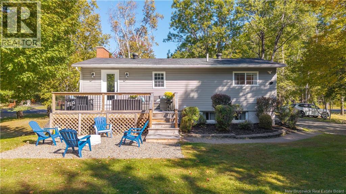
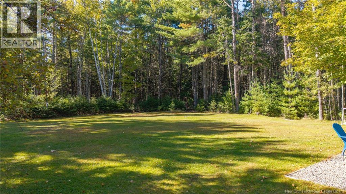
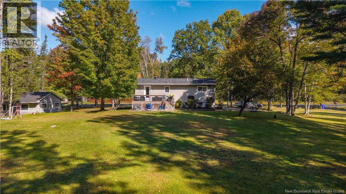
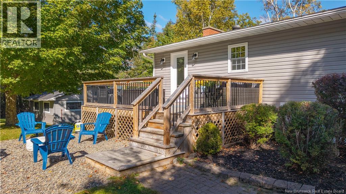
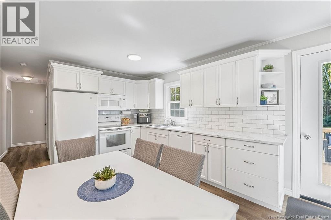
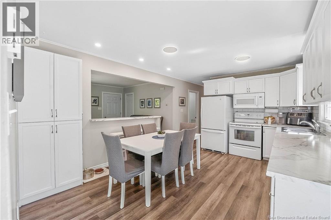
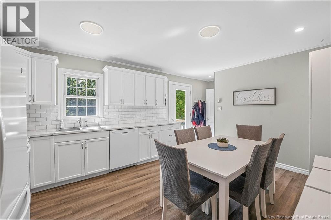
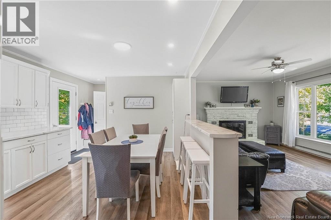
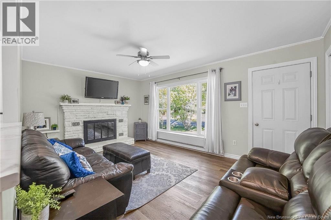
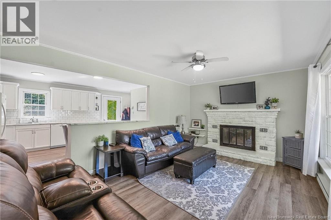
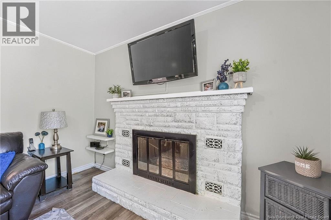
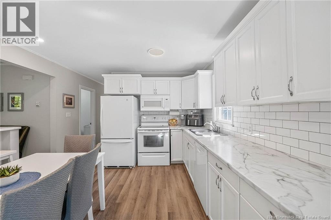
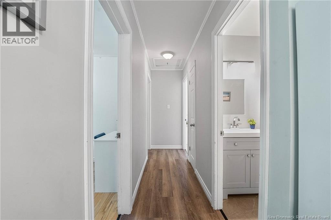
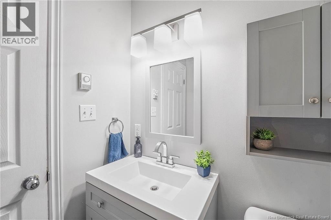
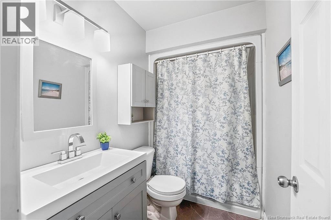
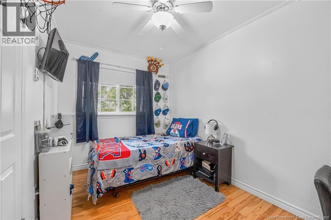
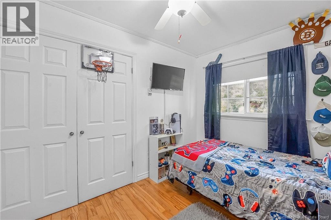
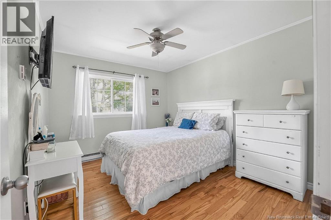
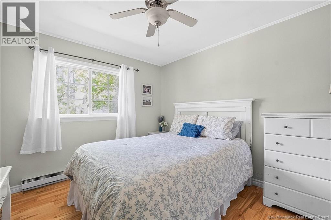
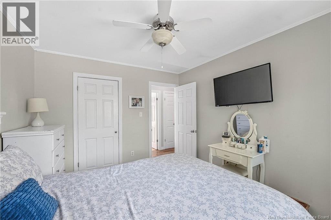
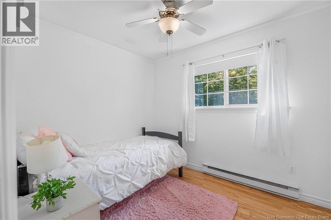
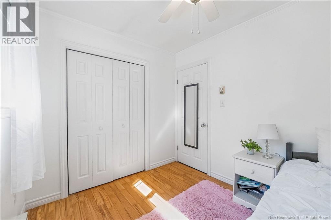
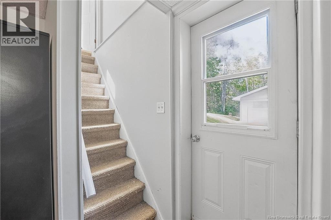
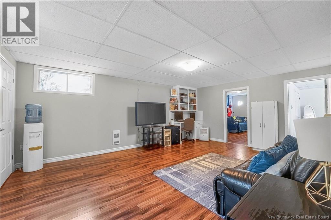
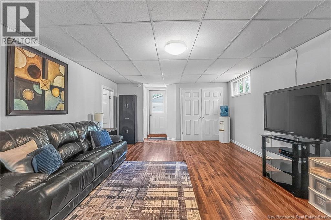
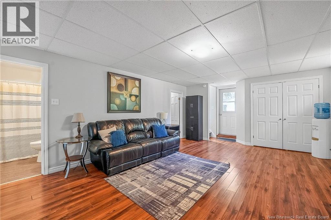
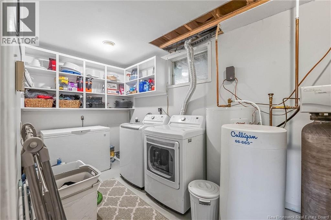
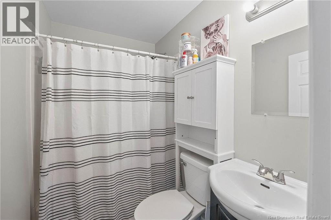
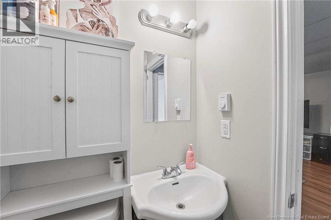
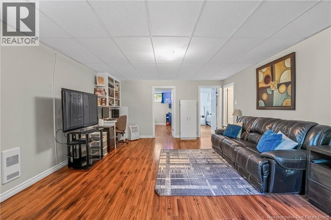
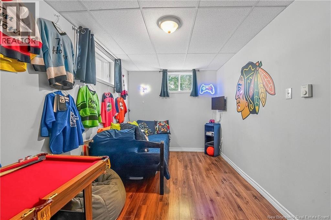
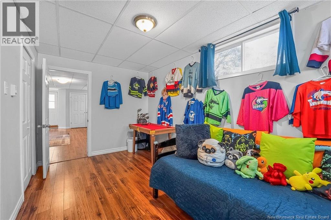
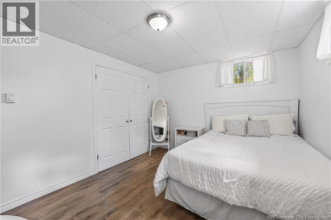
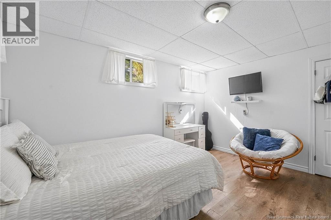
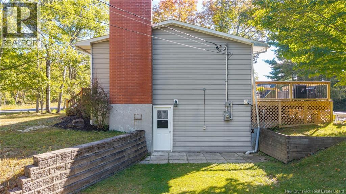
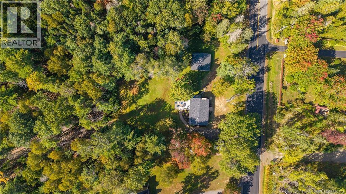
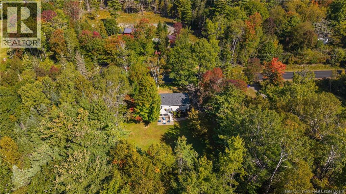
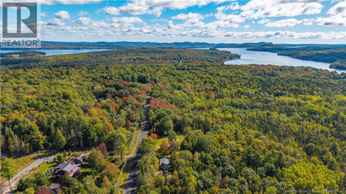
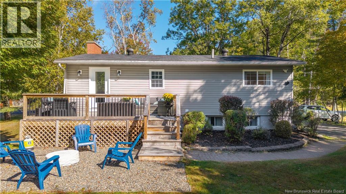
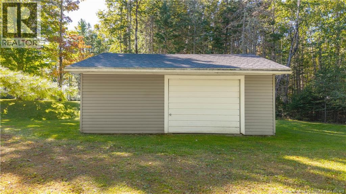
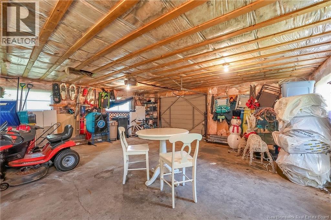
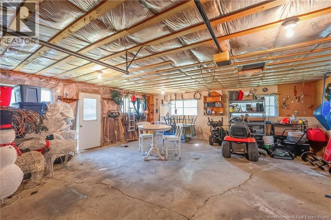
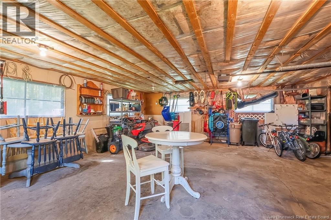
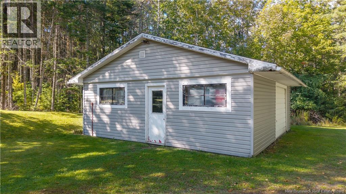
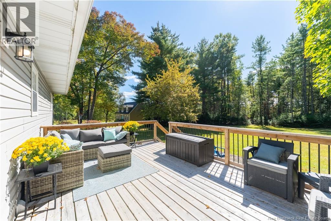
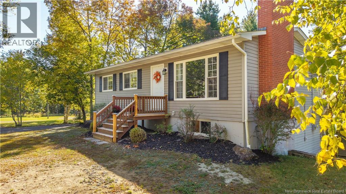
Welcome to this picture perfect, family friendly bungalow in the sought after location of the Ledge Road. Set on 1.8 acres just five minutes from town, this property blends peaceful country surroundings with everyday convenience, making it equally well suited to growing families and downsizers alike. On the main level, an updated kitchen flows into comfortable living space, creating a warm and welcoming heart of the home. Three bedrooms and a full bathroom are all on one floor, offering easy, practical living for every stage of life. Downstairs, the fully finished walk out basement expands your options with two non-conforming bedrooms, perfect for a den, home office, kids rec space, or hobbies. A second full bathroom and laundry space with room for storage complete the lower level, while the walk out provides convenient access to the yard. Out back, the lovely two-year-old deck is an ideal spot for morning coffee, summer barbecues, or simply soaking in the quiet country views. The spacious lot gives kids room to play and plenty of space to garden, relax, and enjoy the outdoors. The double-size garage currently has a single door, with the possibility to convert it to a true double car garage with two doors, offering ample space for vehicles, tools, and seasonal storage. A rare blend of space, comfort, and location. (id:61805)
Property Details
| MLS® Number | NB148723 |
| Property Type | Single Family |
| Equipment Type | Water Heater |
| Features | Balcony/deck/patio |
| Rental Equipment Type | Water Heater |
Building
| Bathroom Total | 2 |
| Bedrooms Above Ground | 3 |
| Bedrooms Total | 3 |
| Architectural Style | Bungalow |
| Constructed Date | 1972 |
| Construction Style Attachment | Detached |
| Exterior Finish | Vinyl |
| Flooring Type | Laminate, Vinyl, Wood |
| Foundation Type | Concrete |
| Heating Fuel | Electric |
| Heating Type | Baseboard Heaters |
| Stories Total | 1 |
| Size Interior | 1,868 Sqft |
| Total Finished Area | 1868 Sqft |
| Type | House |
| Utility Water | Well |
Parking
| Detached Garage | |
| Garage | |
| Garage |
Land
| Access Type | Year-round Access, Public Road |
| Acreage | Yes |
| Sewer | Septic System |
| Size Irregular | 1.8 |
| Size Total | 1.8 Ac |
| Size Total Text | 1.8 Ac |
Rooms
| Level | Type | Length | Width | Dimensions |
|---|---|---|---|---|
| Basement | Bedroom | 13'9'' x 10'7'' | ||
| Basement | Bedroom | 13'11'' x 8'5'' | ||
| Basement | Bath (# Pieces 1-6) | 4'9'' x 6'9'' | ||
| Basement | Laundry Room | 16'5'' x 6'11'' | ||
| Basement | Living Room | 19'10'' x 15'1'' | ||
| Main Level | Bath (# Pieces 1-6) | 4'11'' x 8' | ||
| Main Level | Bedroom | 10' x 8' | ||
| Main Level | Bedroom | 9'11'' x 11'6'' | ||
| Main Level | Bedroom | 7'10'' x 11'6'' | ||
| Main Level | Living Room | 16'7'' x 11'6'' | ||
| Main Level | Kitchen | 12'11'' x 15'1'' |
Contact Us
Contact us for more information

The trademarks REALTOR®, REALTORS®, and the REALTOR® logo are controlled by The Canadian Real Estate Association (CREA) and identify real estate professionals who are members of CREA. The trademarks MLS®, Multiple Listing Service® and the associated logos are owned by The Canadian Real Estate Association (CREA) and identify the quality of services provided by real estate professionals who are members of CREA. The trademark DDF® is owned by The Canadian Real Estate Association (CREA) and identifies CREA's Data Distribution Facility (DDF®)
October 01 2026 03:42:23
New Brunswick Real Estate Board
Exp Realty