
5 Imperial Drive Sussex, New Brunswick E4E 0A7

$239,900
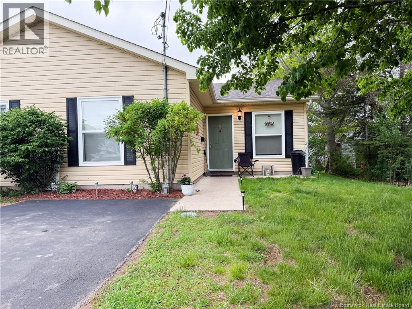
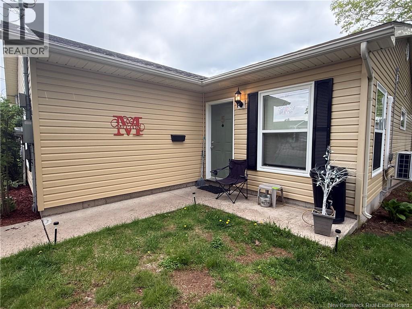
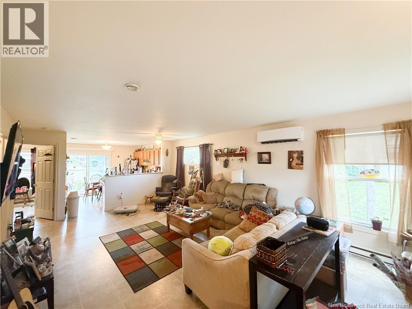
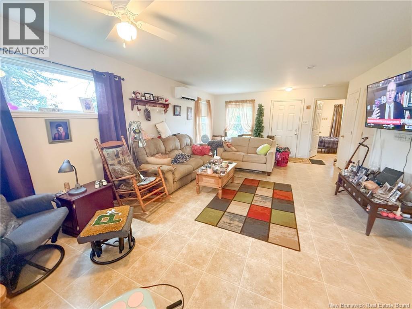
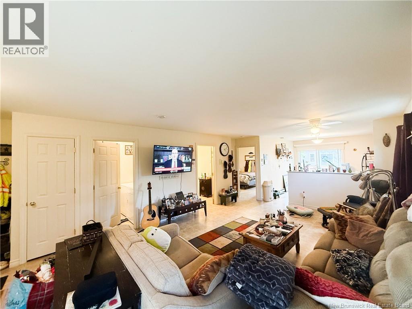
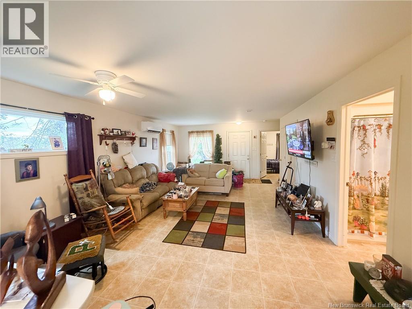
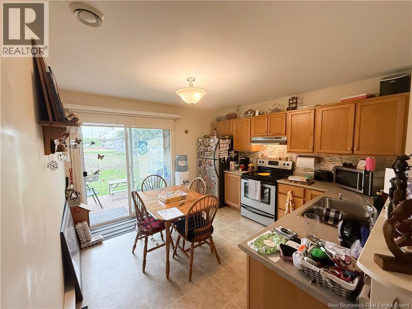
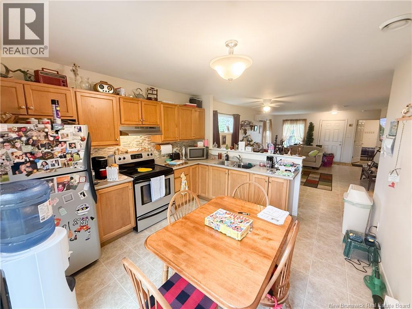
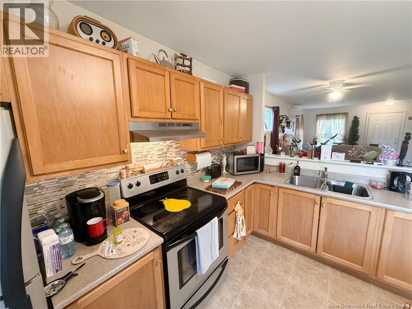
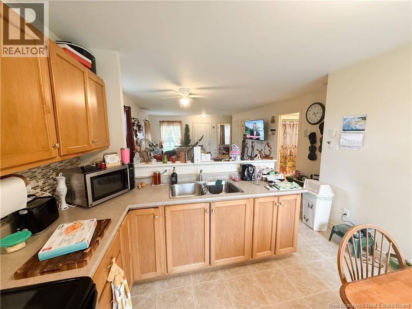
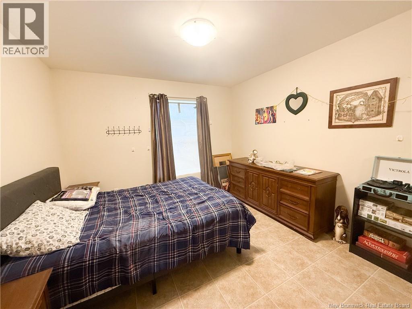
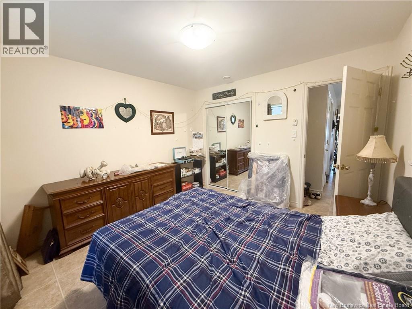
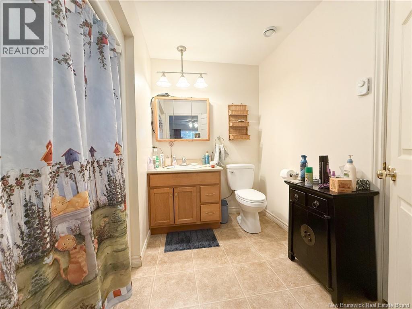
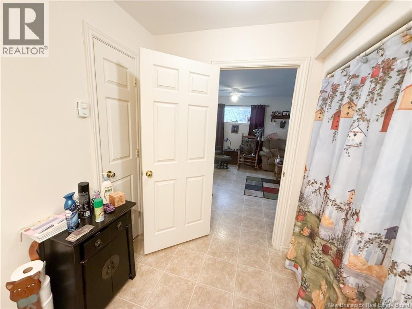
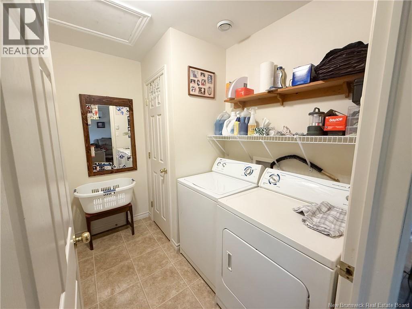
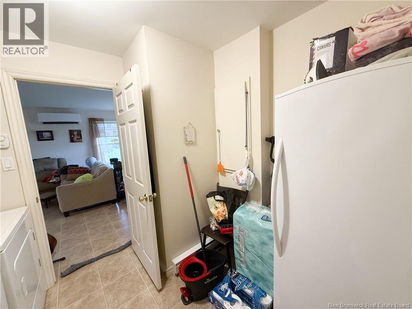
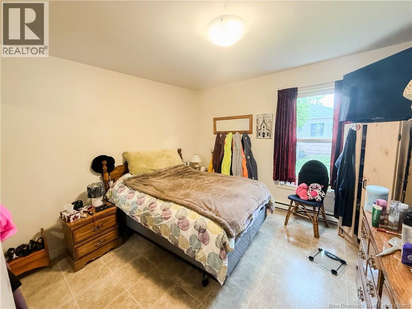
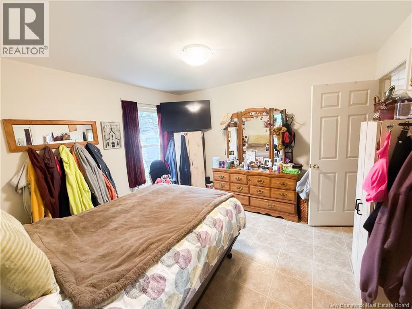
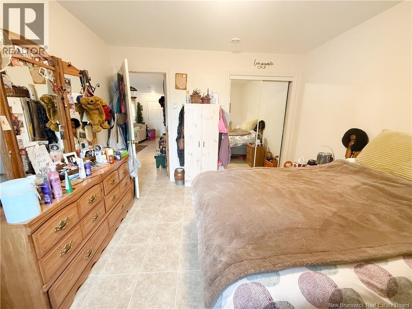
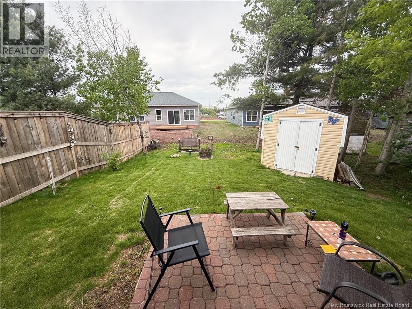
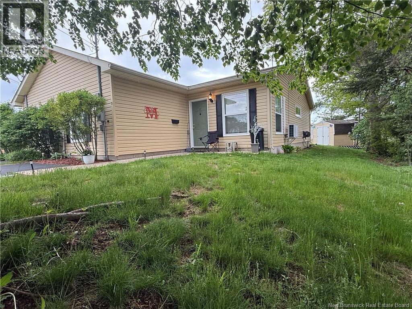
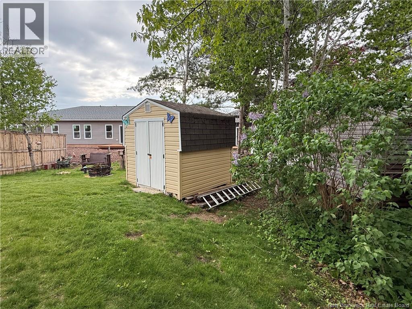
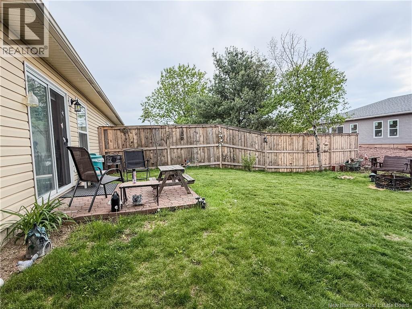
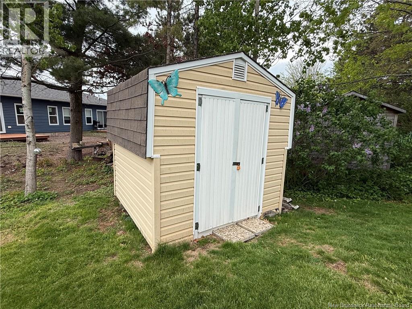
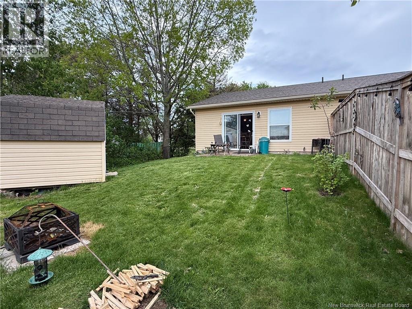
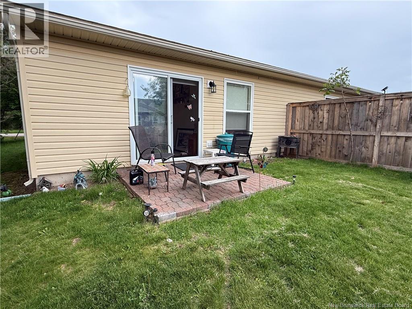
Discover the perfect blend of comfort, convenience, and low maintenance living in this beautiful garden home. Designed with modern living in mind, the open-concept layout seamlessly connects the kitchen, dining area, and living room, creating a bright and welcoming space for everyday living and entertaining. This home features two spacious bedrooms, both with double closets, a generous full bathroom, and a dedicated laundry room with additional storage space. Natural light pours into the kitchen through the patio doors, which lead to the backyard complete with a patio and small lawn. A new, large fence has been added for extra privacy. The side of the home is lined with mature trees, helping to shade the property from the summer sun while also adding additional privacy. The backyard is the perfect spot to relax and unwind. The backyard also has a nice shed to store your seasonal items. Enjoy year-round comfort with an energy-efficient heat pump providing cozy warmth in the winter and air conditioning during the summer months. Situated in a quiet cul-de-sac, this home offers a convenient location close to grocery stores, a pharmacy, restaurants, and popular shopping destinations. Whether you're entering the housing market, looking to simplify your lifestyle, or searching for the perfect place to downsize, this charming home is an excellent opportunity. (id:61805)
Property Details
| MLS® Number | NB140502 |
| Property Type | Single Family |
| Equipment Type | Water Heater |
| Rental Equipment Type | Water Heater |
Building
| Bathroom Total | 1 |
| Bedrooms Above Ground | 2 |
| Bedrooms Total | 2 |
| Constructed Date | 2007 |
| Cooling Type | Heat Pump |
| Exterior Finish | Vinyl |
| Foundation Type | Concrete, Slab |
| Heating Fuel | Electric |
| Heating Type | Baseboard Heaters, Heat Pump |
| Size Interior | 1,008 Sqft |
| Total Finished Area | 1008 Sqft |
| Type | Garden Home |
| Utility Water | Municipal Water |
Land
| Acreage | No |
| Sewer | Municipal Sewage System |
| Size Irregular | 0.11 |
| Size Total | 0.11 Ac |
| Size Total Text | 0.11 Ac |
Rooms
| Level | Type | Length | Width | Dimensions |
|---|---|---|---|---|
| Main Level | Laundry Room | 9'4'' x 8'6'' | ||
| Main Level | Bedroom | 11'4'' x 11'9'' | ||
| Main Level | Bath (# Pieces 1-6) | 8'11'' x 8'11'' | ||
| Main Level | Bedroom | 11'6'' x 11'9'' | ||
| Main Level | Kitchen | 11'9'' x 11'5'' | ||
| Main Level | Living Room | 23'0'' x 14'5'' |
Contact Us
Contact us for more information

The trademarks REALTOR®, REALTORS®, and the REALTOR® logo are controlled by The Canadian Real Estate Association (CREA) and identify real estate professionals who are members of CREA. The trademarks MLS®, Multiple Listing Service® and the associated logos are owned by The Canadian Real Estate Association (CREA) and identify the quality of services provided by real estate professionals who are members of CREA. The trademark DDF® is owned by The Canadian Real Estate Association (CREA) and identifies CREA's Data Distribution Facility (DDF®)
May 28 2026 12:23:28
New Brunswick Real Estate Board
Keller Williams Capital Realty