
50 West Street Mcadam, New Brunswick E6J 1X4

$234,900
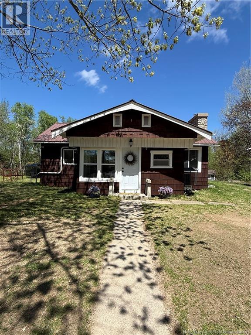
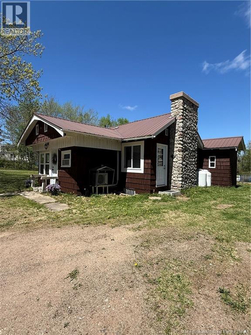
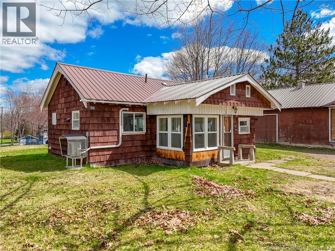
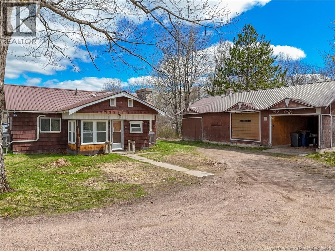
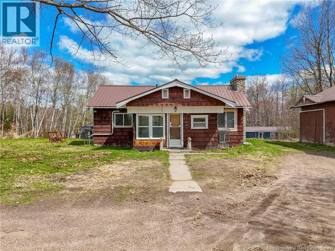
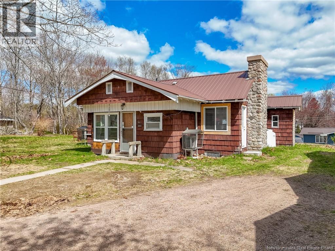
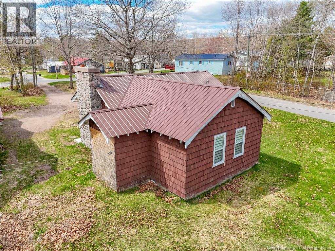
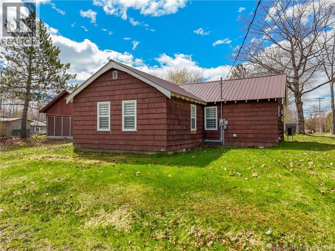
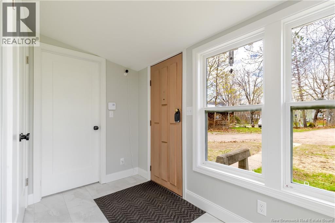
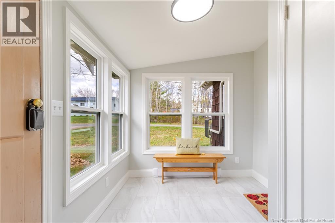
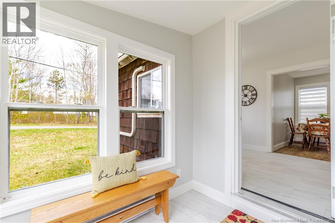
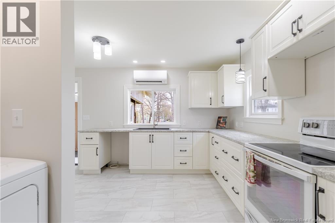
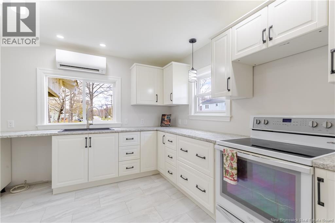
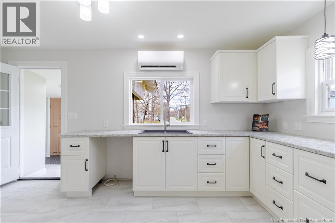
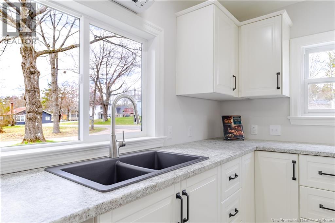
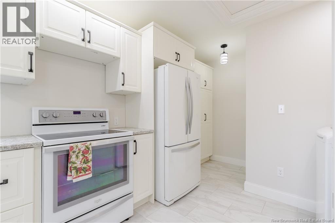
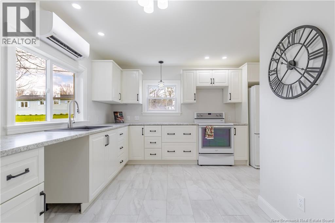
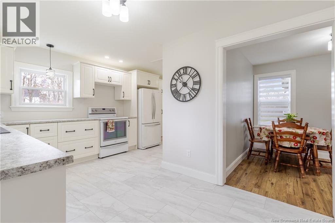
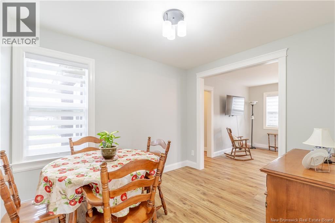
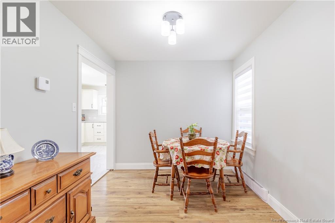
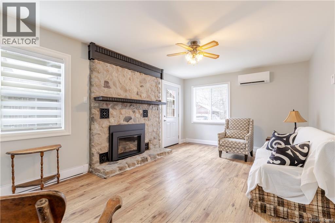
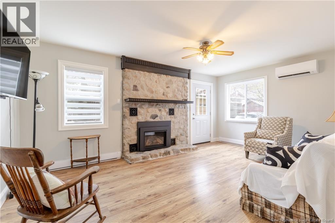
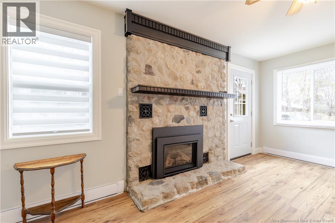
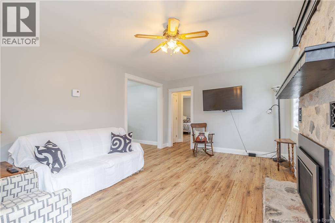
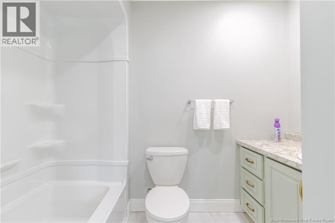
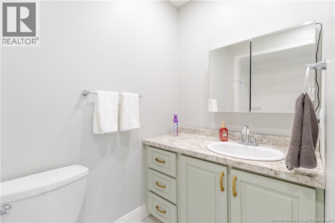
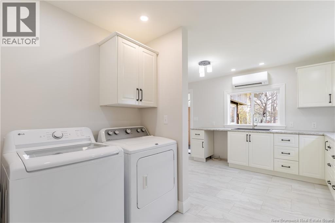
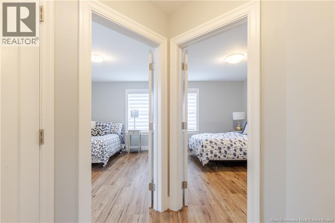
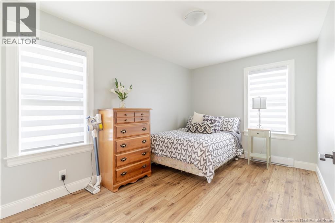
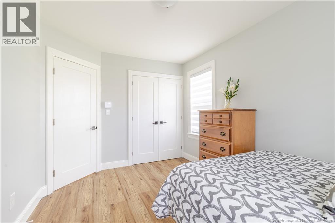
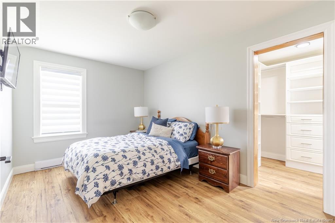
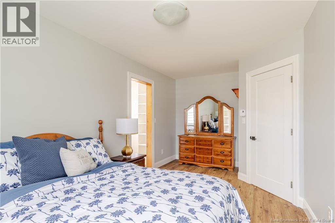
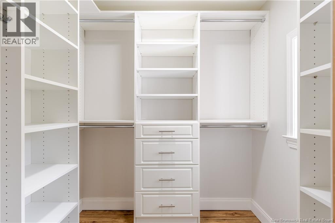
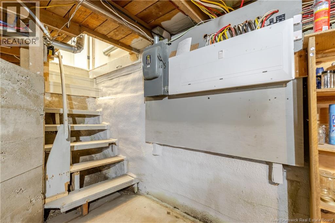
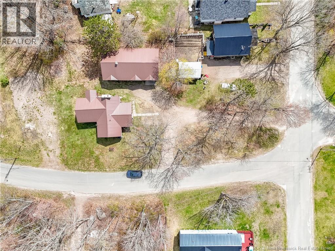
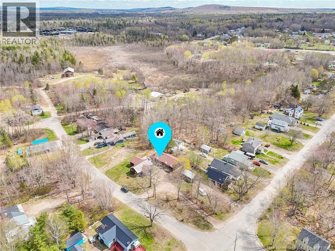
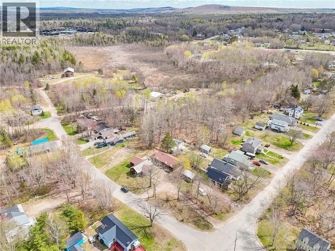
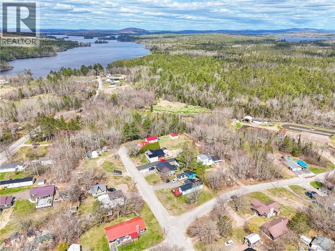
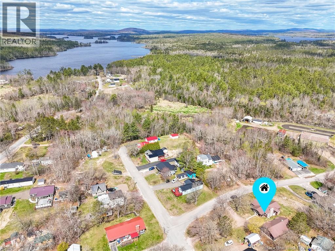
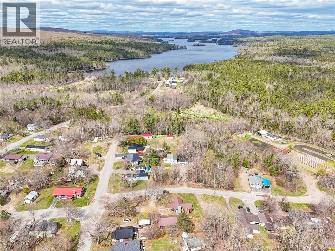
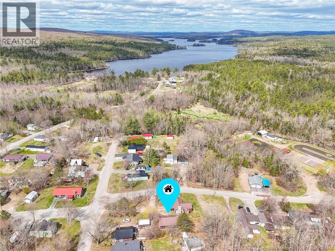
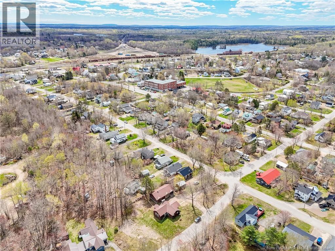
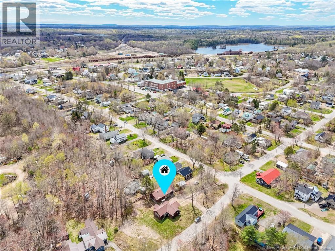
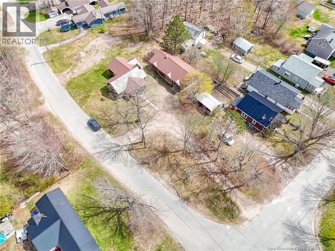
Welcome to 50 West St. McAdam where modern comfort meets the beauty of small-town living and the outdoors. If you're looking for a spacious, fully renovated home with easy access to lakes, nature trails, and ATV trails, this property is a must-see. From the moment you step into the welcoming entry porch, you'll appreciate the fresh, like-new feel throughout. Rebuilt from the studs up, this beautifully updated bungalow offers convenient one level living with quality finishes and a bright, inviting atmosphere. The main floor features a spacious kitchen, separate dining room, and comfortable living room with a brand-new propane fireplace insert, perfect for cozy evenings. Two generous bedrooms offer beautiful closet space, and the full bathroom has been tastefully updated. Main-floor laundry is conveniently tucked away off the kitchen. Major upgrades include new windows, insulation, drywall, new plumbing and electrical & a metal roof and more giving you the feel of a new home without the new-build price. (id:61805)
Property Details
| MLS® Number | NB139520 |
| Property Type | Single Family |
| Equipment Type | Propane Tank |
| Features | Level Lot |
| Rental Equipment Type | Propane Tank |
Building
| Bathroom Total | 1 |
| Bedrooms Above Ground | 2 |
| Bedrooms Total | 2 |
| Architectural Style | Bungalow |
| Constructed Date | 1961 |
| Cooling Type | Heat Pump |
| Exterior Finish | Cedar Shingles |
| Fireplace Fuel | Gas |
| Fireplace Present | Yes |
| Fireplace Type | Unknown |
| Flooring Type | Laminate, Vinyl |
| Foundation Type | Concrete |
| Heating Fuel | Natural Gas |
| Heating Type | Heat Pump, Stove |
| Stories Total | 1 |
| Size Interior | 1,093 Sqft |
| Total Finished Area | 1093 Sqft |
| Type | House |
| Utility Water | Municipal Water |
Parking
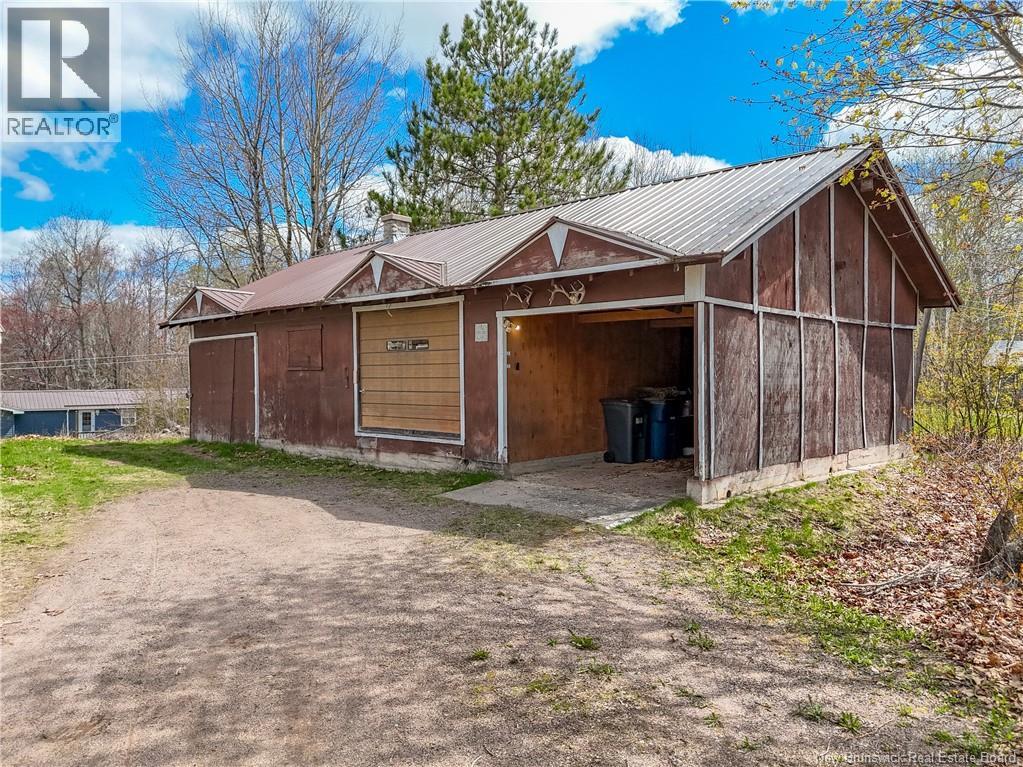
| Detached Garage |
Land
| Access Type | Year-round Access, Public Road |
| Acreage | No |
| Sewer | Municipal Sewage System |
| Size Irregular | 1448 |
| Size Total | 1448 M2 |
| Size Total Text | 1448 M2 |
Rooms
| Level | Type | Length | Width | Dimensions |
|---|---|---|---|---|
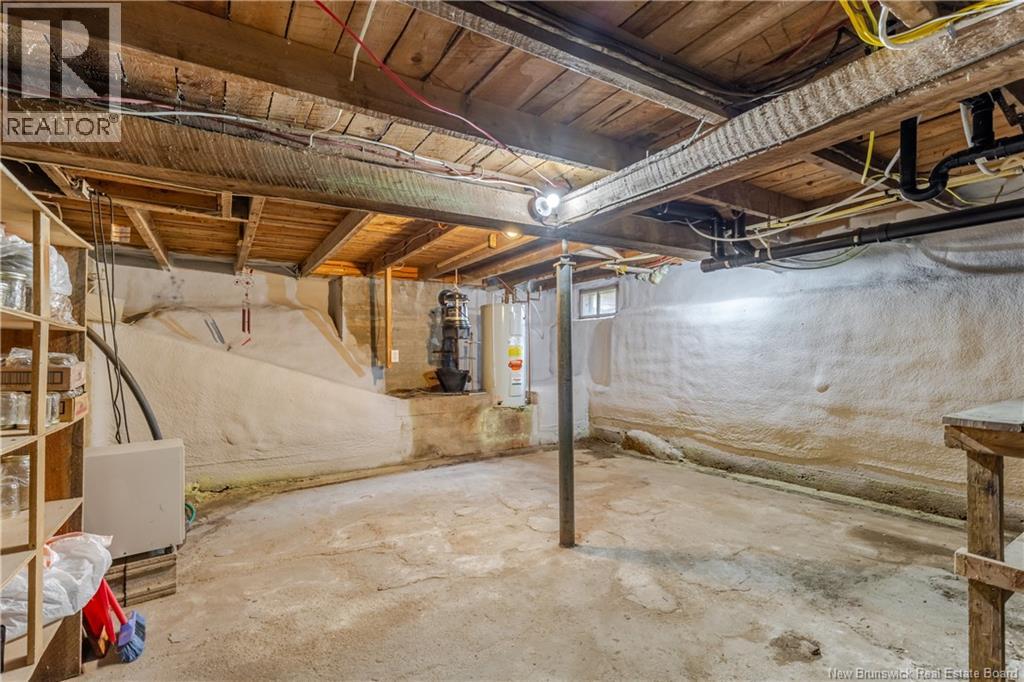
| Basement | Storage | 21'2'' x 16'2'' | ||
| Main Level | Storage | 4'6'' x 7'8'' | ||
| Main Level | Bedroom | 8'9'' x 13'4'' | ||
| Main Level | Primary Bedroom | 9'2'' x 16'8'' | ||
| Main Level | Bath (# Pieces 1-6) | 8'0'' x 5'5'' | ||
| Main Level | Living Room | 11'9'' x 17'10'' | ||
| Main Level | Dining Room | 10'2'' x 8'5'' | ||
| Main Level | Kitchen | 14'9'' x 17'9'' | ||
| Main Level | Foyer | 10'5'' x 7'8'' |
Contact Us
Contact us for more information

The trademarks REALTOR®, REALTORS®, and the REALTOR® logo are controlled by The Canadian Real Estate Association (CREA) and identify real estate professionals who are members of CREA. The trademarks MLS®, Multiple Listing Service® and the associated logos are owned by The Canadian Real Estate Association (CREA) and identify the quality of services provided by real estate professionals who are members of CREA. The trademark DDF® is owned by The Canadian Real Estate Association (CREA) and identifies CREA's Data Distribution Facility (DDF®)
May 22 2026 11:12:55
New Brunswick Real Estate Board
Exit Realty Advantage