
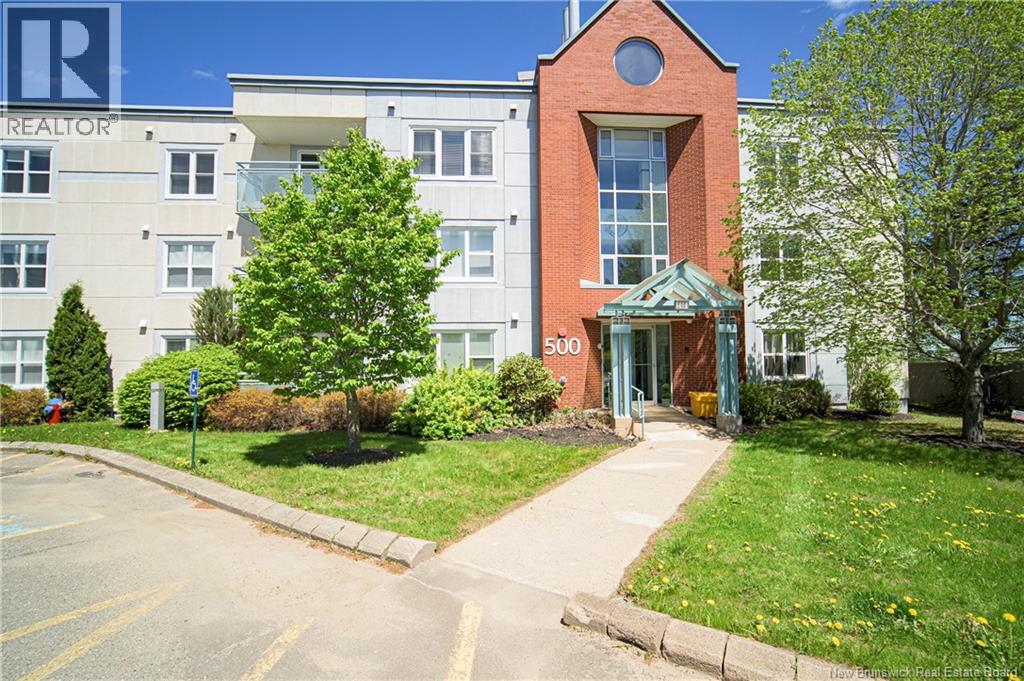
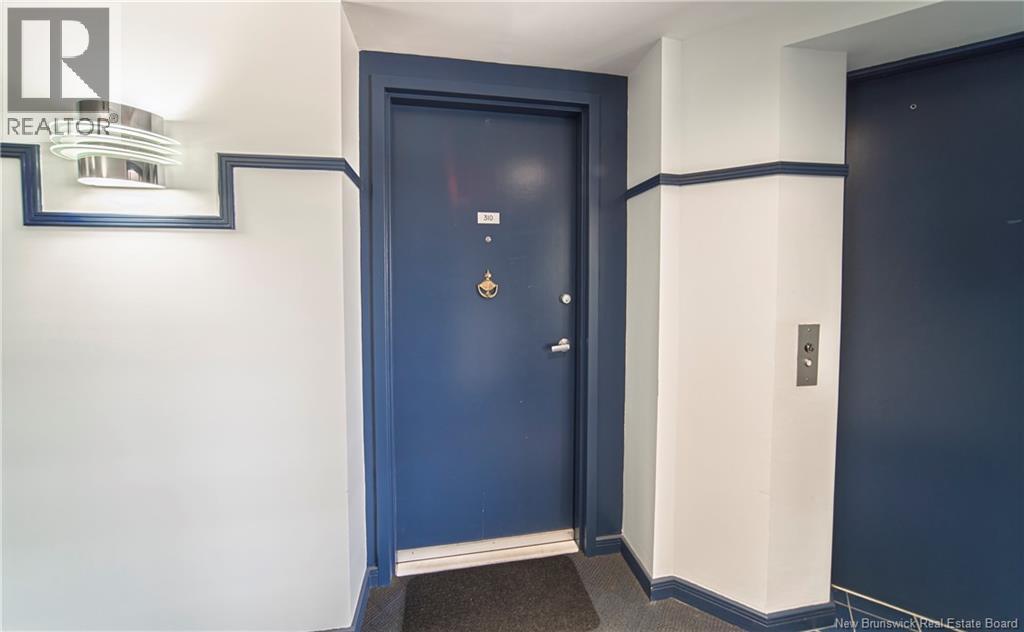
500 Venus Court Unit# 310 Fredericton, New Brunswick E3B 3A9

$249,900Maintenance,
$450.90 Monthly
Maintenance,
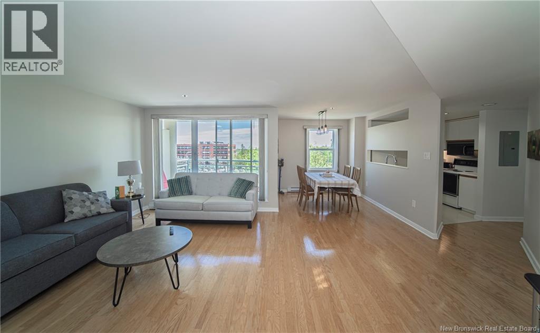
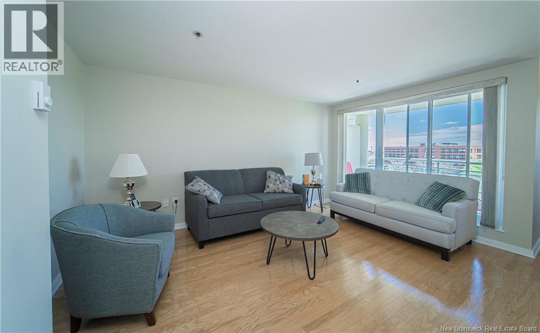
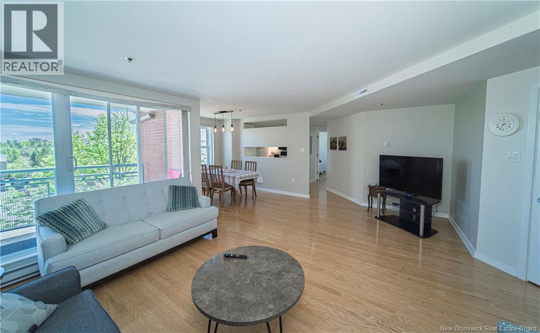
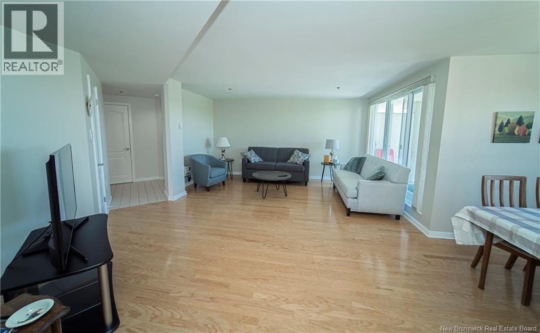
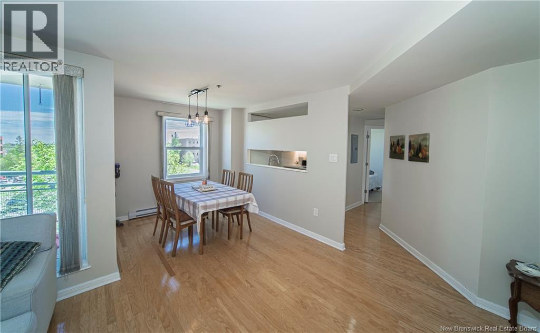
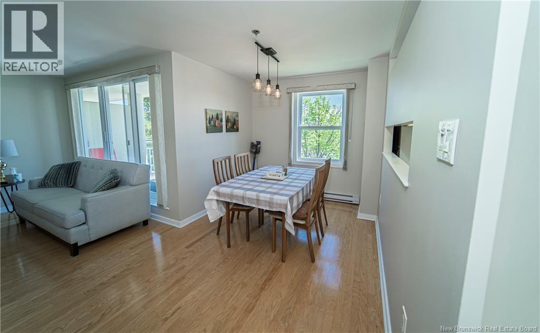
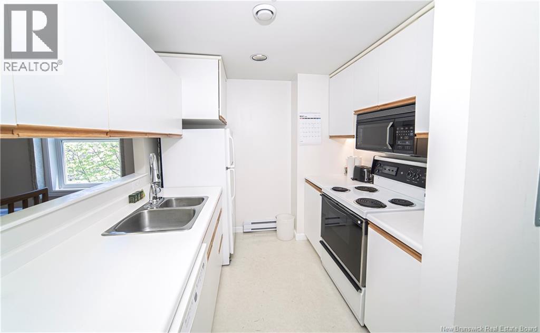
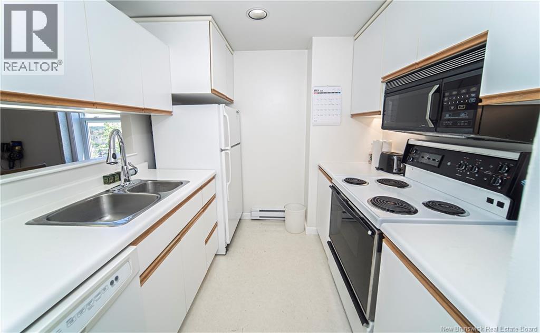
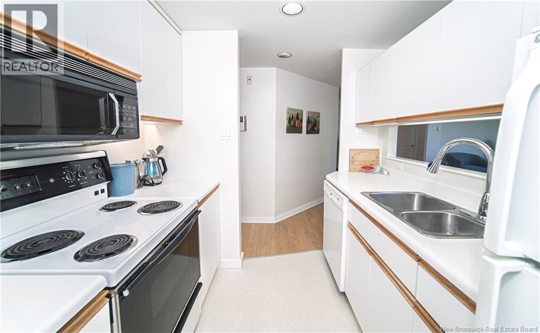
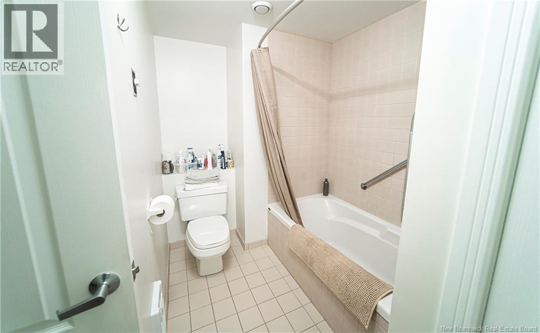
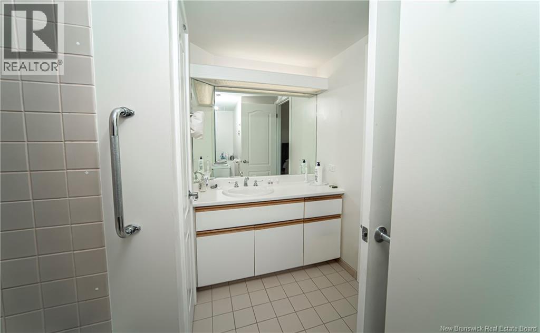
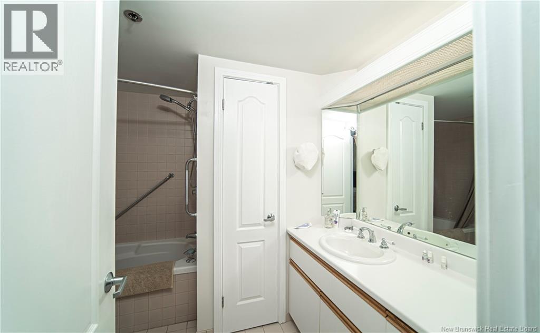
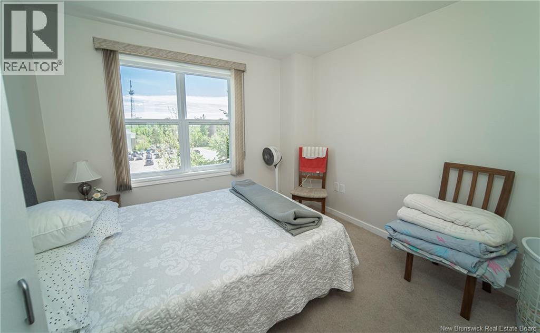
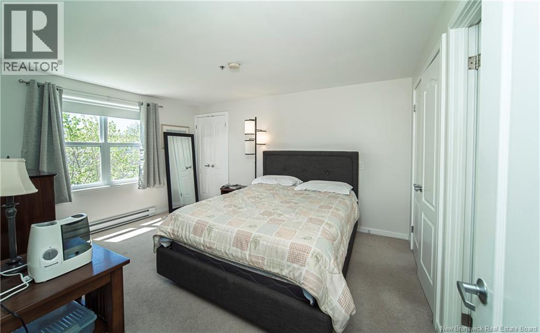
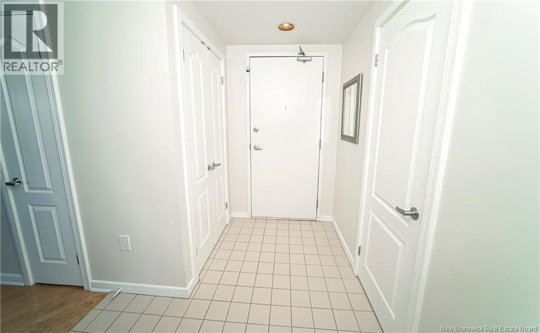
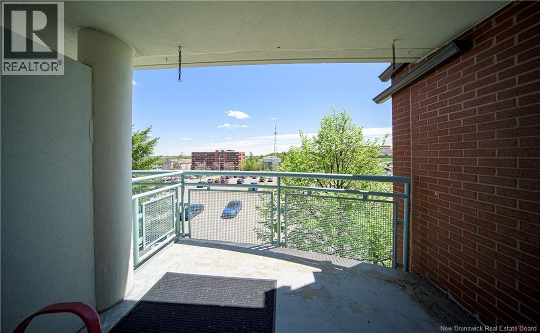
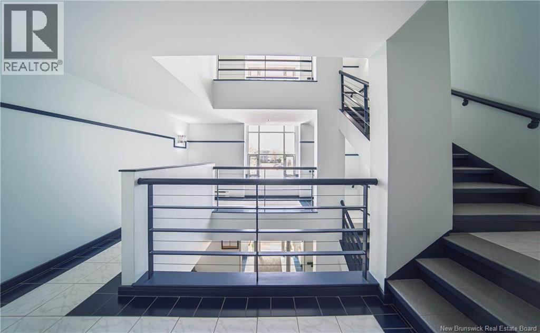
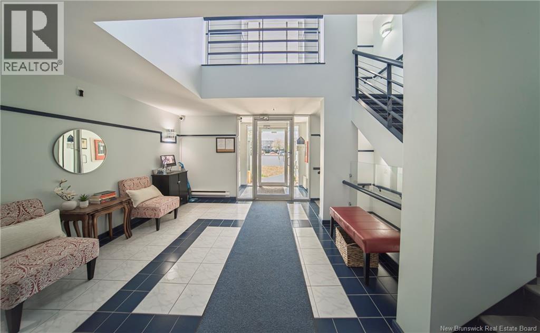
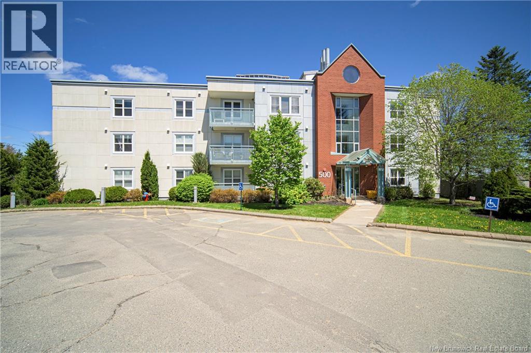
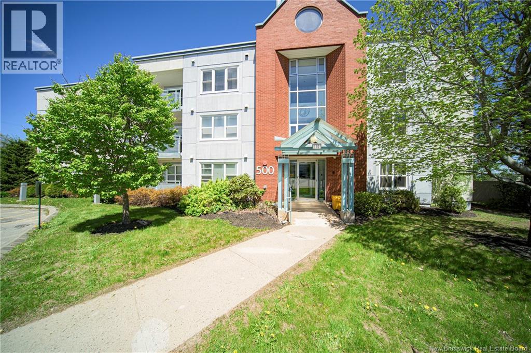
$450.90 MonthlyBright and spacious 2-bedroom, 1.5-bath condo located on 3rd floor in fantastic Fredericton location. Walking distance to shopping, schools, universities, hospital, restaurants, and everyday amenities, this unit offers convenience, comfort, and low-maintenance living. Step inside to generous open-concept living and dining area with beautiful hardwood floors, neutral tones, and large windows that fill the space with natural light. Patio doors off the living room lead to private balcony, offering a great spot to enjoy morning coffee. Galley Kitchen with white cabinetry, and a convenient pass-through opening to the dining/living area. Primary bedroom is spacious with large window & ensuite bath features tub/shower combination and large vanity. Second bedroom/den offers flexibility for guests or office space while the additional half bath adds everyday convenience. This condo is ideal for professionals, students, down sizers, investors, or anyone looking for a practical spot in one of Frederictons most convenient areas. Simple, central, and move-in ready. Taxes reflect non-owner occupied. This is a smoke-free and scent-free building with no pets permitted, offering a quiet, adult-oriented living environment. (id:61805)
Property Details
| MLS® Number | NB140213 |
| Property Type | Single Family |
| Features | Wheelchair Access |
Building
| Bathroom Total | 2 |
| Bedrooms Above Ground | 2 |
| Bedrooms Total | 2 |
| Basement Type | None |
| Constructed Date | 1988 |
| Exterior Finish | Brick |
| Flooring Type | Carpeted, Ceramic, Wood |
| Foundation Type | Concrete |
| Half Bath Total | 1 |
| Heating Fuel | Electric |
| Heating Type | Baseboard Heaters |
| Size Interior | 835 Sqft |
| Total Finished Area | 835 Sqft |
| Type | Apartment |
| Utility Water | Municipal Water |
Parking
| Underground | |
| Heated Garage |
Land
| Access Type | Year-round Access, Public Road |
| Acreage | No |
| Sewer | Municipal Sewage System |
Rooms
| Level | Type | Length | Width | Dimensions |
|---|---|---|---|---|
| Main Level | Bedroom | 10'0'' x 10'1'' | ||
| Main Level | Ensuite | 11'0'' x 8'5'' | ||
| Main Level | Primary Bedroom | 14'4'' x 11'3'' | ||
| Main Level | Bath (# Pieces 1-6) | 2'8'' x 8'1'' | ||
| Main Level | Living Room | 15'1'' x 18'6'' | ||
| Main Level | Dining Room | 11'0'' x 8'3'' | ||
| Main Level | Kitchen | 8'8'' x 9'3'' |
Contact Us
Contact us for more information

The trademarks REALTOR®, REALTORS®, and the REALTOR® logo are controlled by The Canadian Real Estate Association (CREA) and identify real estate professionals who are members of CREA. The trademarks MLS®, Multiple Listing Service® and the associated logos are owned by The Canadian Real Estate Association (CREA) and identify the quality of services provided by real estate professionals who are members of CREA. The trademark DDF® is owned by The Canadian Real Estate Association (CREA) and identifies CREA's Data Distribution Facility (DDF®)
May 25 2026 04:13:24
New Brunswick Real Estate Board
RE/MAX East Coast Elite Realty