
517 Mansfield Street Fredericton, New Brunswick E3B 3A1

$574,900
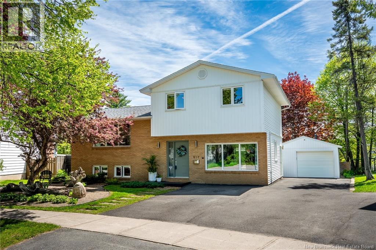
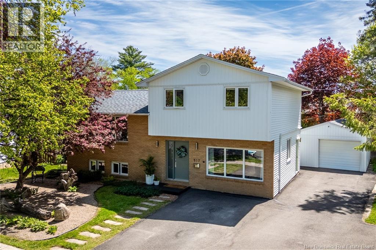
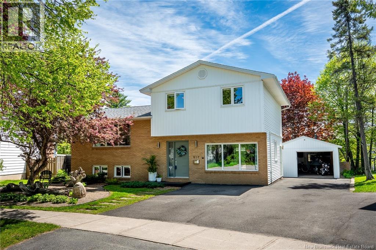
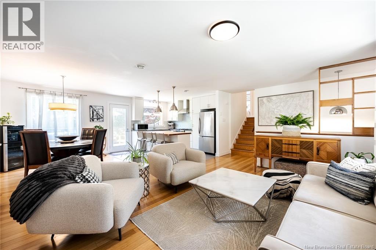
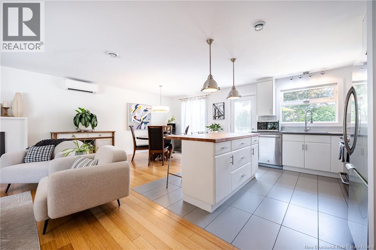
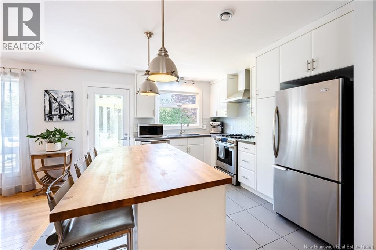
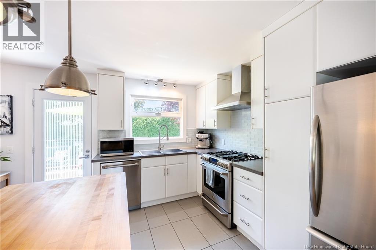
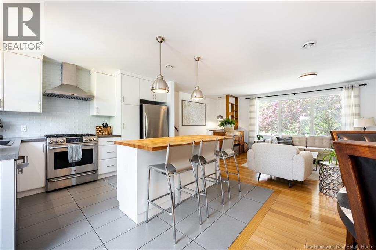
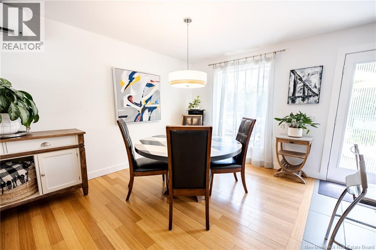
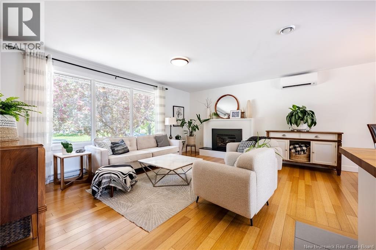
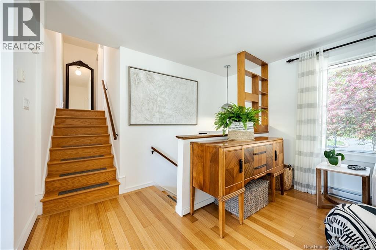
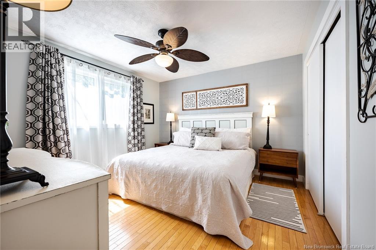
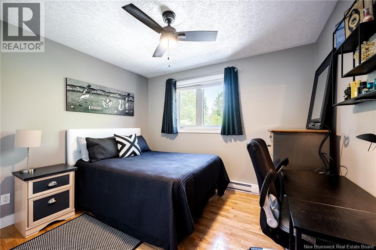
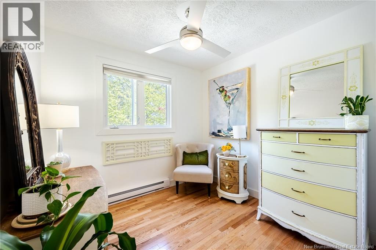
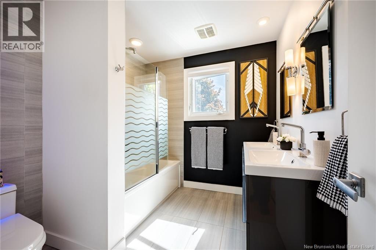
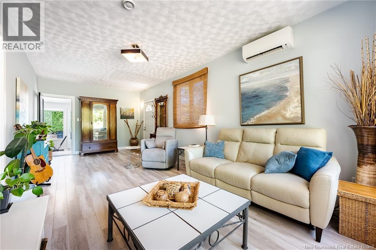
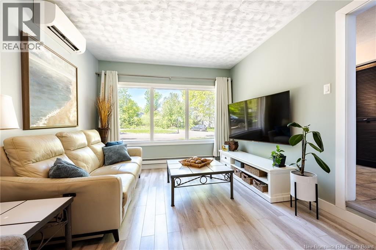
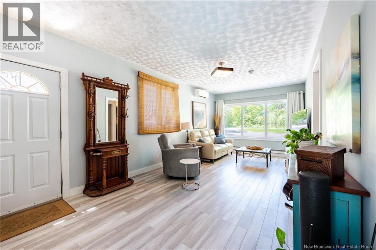
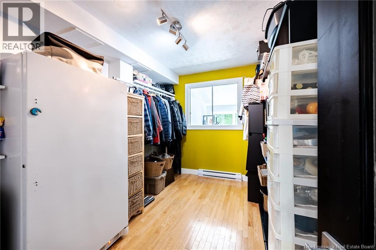
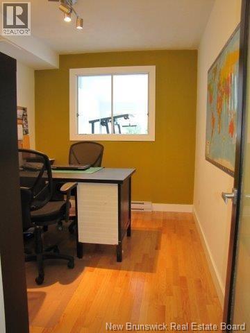
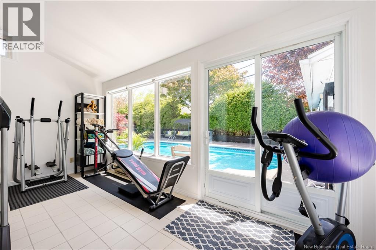
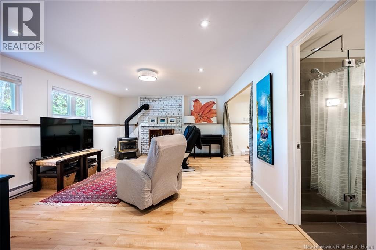
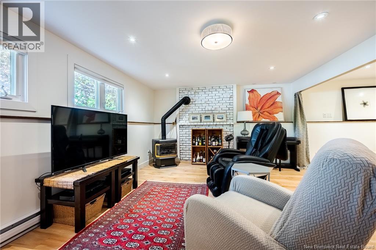
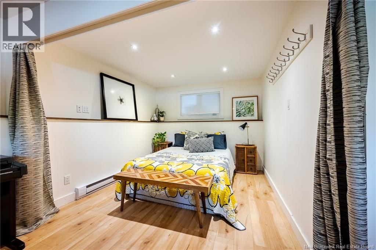
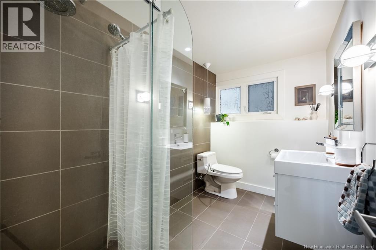
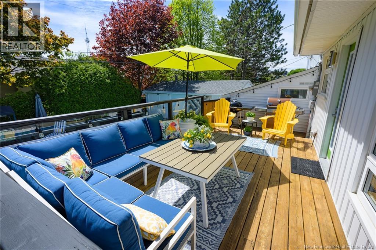
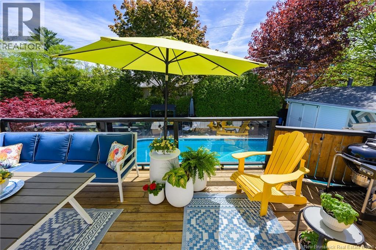
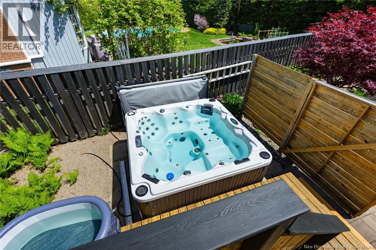
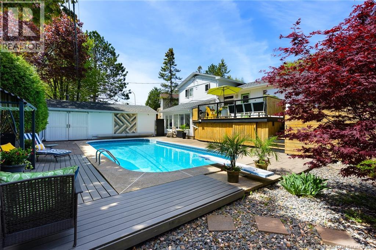
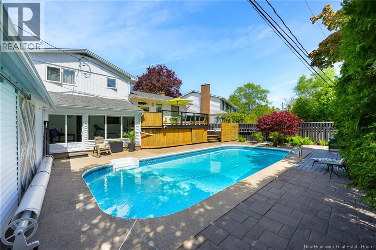
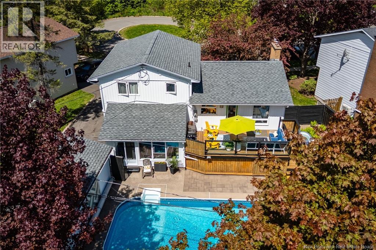
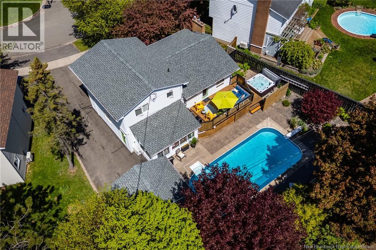
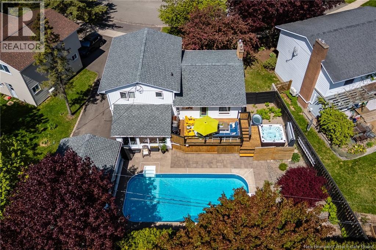
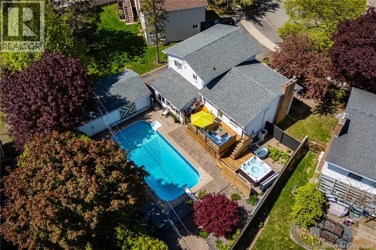
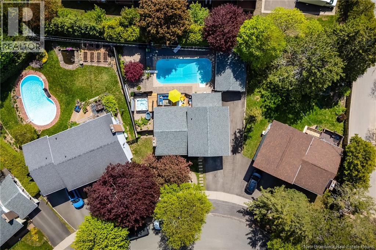
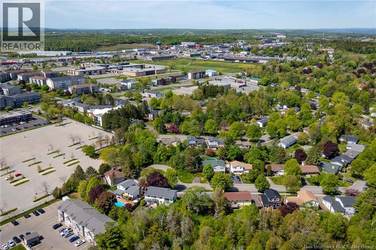
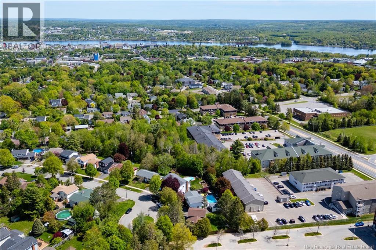
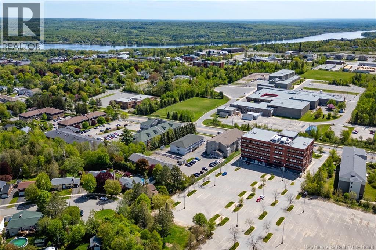
Welcome to 517 Mansfield Street, an impeccably maintained 4 level side split nestled on a quiet family friendly cul-de-sac on The Hill ,one of Frederictons most sought after neighbourhoods. Blending timeless mid-century modern design with thoughtful updates, this stunning home offers 3 bedrooms, 2 full bathrooms, and a large detached garage. The homes striking curb appeal is highlighted by a brick façade, landscaped rockery, and updated vinyl siding. Inside, a spacious foyer welcomes you to a versatile main level featuring a cozy family room, sunroom (currently used as a gym), and a flexible bonus space currently used for storage but previously used as a functional office space. Upstairs the open-concept kitchen/dining/living area is designed for both everyday living and entertaining. The kitchen features stainless steel appliances, a natural gas stove, modern finishes, and a large butcher block island. Hardwood flooring, a natural gas fireplace, and ductless heat pump provide warmth and comfort year-round. The upper level offers 3 well appointed bedrooms and a beautifully updated bathroom with double sinks. The lower level includes a spacious L shaped family room with a second natural gas fireplace, a full bathroom, laundry, and ample storage in the crawl space. Step outside to your private backyard retreat featuring an inground pool surrounded by stone and composite decking, a hot tub, privacy walls, and mature trees. Located just minutes from schools, shopping, restaurants, the hospital, uptown & downtown Fredericton. Recent upgrades include new roof shingles (2023), siding (2022), new deck(2017), two heat pumps (2021) & more! (id:61805)
Property Details
| MLS® Number | NB140327 |
| Property Type | Single Family |
| Equipment Type | Water Heater |
| Features | Balcony/deck/patio |
| Pool Type | Inground Pool |
| Rental Equipment Type | Water Heater |
Building
| Bathroom Total | 2 |
| Bedrooms Above Ground | 3 |
| Bedrooms Total | 3 |
| Architectural Style | 4 Level |
| Constructed Date | 1974 |
| Cooling Type | Heat Pump |
| Exterior Finish | Brick, Vinyl |
| Flooring Type | Tile, Hardwood |
| Foundation Type | Concrete |
| Heating Fuel | Electric, Natural Gas |
| Heating Type | Baseboard Heaters, Heat Pump, Stove |
| Size Interior | 2,200 Sqft |
| Total Finished Area | 2200 Sqft |
| Type | House |
| Utility Water | Municipal Water |
Parking
| Detached Garage |
Land
| Acreage | No |
| Sewer | Municipal Sewage System |
| Size Irregular | 729 |
| Size Total | 729 M2 |
| Size Total Text | 729 M2 |
Rooms
| Level | Type | Length | Width | Dimensions |
|---|---|---|---|---|
| Second Level | Living Room | 12' x 17'2'' | ||
| Second Level | Dining Room | 9'5'' x 11'6'' | ||
| Second Level | Kitchen | 11'6'' x 11'1'' | ||
| Third Level | 5pc Bathroom | 7'3'' x 7'7'' | ||
| Third Level | Primary Bedroom | 11'6'' x 11'1'' | ||
| Third Level | Bedroom | 10'1'' x 8'1'' | ||
| Third Level | Bedroom | 20'11'' x 24'2'' | ||
| Basement | 3pc Bathroom | 9'7'' x 5'8'' | ||
| Basement | Family Room | 9'6'' x 9'0'' | ||
| Basement | Family Room | 20'2'' x 13' | ||
| Main Level | Sunroom | 8'4'' x 16'0'' | ||
| Main Level | Living Room | 11' x 23'8'' | ||
| Main Level | Foyer | 12' x 8'2'' | ||
| Main Level | Office | 11'5'' x 8'1'' |
Contact Us
Contact us for more information

The trademarks REALTOR®, REALTORS®, and the REALTOR® logo are controlled by The Canadian Real Estate Association (CREA) and identify real estate professionals who are members of CREA. The trademarks MLS®, Multiple Listing Service® and the associated logos are owned by The Canadian Real Estate Association (CREA) and identify the quality of services provided by real estate professionals who are members of CREA. The trademark DDF® is owned by The Canadian Real Estate Association (CREA) and identifies CREA's Data Distribution Facility (DDF®)
May 26 2026 12:29:35
New Brunswick Real Estate Board
Exp Realty