
539 Route 260 Saint-Quentin, New Brunswick E8A 2L6

$269,000
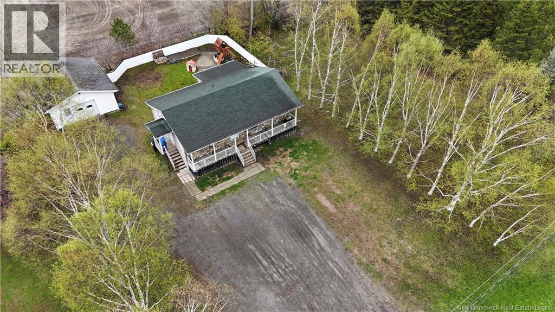
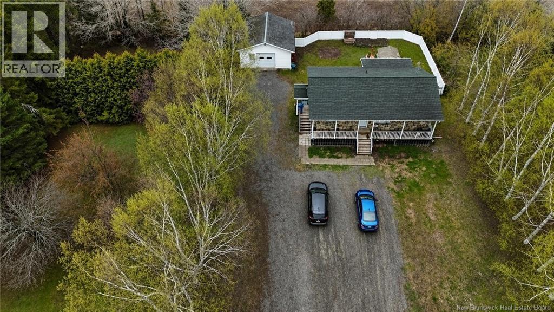
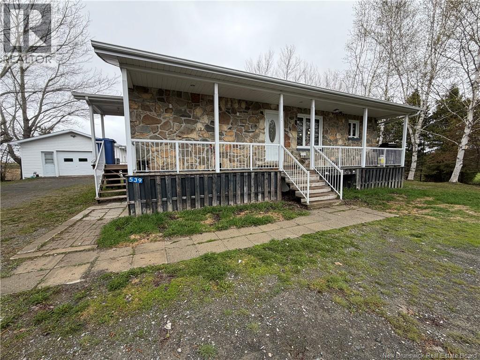
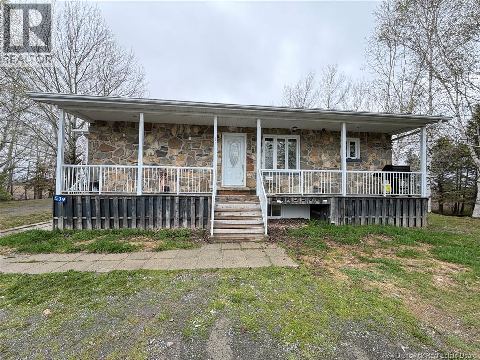
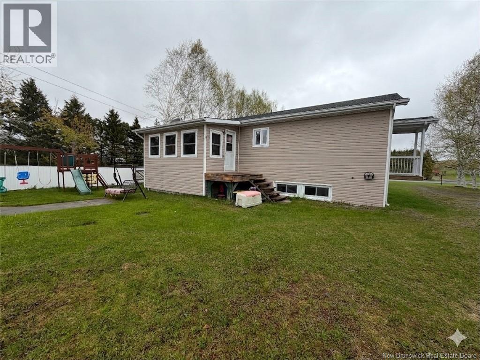
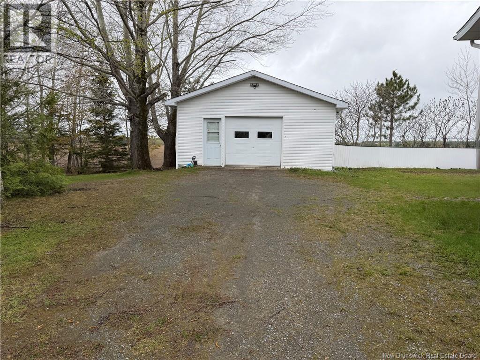
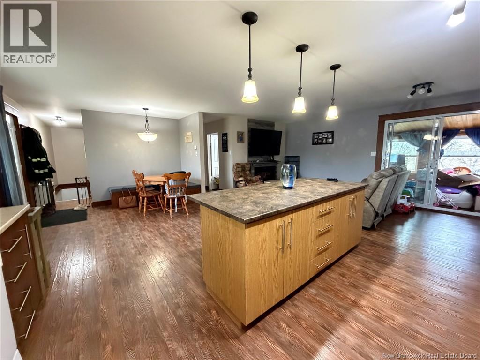
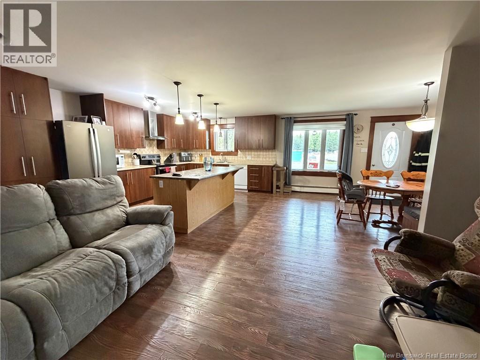
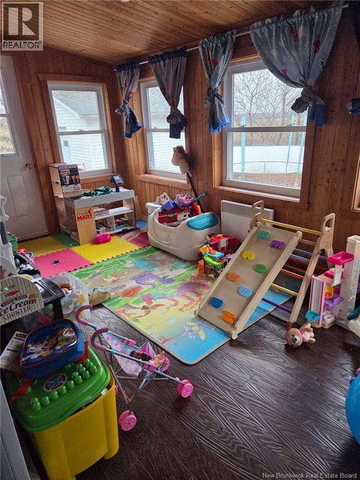
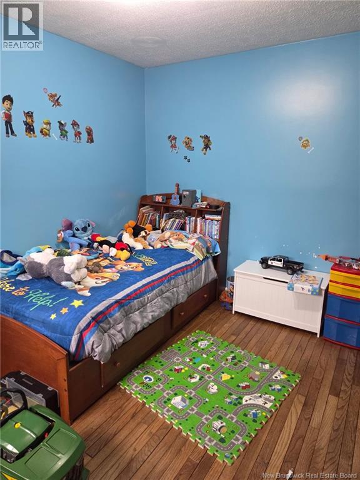
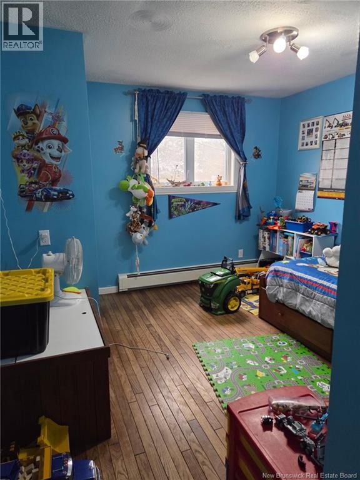
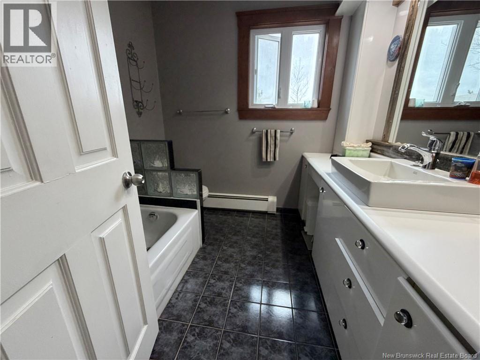
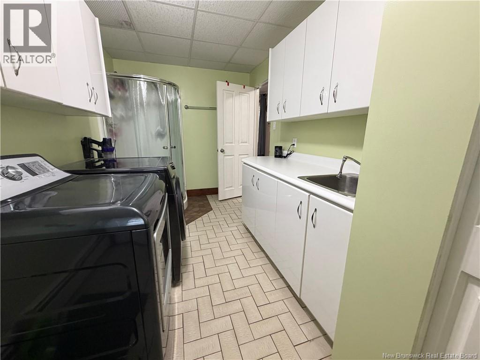
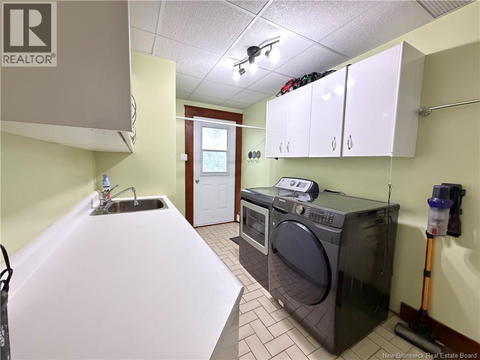
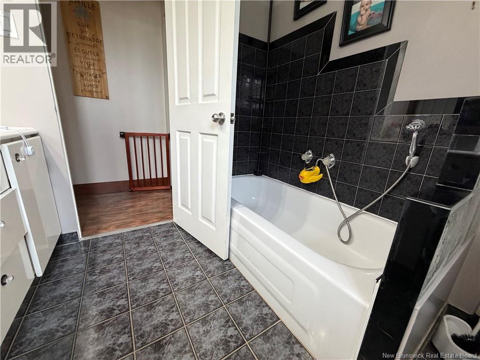
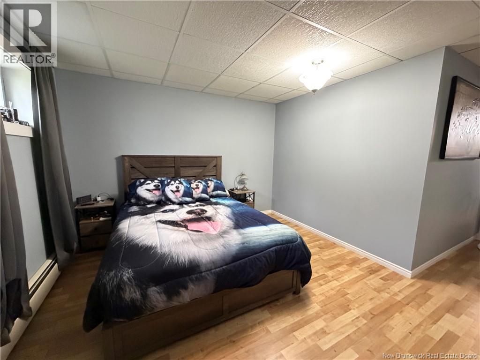
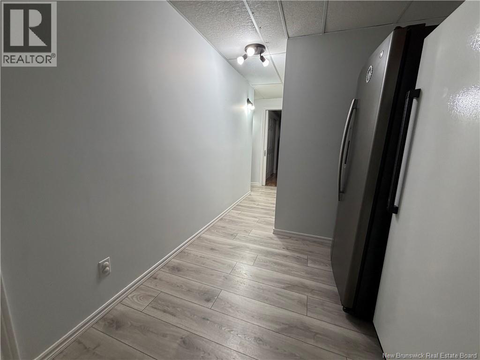
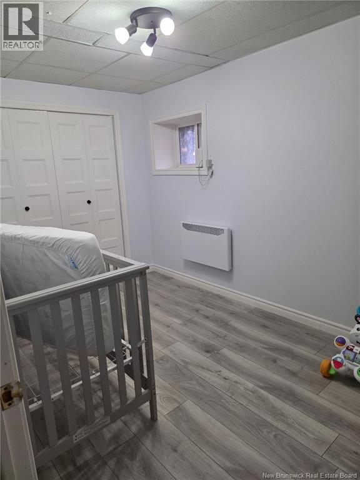
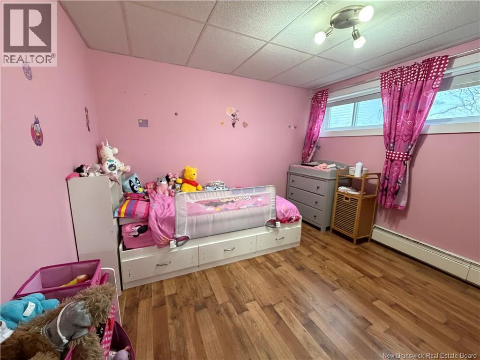
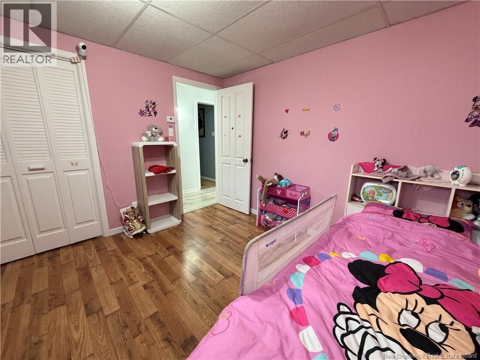
Located just outside St. Quentin on Route 260, this charming 4-bedroom, 1-bathroom home sits on a spacious lot and offers comfortable country living. The main floor features a bright open-concept kitchen, dining, and living area, one bedroom, a full bath, laundry area with separate shower, and a beautiful four-season sunroom. The lower level offers three additional bedrooms, providing plenty of space for family or guests. Outside, enjoy the covered veranda, detached single garage with electric opener, storage shed, and partially fenced backyard. A great opportunity for those seeking space, functionality, and peaceful surroundings. (id:61805)
Property Details
| MLS® Number | NB140653 |
| Property Type | Single Family |
| Equipment Type | Water Heater |
| Rental Equipment Type | Water Heater |
| Structure | Shed |
Building
| Bathroom Total | 1 |
| Bedrooms Above Ground | 1 |
| Bedrooms Below Ground | 3 |
| Bedrooms Total | 4 |
| Architectural Style | Bungalow |
| Basement Type | Full |
| Exterior Finish | Stone, Vinyl |
| Flooring Type | Ceramic, Other |
| Foundation Type | Concrete |
| Heating Type | Baseboard Heaters, Hot Water |
| Stories Total | 1 |
| Size Interior | 1,559 Sqft |
| Total Finished Area | 1559 Sqft |
| Type | House |
| Utility Water | Drilled Well, Well |
Parking
| Detached Garage | |
| Garage |
Land
| Acreage | No |
| Sewer | Septic System |
| Size Irregular | 4027 |
| Size Total | 4027 M2 |
| Size Total Text | 4027 M2 |
Rooms
| Level | Type | Length | Width | Dimensions |
|---|---|---|---|---|
| Basement | Other | 7'7'' x 9'7'' | ||
| Basement | Other | 2'8'' x 8'9'' | ||
| Basement | Other | 9'3'' x 3'1'' | ||
| Basement | Bedroom | 10'6'' x 10'8'' | ||
| Basement | Primary Bedroom | 18'10'' x 13'9'' | ||
| Basement | Bedroom | 7'7'' x 13'3'' | ||
| Basement | Other | 10'7'' x 3'9'' | ||
| Main Level | Laundry Room | 14'7'' x 7'4'' | ||
| Main Level | Sunroom | 15' x 7'8'' | ||
| Main Level | Bedroom | 11'1'' x 13'7'' | ||
| Main Level | Bath (# Pieces 1-6) | 7'7'' x 7'6'' | ||
| Main Level | Other | 3'1'' x 5'4'' | ||
| Main Level | Kitchen | 23'7'' x 22'8'' |
Contact Us
Contact us for more information

The trademarks REALTOR®, REALTORS®, and the REALTOR® logo are controlled by The Canadian Real Estate Association (CREA) and identify real estate professionals who are members of CREA. The trademarks MLS®, Multiple Listing Service® and the associated logos are owned by The Canadian Real Estate Association (CREA) and identify the quality of services provided by real estate professionals who are members of CREA. The trademark DDF® is owned by The Canadian Real Estate Association (CREA) and identifies CREA's Data Distribution Facility (DDF®)
May 29 2026 02:52:17
New Brunswick Real Estate Board
Royal LePage Prestige