
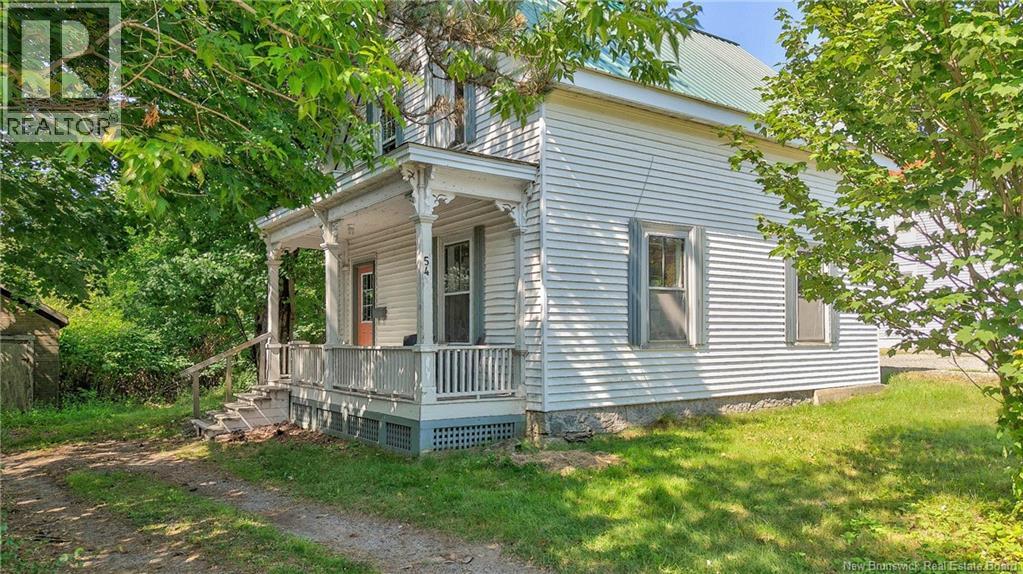
54 Church Street St. Stephen, New Brunswick E3L 1M5

$224,500
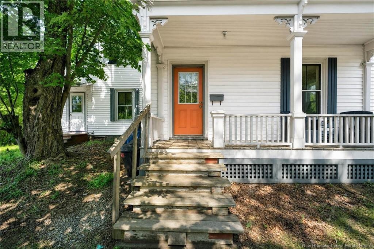
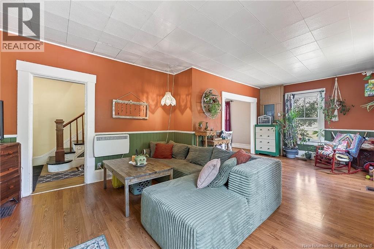
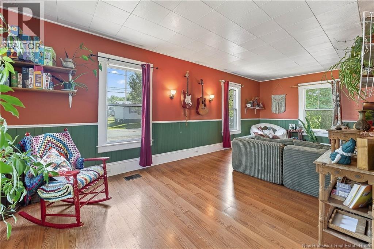
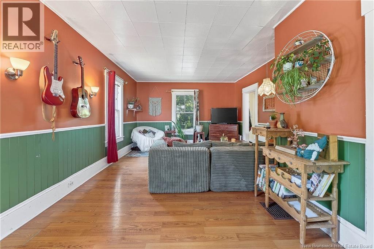
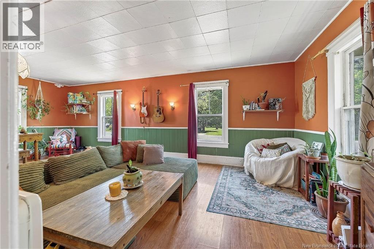
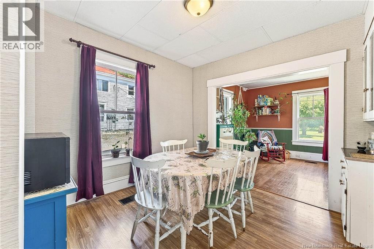

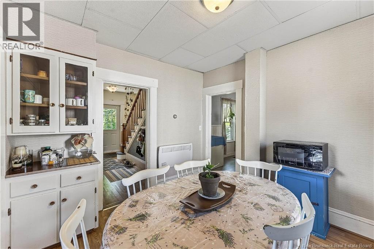
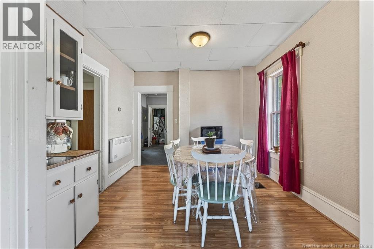
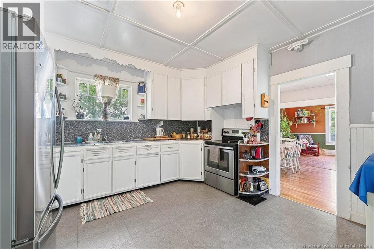
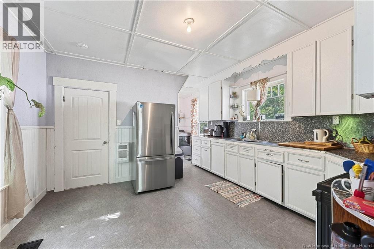
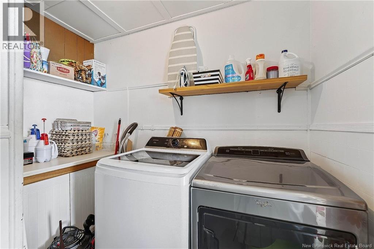
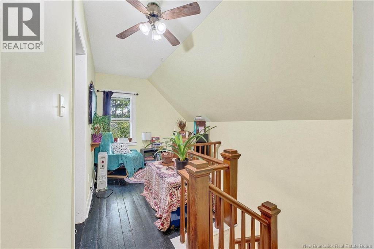
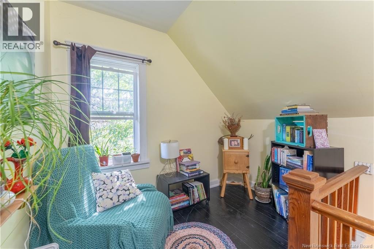
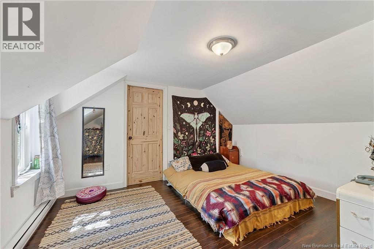
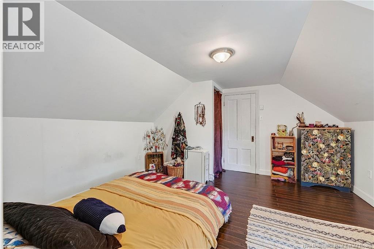
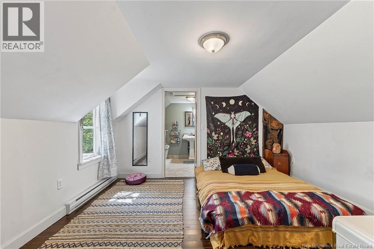
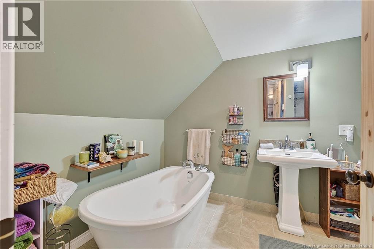
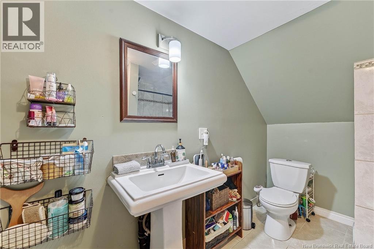
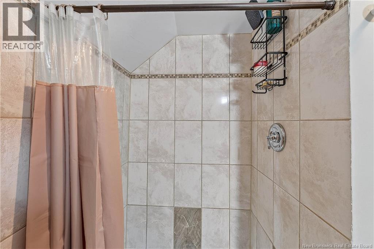
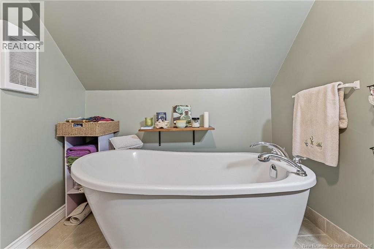
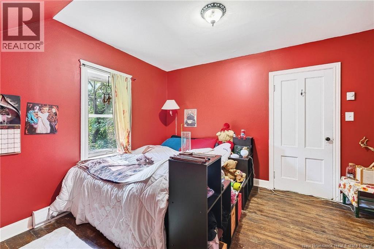
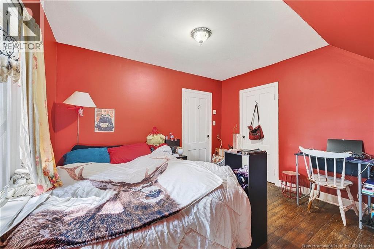
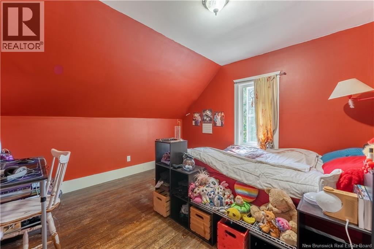
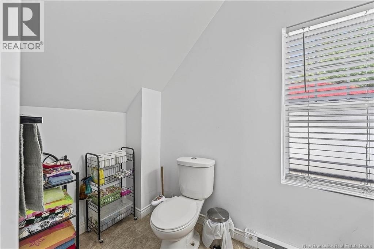
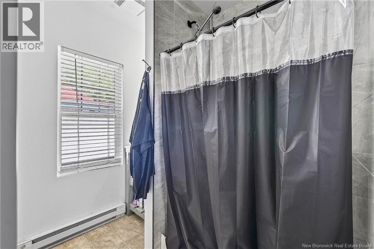
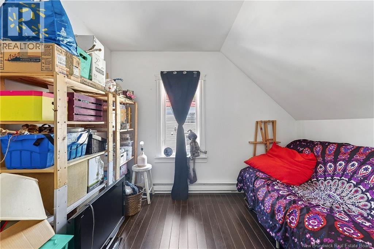
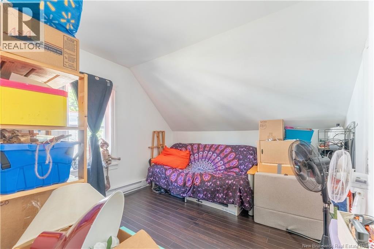
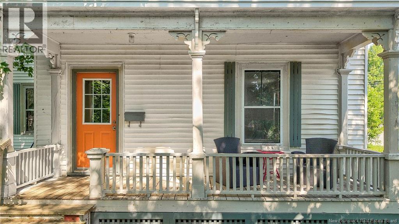
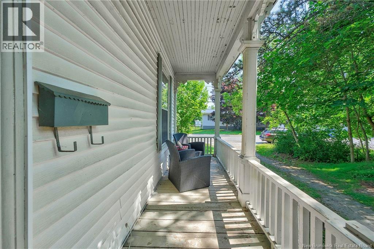
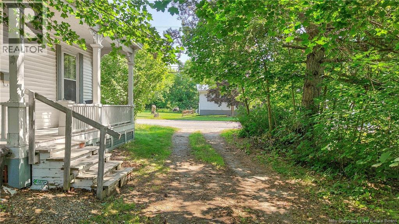
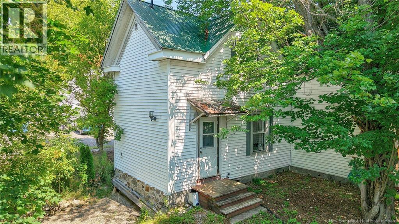
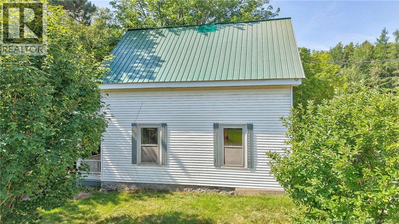
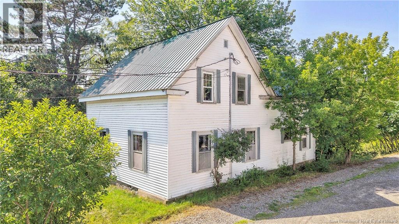
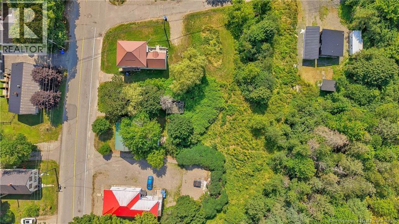
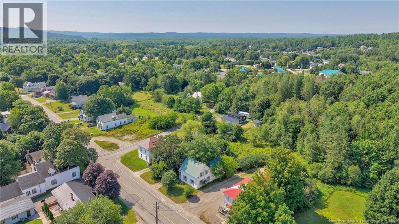
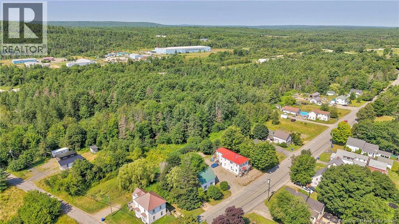
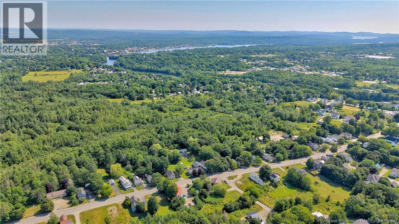
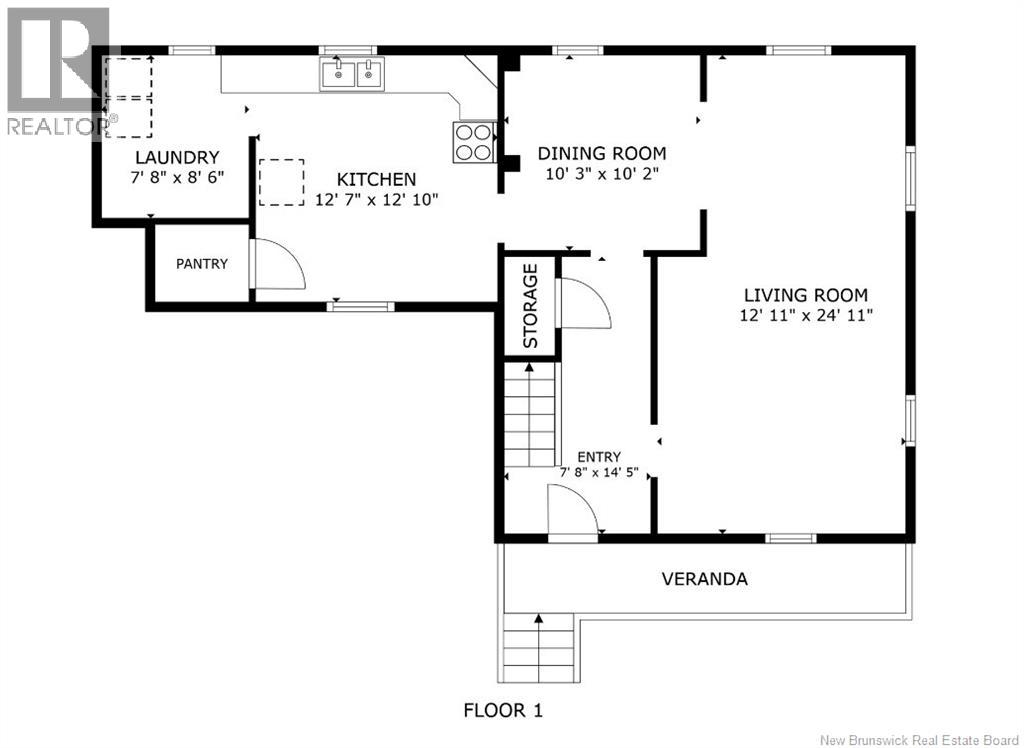
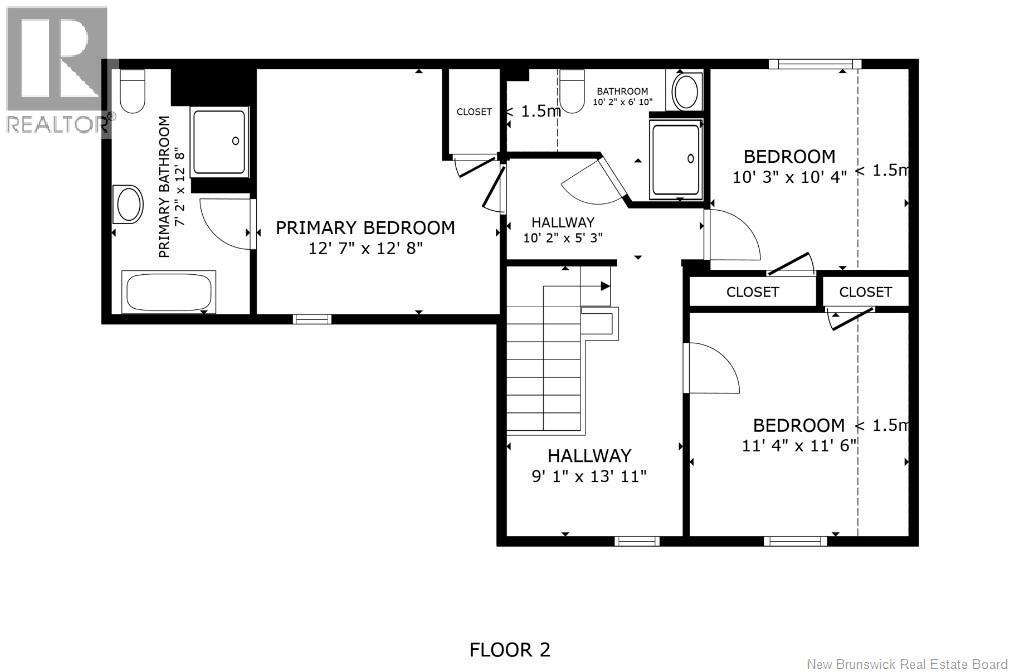
This spacious family home has seen updates throughout the upper level, including new drywall, insulation, flooring, and new windows, along with two renovated bathrooms. The primary bedroom features a private ensuite with a soaker tub and walk-in shower, while the second full bathroom offers a floor-to-ceiling tiled walk-in shower. Additional updates include plumbing, electrical, and a durable metal roof. The covered front veranda provides a great place to relax and enjoy the outdoors. With three bedrooms and two full bathrooms upstairs, plus a large kitchen, dining room, living room, and convenient main-floor laundry, this home offers plenty of space for family living. Located in a quiet residential neighbourhood with municipal water and sewer, this property is just minutes from the CanadaU.S. border. Call today to book your private viewing! (id:61805)
Property Details
| MLS® Number | NB144994 |
| Property Type | Single Family |
| Amenities Near By | Golf Course, Recreation Nearby, Airport |
| Community Features | Fishing |
| Features | Golf Course/parkland |
Building
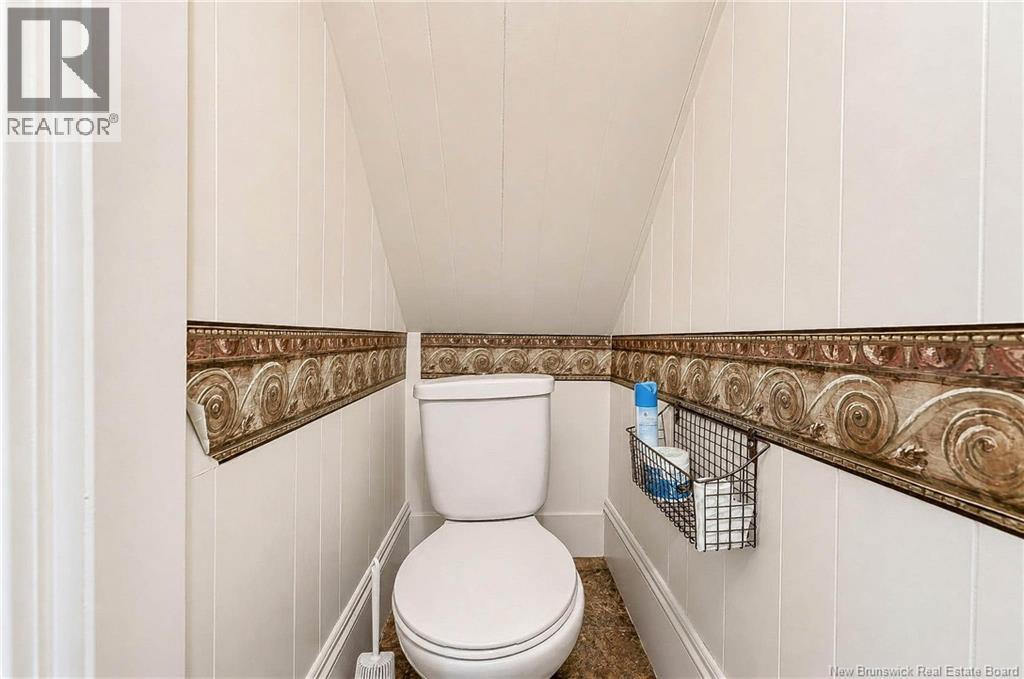
| Bathroom Total | 3 |
| Bedrooms Above Ground | 3 |
| Bedrooms Total | 3 |
| Basement Type | Crawl Space |
| Exterior Finish | Vinyl |
| Flooring Type | Laminate, Tile, Vinyl, Hardwood, Softwood |
| Foundation Type | Stone |
| Half Bath Total | 1 |
| Heating Fuel | Electric |
| Heating Type | Baseboard Heaters |
| Stories Total | 2 |
| Size Interior | 1,465 Sqft |
| Total Finished Area | 1465 Sqft |
| Type | House |
| Utility Water | Municipal Water |
Land
| Access Type | Year-round Access, Public Road |
| Acreage | No |
| Land Amenities | Golf Course, Recreation Nearby, Airport |
| Sewer | Municipal Sewage System |
| Size Irregular | 1115 |
| Size Total | 1115 M2 |
| Size Total Text | 1115 M2 |
Rooms
| Level | Type | Length | Width | Dimensions |
|---|---|---|---|---|
| Second Level | Bedroom | 11'4'' x 11'6'' | ||
| Second Level | Bedroom | 10'3'' x 10'4'' | ||
| Second Level | 4pc Bathroom | 10'2'' x 6'10'' | ||
| Second Level | 4pc Ensuite Bath | 7'2'' x 12'8'' | ||
| Second Level | Primary Bedroom | 12'7'' x 12'8'' | ||
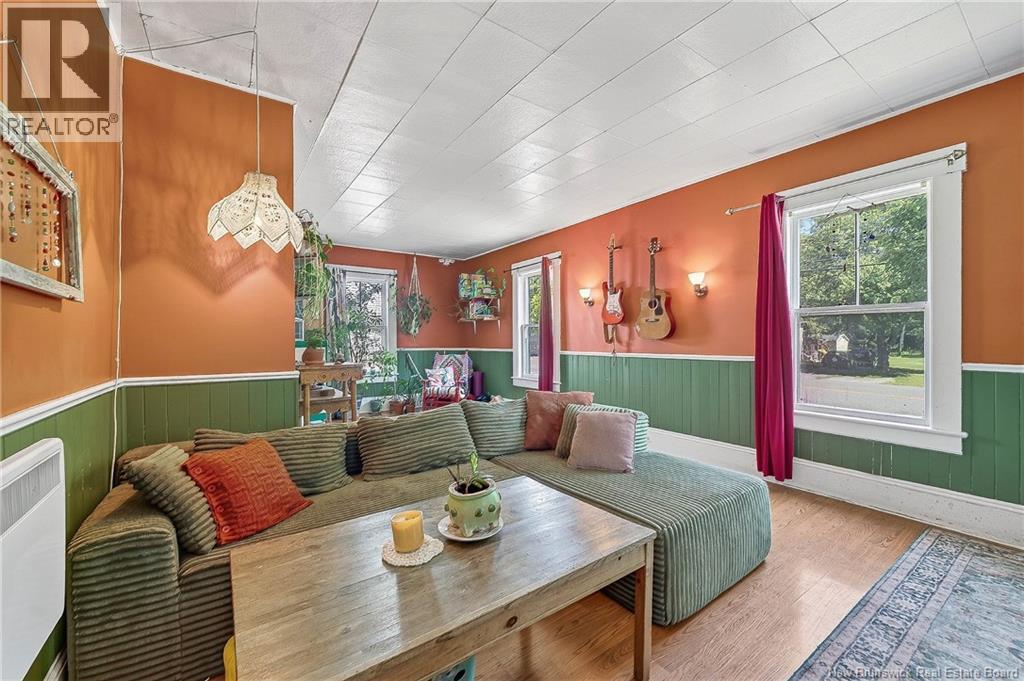
| Main Level | Living Room | 12'11'' x 24'11'' | ||
| Main Level | Dining Room | 10'3'' x 10'2'' | ||
| Main Level | Laundry Room | 7'8'' x 8'6'' | ||
| Main Level | Kitchen | 10'3'' x 10'2'' | ||
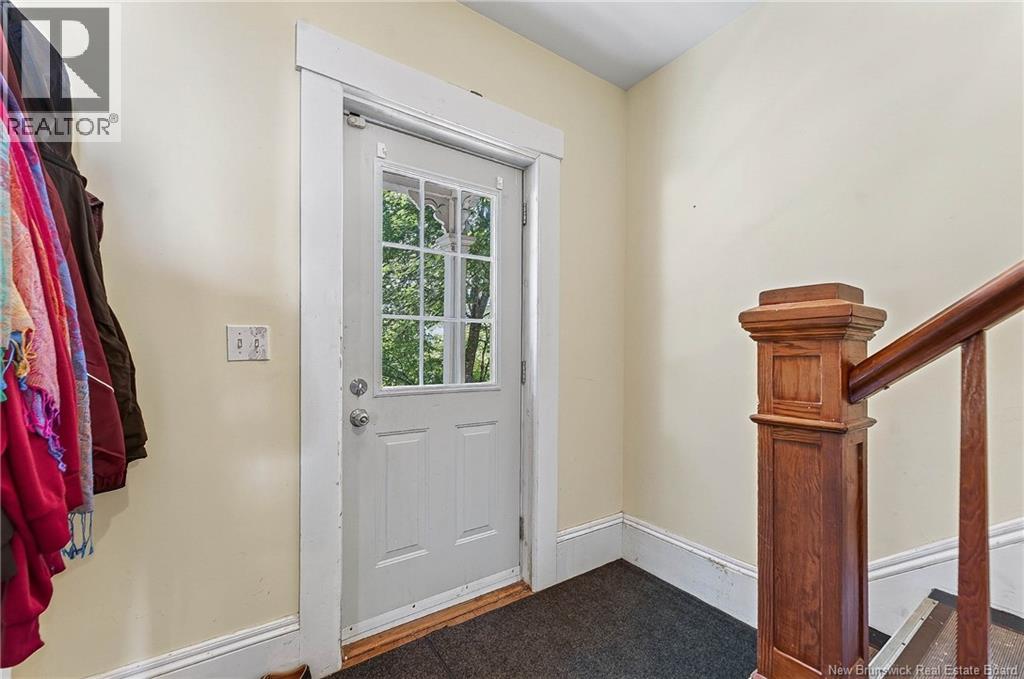
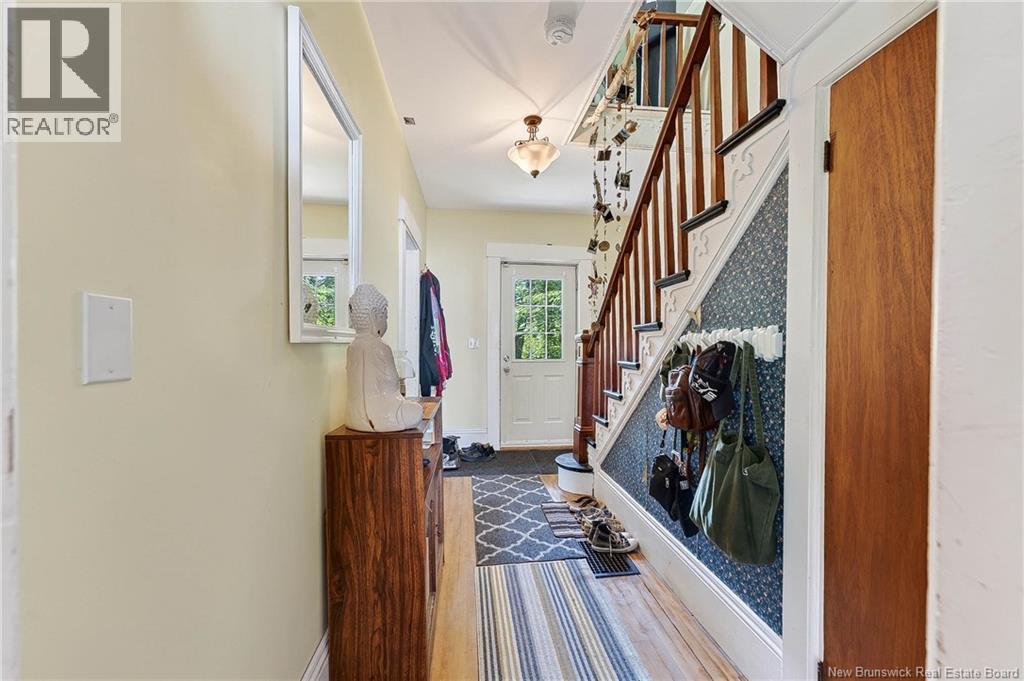
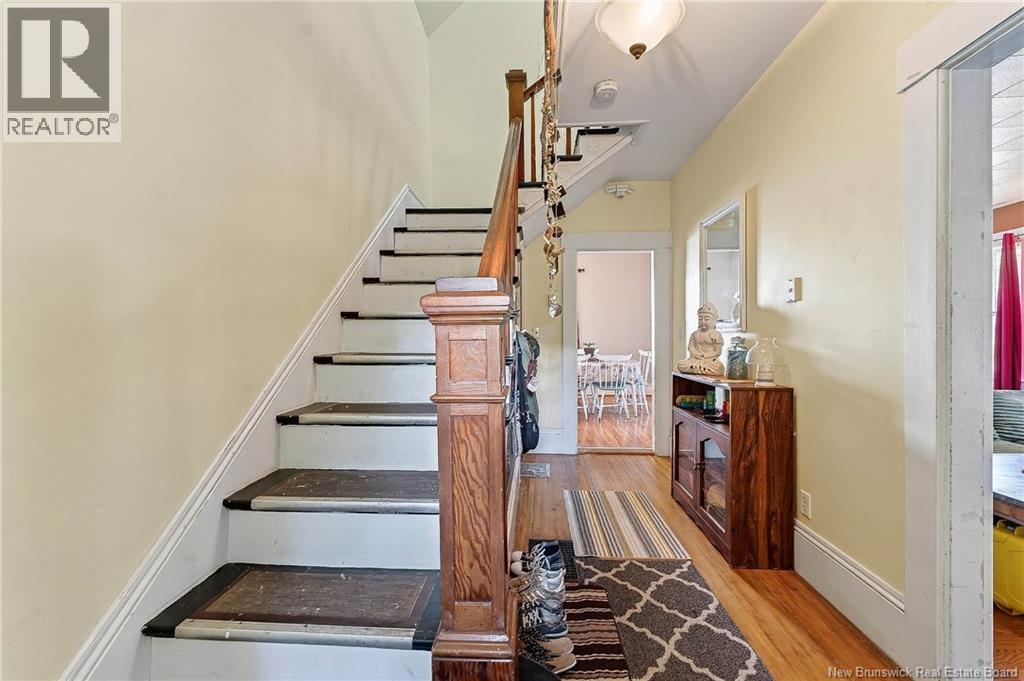
| Main Level | Foyer | 14'5'' x 7'8'' |
Contact Us
Contact us for more information

The trademarks REALTOR®, REALTORS®, and the REALTOR® logo are controlled by The Canadian Real Estate Association (CREA) and identify real estate professionals who are members of CREA. The trademarks MLS®, Multiple Listing Service® and the associated logos are owned by The Canadian Real Estate Association (CREA) and identify the quality of services provided by real estate professionals who are members of CREA. The trademark DDF® is owned by The Canadian Real Estate Association (CREA) and identifies CREA's Data Distribution Facility (DDF®)
August 10 2026 03:35:47
New Brunswick Real Estate Board
Keller Williams Capital Realty