
54 Mcwilliam Road Salisbury, New Brunswick E4J 2J7

$169,900
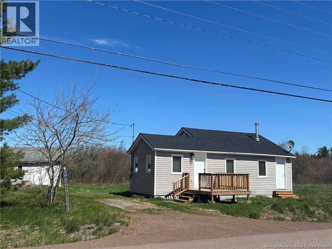
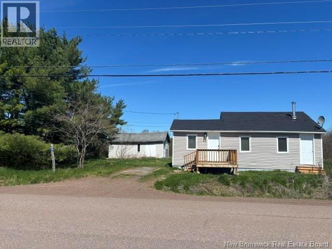
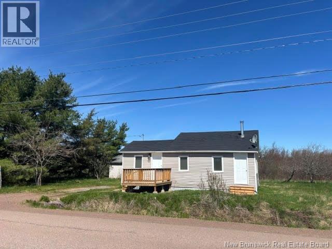
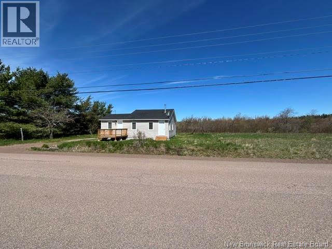
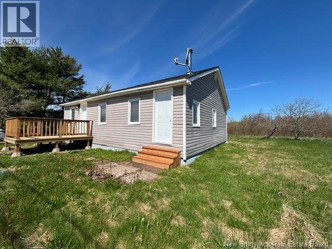
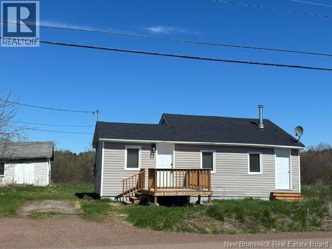
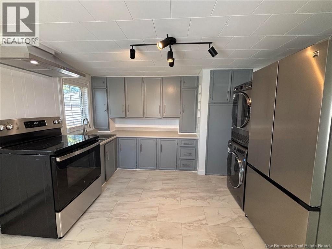
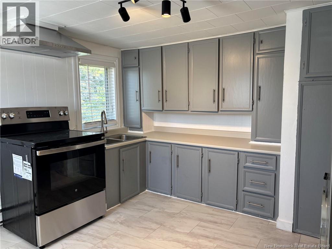
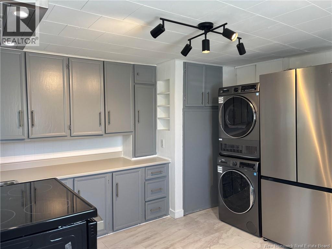
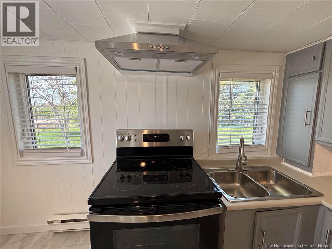
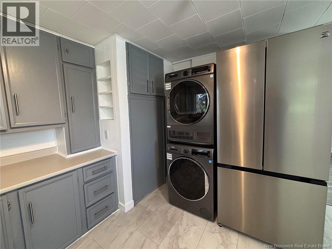
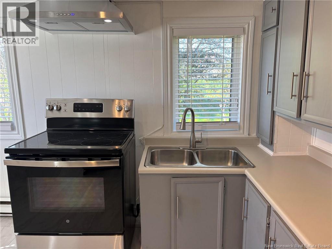
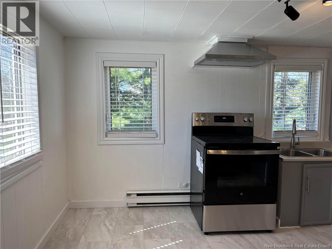
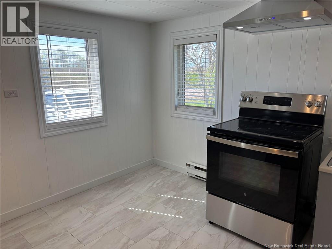
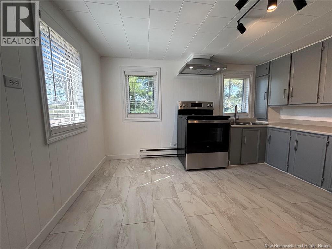
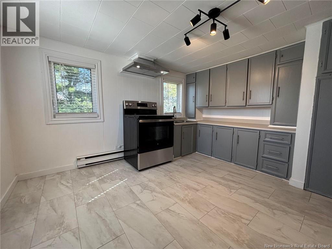
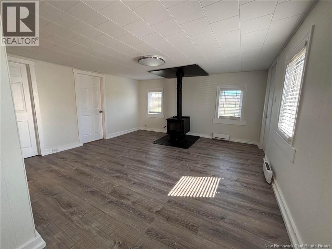
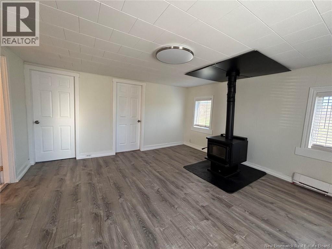
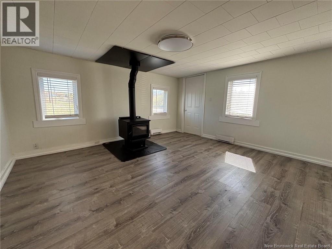
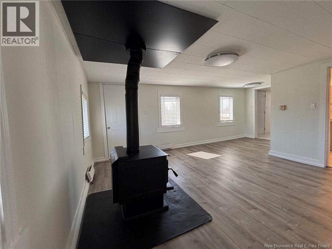
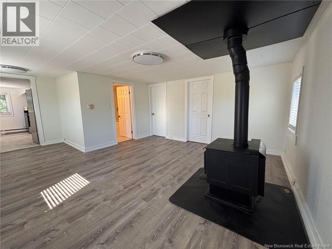
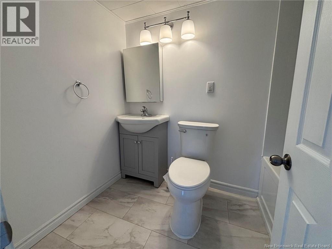
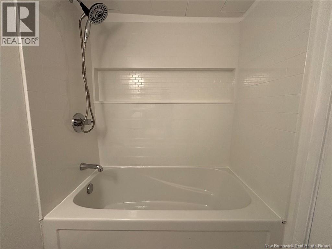
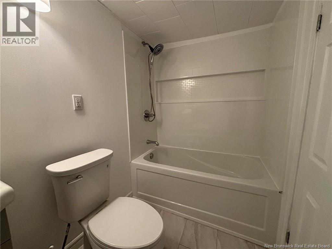
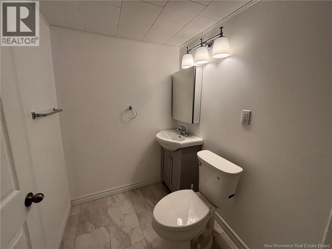
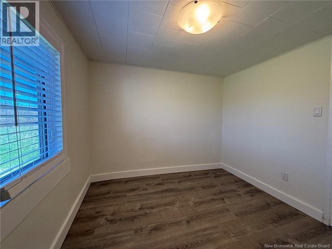
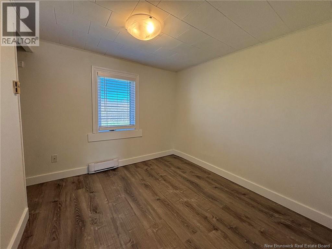
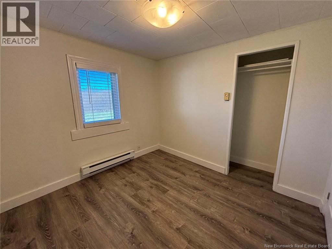
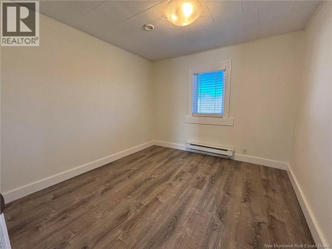
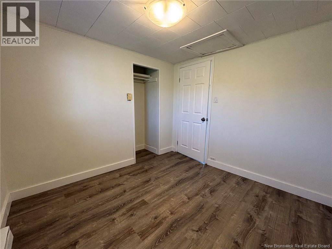
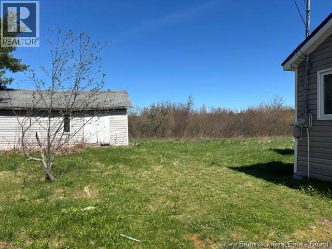
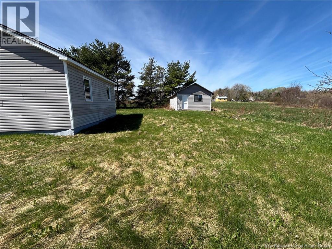
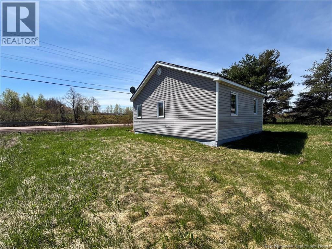
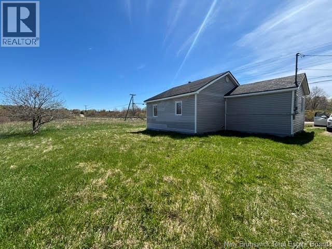
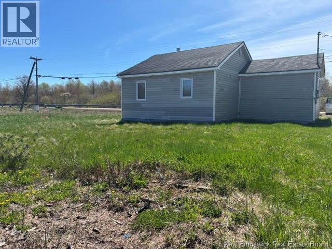
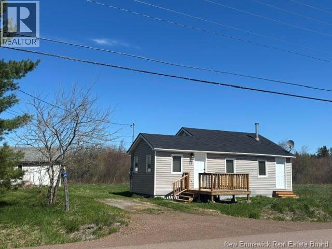
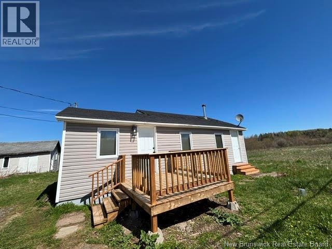
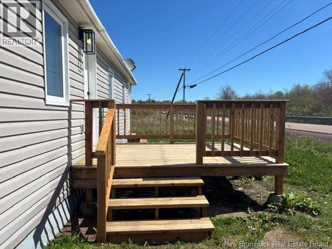
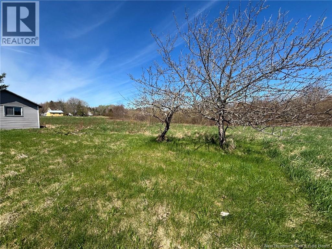
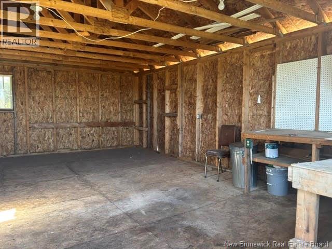
Move-in ready and beautifully refreshed, this charming Salisbury home offers stylish updates, low-maintenance living, and a convenient location just a short drive to Central Moncton. Step inside to discover fresh paint, new flooring, updated interior and exterior doors, and modern light fixtures throughout. The spacious eat-in kitchen flows nicely into the oversized living room featuring a cozy woodstove, creating the perfect gathering space. The kitchen is also complete with stunning new high-end appliances including a stainless steel rangehood, stainless steel stove, stainless steel refrigerator, and convenient charcoal washer/dryer combo. This home offers 2 bedrooms and a completely renovated bathroom with vanity storage for added function. Outside, enjoy the new front deck, new side entry steps, and a 16x20 outbuilding ideal for storage, hobbies, or workshop space. Economical to heat and easy to maintain, this property is perfect for first-time buyers, downsizers, or anyone looking for turn-key living close to all Salisbury amenities. (id:61805)
Property Details
| MLS® Number | NB139462 |
| Property Type | Single Family |
| Amenities Near By | Recreation Nearby |
| Equipment Type | None |
| Rental Equipment Type | None |
Building
| Bathroom Total | 1 |
| Bedrooms Above Ground | 2 |
| Bedrooms Total | 2 |
| Architectural Style | Bungalow |
| Constructed Date | 1964 |
| Exterior Finish | Vinyl |
| Flooring Type | Laminate |
| Foundation Type | Concrete, Concrete Perimeter |
| Heating Fuel | Electric |
| Heating Type | Baseboard Heaters |
| Stories Total | 1 |
| Size Interior | 719 Sqft |
| Total Finished Area | 719 Sqft |
| Type | House |
| Utility Water | Well |
Land
| Access Type | Year-round Access, Public Road |
| Acreage | No |
| Land Amenities | Recreation Nearby |
| Landscape Features | Landscaped |
| Sewer | Septic System |
| Size Irregular | 929 |
| Size Total | 929 M2 |
| Size Total Text | 929 M2 |
Rooms
| Level | Type | Length | Width | Dimensions |
|---|---|---|---|---|
| Main Level | Bedroom | 8'4'' x 8'8'' | ||
| Main Level | Bedroom | 9'0'' x 8'8'' | ||
| Main Level | Bath (# Pieces 1-6) | 7'8'' x 5'0'' | ||
| Main Level | Living Room | 14'4'' x 14'4'' | ||
| Main Level | Kitchen | 12'2'' x 12'4'' |
Contact Us
Contact us for more information

The trademarks REALTOR®, REALTORS®, and the REALTOR® logo are controlled by The Canadian Real Estate Association (CREA) and identify real estate professionals who are members of CREA. The trademarks MLS®, Multiple Listing Service® and the associated logos are owned by The Canadian Real Estate Association (CREA) and identify the quality of services provided by real estate professionals who are members of CREA. The trademark DDF® is owned by The Canadian Real Estate Association (CREA) and identifies CREA's Data Distribution Facility (DDF®)
May 22 2026 12:43:29
New Brunswick Real Estate Board
Exit Realty Advantage