
586 Rue Breau Tracadie, New Brunswick E1X 1B5

$339,000
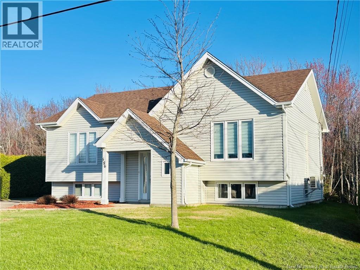
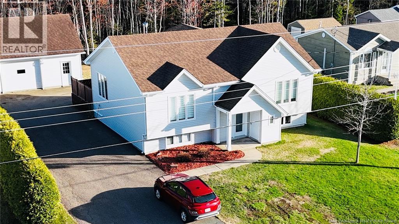
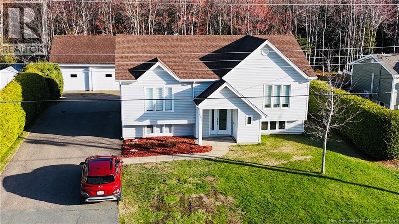
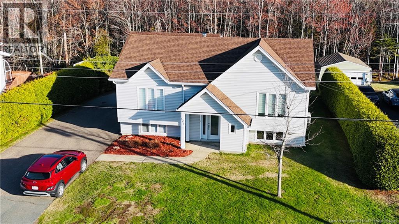
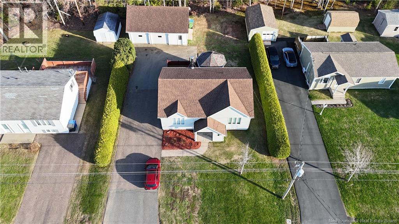
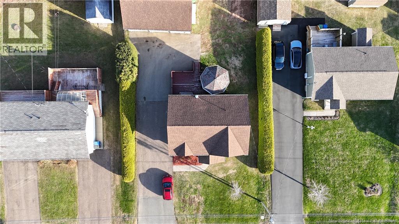
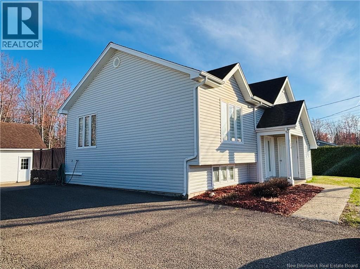
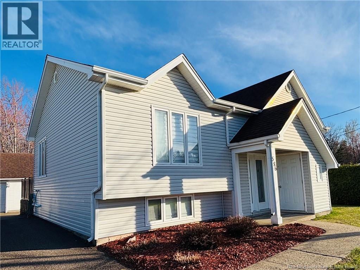
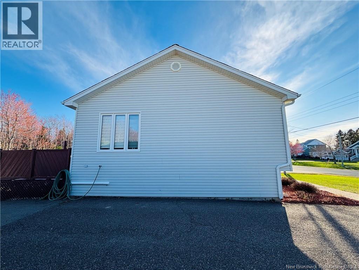
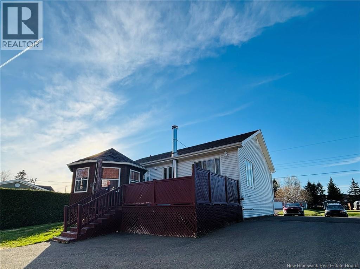
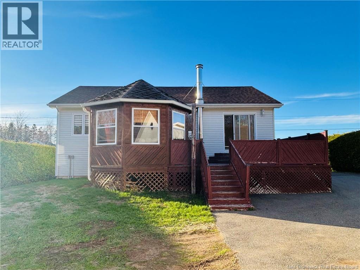
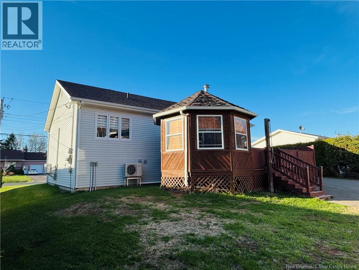
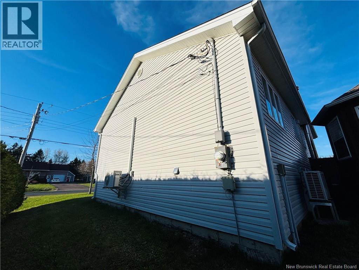
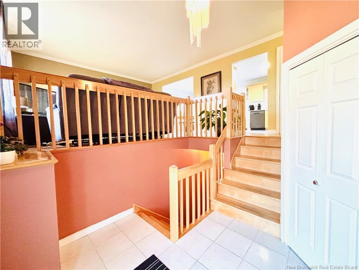
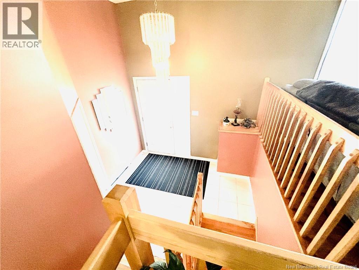
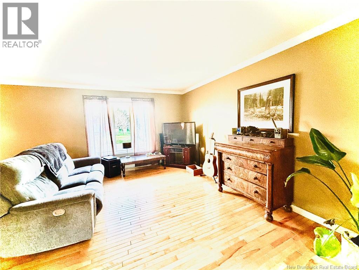
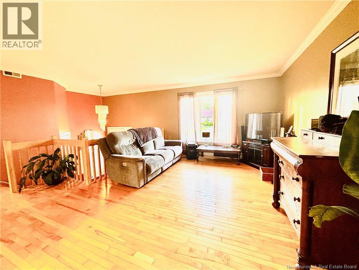
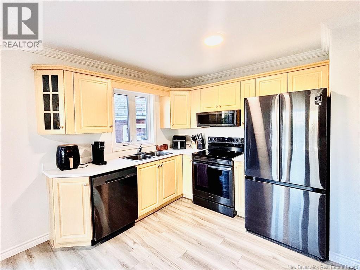
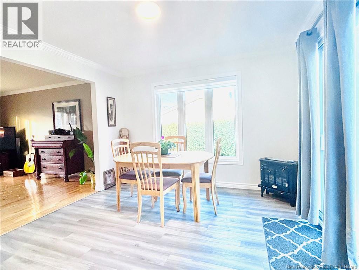
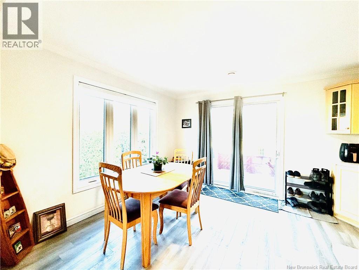
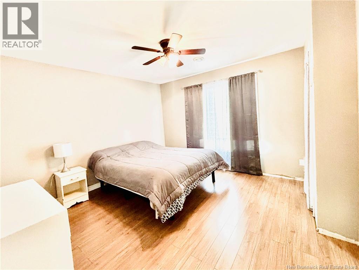
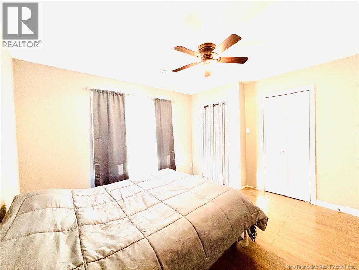
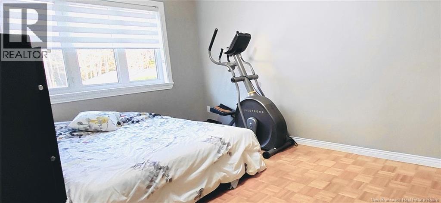
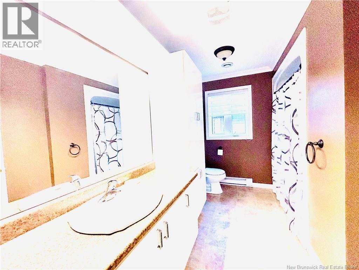
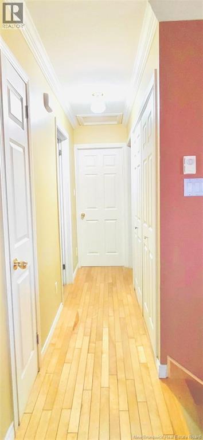
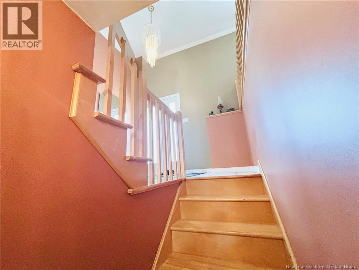
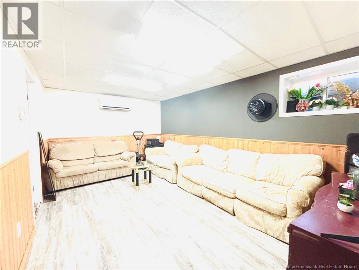
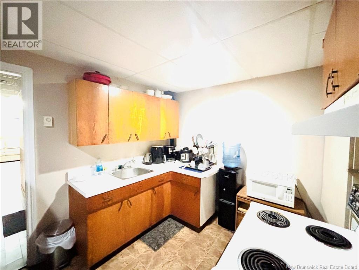
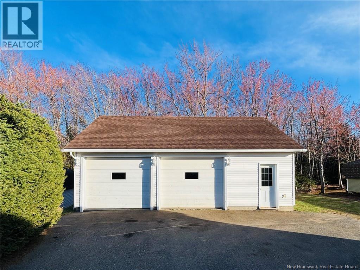
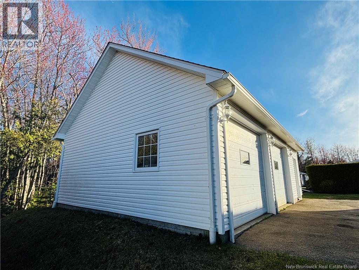
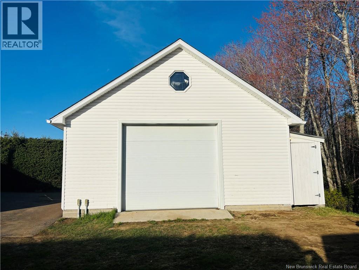
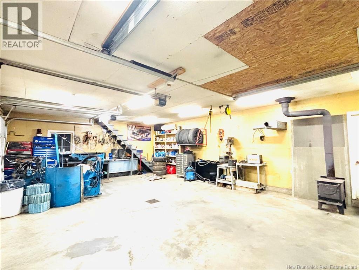
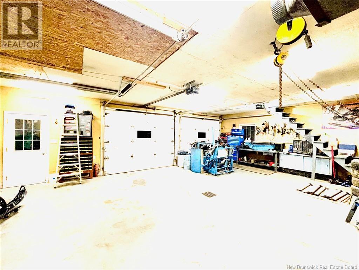
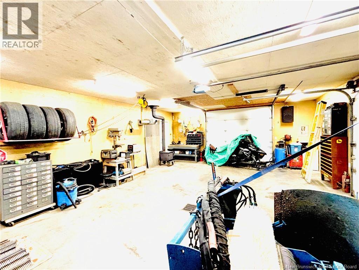
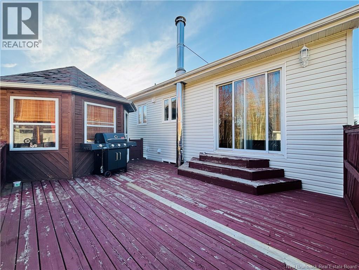
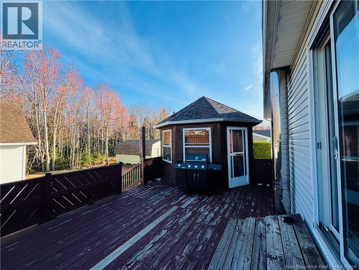
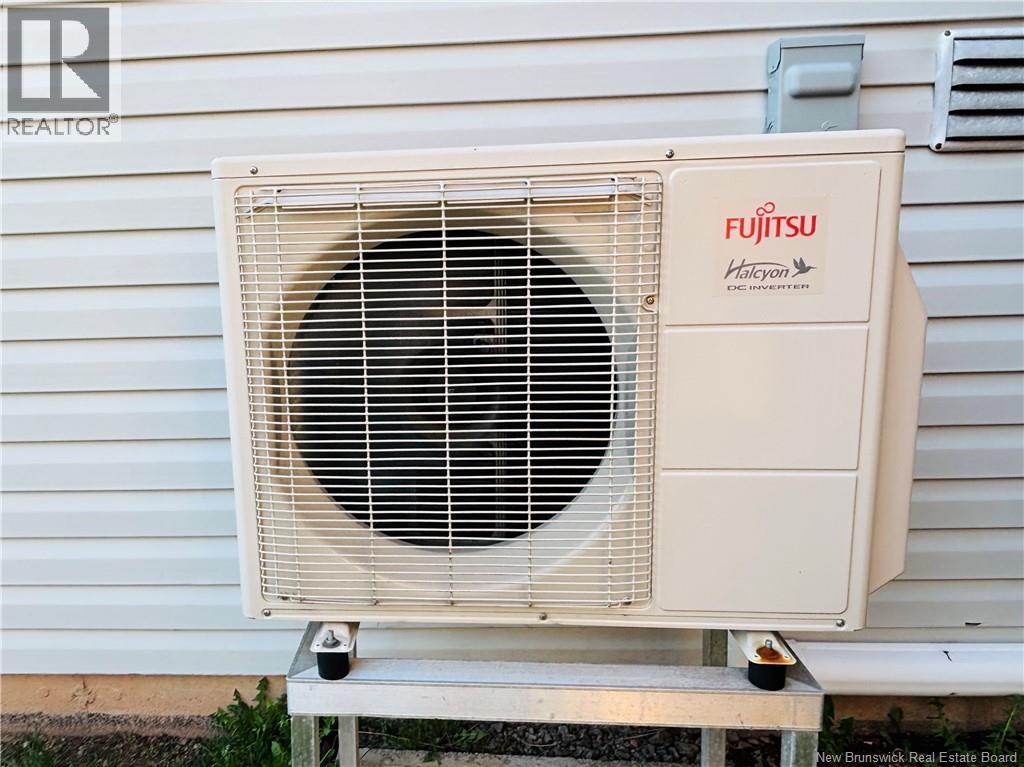
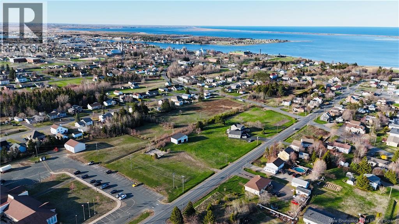
Located on a quiet secondary street, close to schools, the hospital, shopping centers, sports fields, and all essential services, this warm and inviting home built in 1996 offers the perfect balance of comfort, space, and privacy. From the moment you arrive, youll be charmed by the large double paved driveway, the beautiful 75 x 120 ft lot, and the private backyard bordered by mature cedar hedges, ideal for enjoying peaceful outdoor living. Inside, youll find 4 bedrooms, 2 bathrooms, a bright and welcoming main floor, as well as a fully finished basement offering many possibilities, including great rental potential. For year-round comfort, the home is also equipped with a heat pump and a cozy wood stove. Outside, the large patio and stunning 4-season gazebo create the perfect space to relax or entertain family and friends. As a bonus, the impressive 23 x 33 detached double garage, fully insulated and finished, with a large second-floor storage area, completes this property that truly has it all. A welcoming home where lasting memories are waiting to be made. (id:61805)
Property Details
| MLS® Number | NB139490 |
| Property Type | Single Family |
| Amenities Near By | Hospital, Shopping |
Building
| Bathroom Total | 2 |
| Bedrooms Above Ground | 2 |
| Bedrooms Below Ground | 2 |
| Bedrooms Total | 4 |
| Architectural Style | Raised Bungalow |
| Cooling Type | Heat Pump, Air Exchanger |
| Exterior Finish | Vinyl |
| Flooring Type | Ceramic, Laminate, Hardwood |
| Foundation Type | Concrete |
| Half Bath Total | 1 |
| Heating Fuel | Electric, Wood |
| Heating Type | Baseboard Heaters, Heat Pump, Stove |
| Stories Total | 1 |
| Size Interior | 2,128 Sqft |
| Total Finished Area | 2128 Sqft |
| Type | House |
| Utility Water | Municipal Water |
Parking
| Detached Garage | |
| Garage |
Land
| Access Type | Year-round Access, Public Road |
| Acreage | No |
| Land Amenities | Hospital, Shopping |
| Landscape Features | Landscaped |
| Sewer | Municipal Sewage System |
| Size Irregular | 0.21 |
| Size Total | 0.21 Ac |
| Size Total Text | 0.21 Ac |
Rooms
| Level | Type | Length | Width | Dimensions |
|---|---|---|---|---|
| Basement | Bath (# Pieces 1-6) | 11'3'' x 5'4'' | ||
| Basement | Bedroom | 11'2'' x 13'2'' | ||
| Basement | Bedroom | 9'10'' x 10'6'' | ||
| Basement | Kitchen/dining Room | 11'4'' x 19'4'' | ||
| Basement | Living Room | 10'8'' x 17'0'' | ||
| Main Level | Bath (# Pieces 1-6) | 11'3'' x 5'4'' | ||
| Main Level | Bedroom | 9'2'' x 14'7'' | ||
| Main Level | Bedroom | 12'0'' x 12'6'' | ||
| Main Level | Foyer | 7'10'' x 9'7'' | ||
| Main Level | Living Room | 15'4'' x 12'0'' | ||
| Main Level | Kitchen/dining Room | 11'4'' x 19'4'' |
Contact Us
Contact us for more information

The trademarks REALTOR®, REALTORS®, and the REALTOR® logo are controlled by The Canadian Real Estate Association (CREA) and identify real estate professionals who are members of CREA. The trademarks MLS®, Multiple Listing Service® and the associated logos are owned by The Canadian Real Estate Association (CREA) and identify the quality of services provided by real estate professionals who are members of CREA. The trademark DDF® is owned by The Canadian Real Estate Association (CREA) and identifies CREA's Data Distribution Facility (DDF®)
May 19 2026 12:30:29
New Brunswick Real Estate Board
RE/MAX Professionals