
589 Main St Chipman, New Brunswick E4A 2J1

$199,000
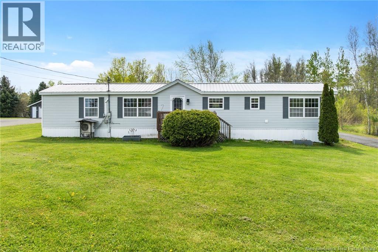
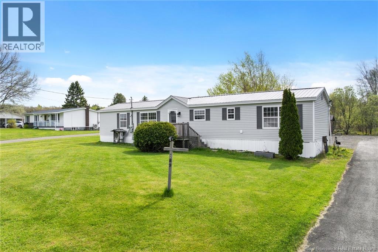
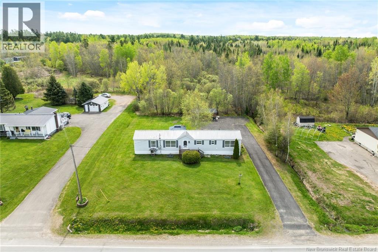
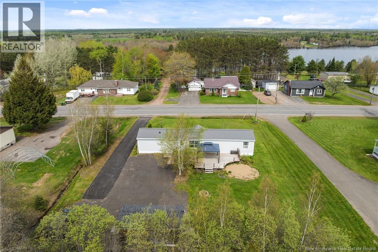
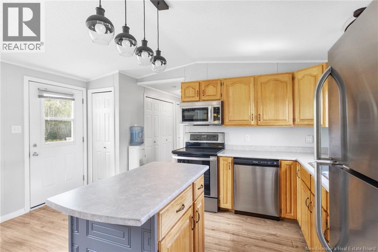
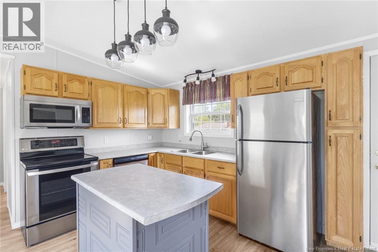
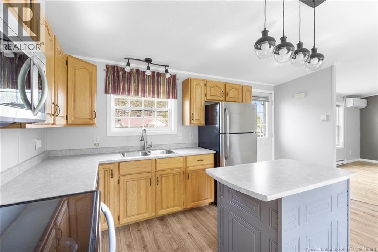
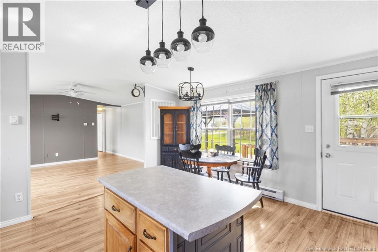
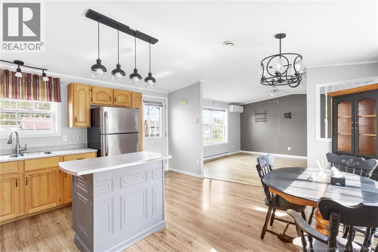
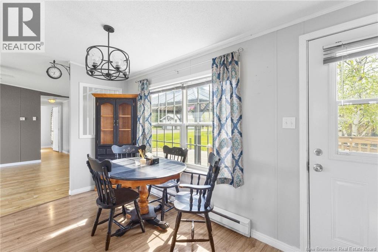
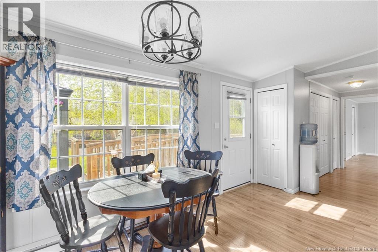
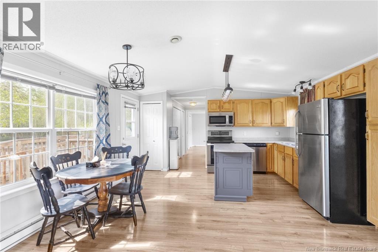
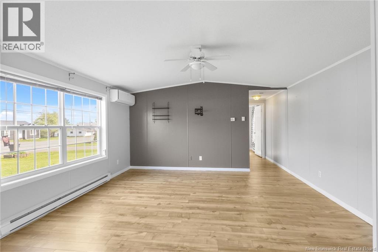
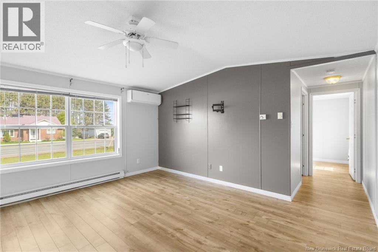
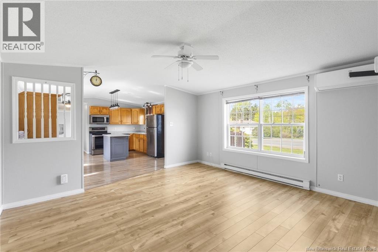
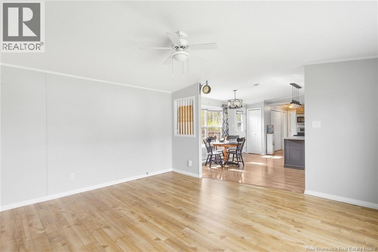
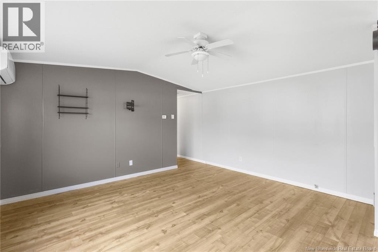
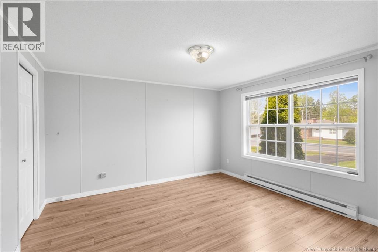
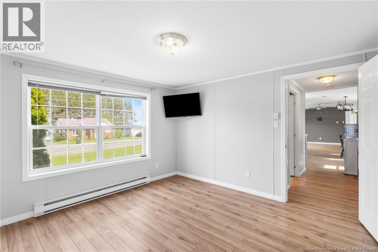
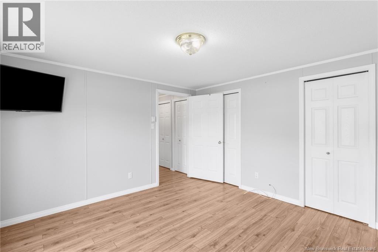
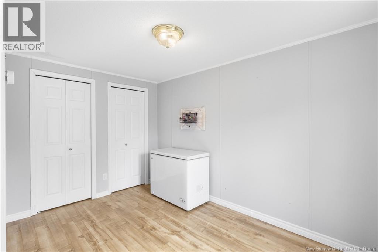
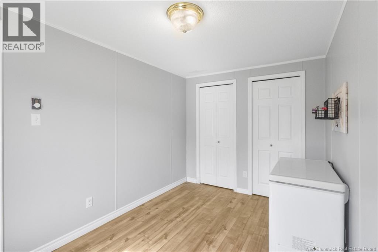
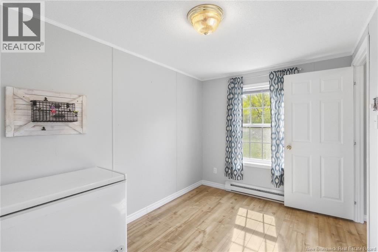
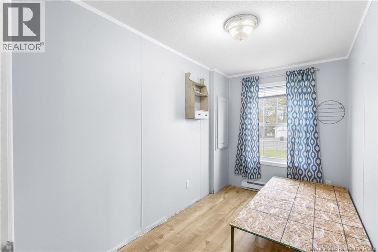
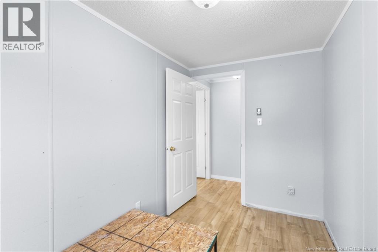
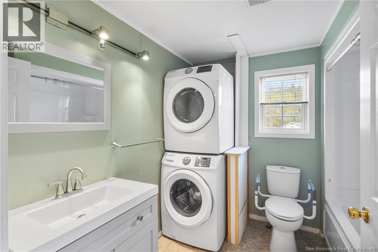
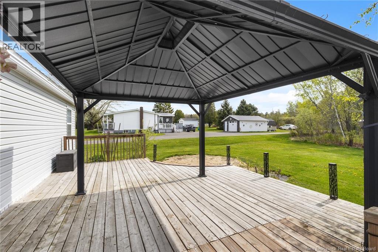
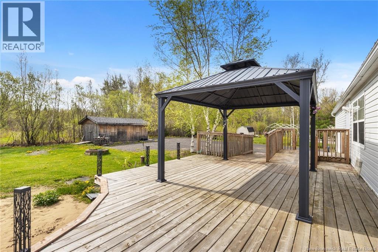
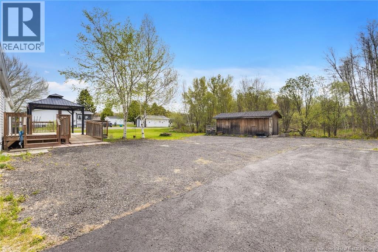
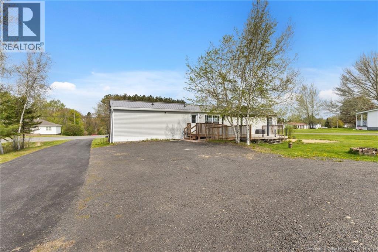
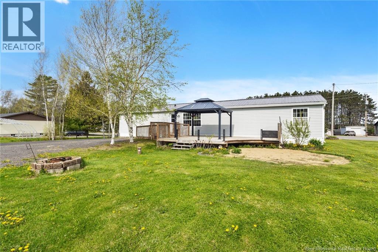
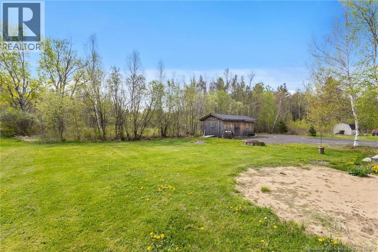
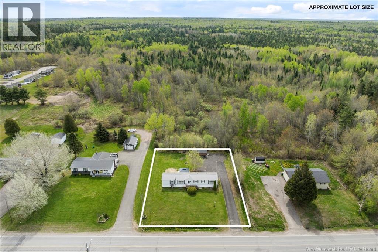
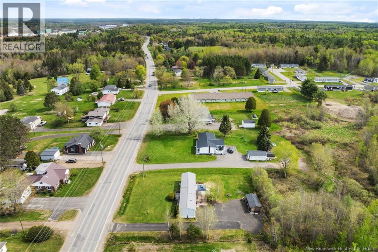
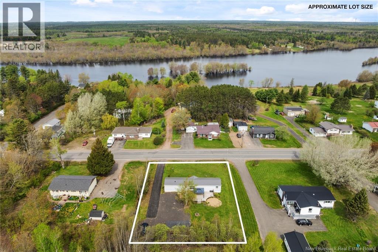
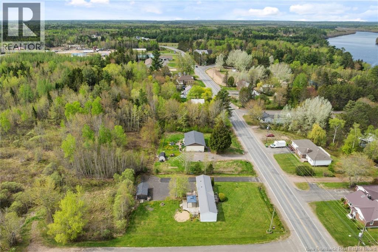
Welcome to 589 Main Street in Chipman! This well-maintained 3-bedroom, 1-bathroom mini home offers comfortable one-level living with wheelchair accessibility for added convenience. Inside, youll find a functional layout with bright living spaces and all appliances included, making this a move-in ready opportunity for first-time buyers, downsizers, or anyone looking for affordable living. Outside, enjoy the back deck overlooking the yard, perfect for relaxing or entertaining during the warmer months. A pool pad is already in place for future use, and the storage shed provides extra space for tools, seasonal items, or outdoor equipment. Located close to local amenities while still offering a peaceful setting, this property combines practicality and value. Quick closing available for buyers looking to move in sooner. Dont miss your opportunity to own this accessible and affordable home in the heart of Chipman! (id:61805)
Property Details
| MLS® Number | NB140001 |
| Property Type | Single Family |
| Amenities Near By | Marina, Recreation Nearby, Shopping |
| Community Features | Fishing |
| Features | Wheelchair Access, Balcony/deck/patio |
| Structure | Shed |
Building
| Bathroom Total | 1 |
| Bedrooms Above Ground | 3 |
| Bedrooms Total | 3 |
| Basement Type | None |
| Cooling Type | Heat Pump, Air Exchanger |
| Exterior Finish | Vinyl |
| Flooring Type | Laminate, Vinyl |
| Foundation Type | Concrete, Pillars & Posts |
| Heating Type | Heat Pump |
| Size Interior | 981 Sqft |
| Total Finished Area | 981 Sqft |
| Type | House |
| Utility Water | Drilled Well, Well |
Land
| Access Type | Year-round Access, Public Road |
| Acreage | No |
| Land Amenities | Marina, Recreation Nearby, Shopping |
| Landscape Features | Landscaped |
| Sewer | Municipal Sewage System |
| Size Irregular | 0.4 |
| Size Total | 0.4 Ac |
| Size Total Text | 0.4 Ac |
Rooms
| Level | Type | Length | Width | Dimensions |
|---|---|---|---|---|
| Main Level | Bedroom | 7'7'' x 12'4'' | ||
| Main Level | Bedroom | 6'10'' x 11'3'' | ||
| Main Level | Living Room | 14'8'' x 15'1'' | ||
| Main Level | Dining Room | 10' x 7' | ||
| Main Level | Kitchen | 14'8'' x 8'1'' | ||
| Main Level | Bath (# Pieces 1-6) | 8'1'' x 7'9'' | ||
| Main Level | Primary Bedroom | 11'7'' x 12'10'' |
Contact Us
Contact us for more information

The trademarks REALTOR®, REALTORS®, and the REALTOR® logo are controlled by The Canadian Real Estate Association (CREA) and identify real estate professionals who are members of CREA. The trademarks MLS®, Multiple Listing Service® and the associated logos are owned by The Canadian Real Estate Association (CREA) and identify the quality of services provided by real estate professionals who are members of CREA. The trademark DDF® is owned by The Canadian Real Estate Association (CREA) and identifies CREA's Data Distribution Facility (DDF®)
May 21 2026 02:32:19
New Brunswick Real Estate Board
Keller Williams Capital Realty