
6 Alban Road Grand-Barachois, New Brunswick E4P 6S2

$150,000
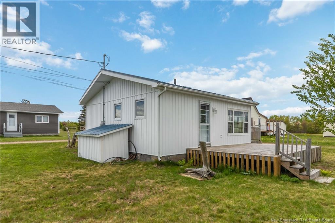
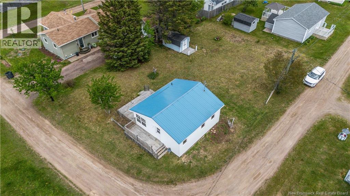
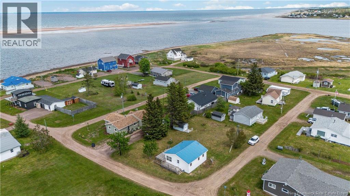
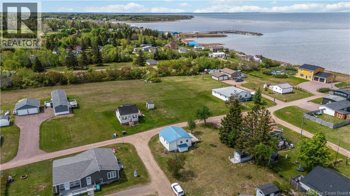
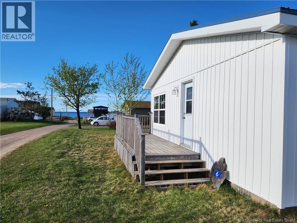
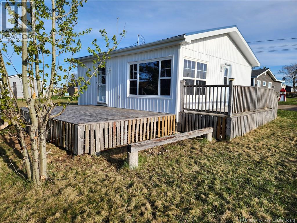
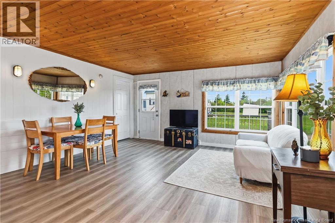
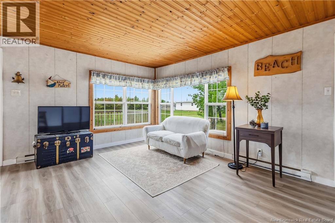
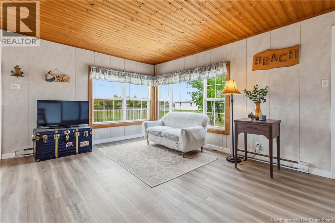
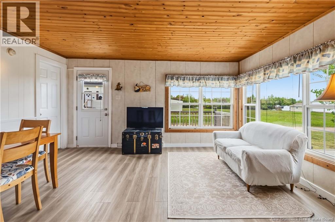
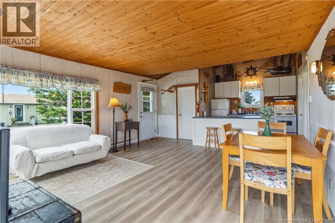
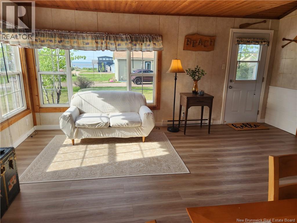
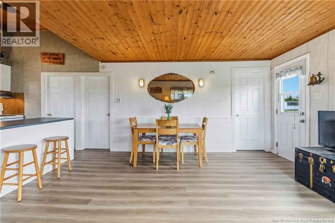
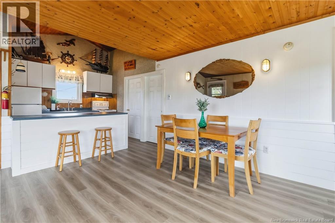
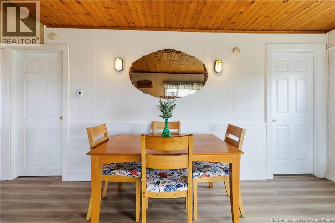
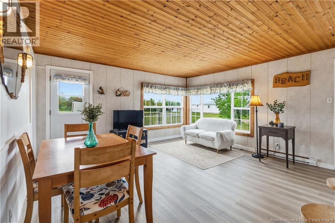
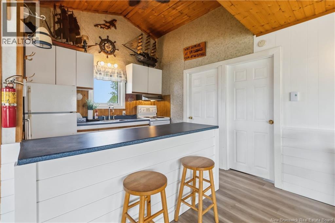
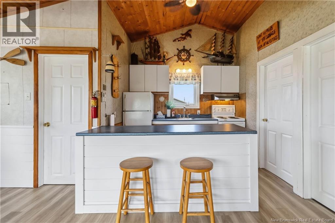
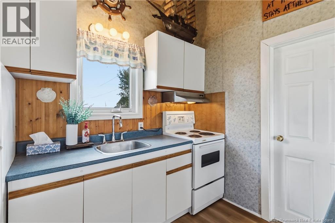
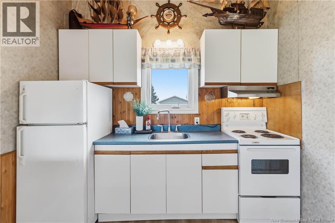
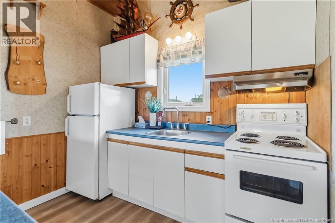
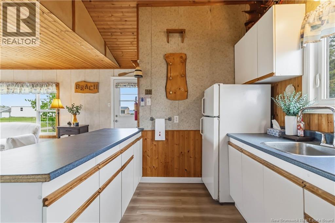
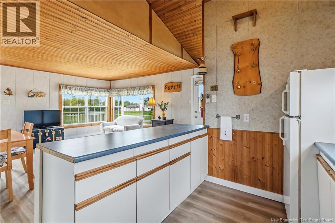
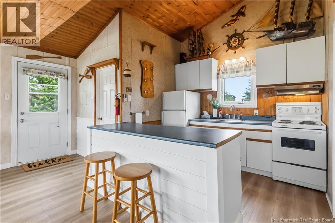
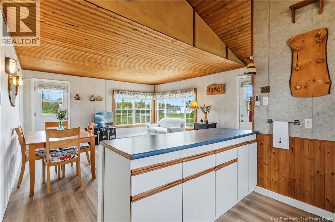
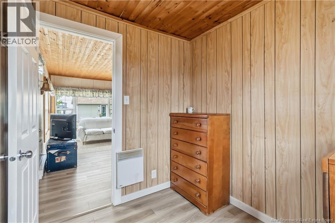
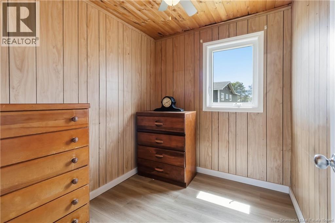
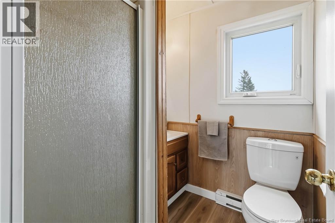
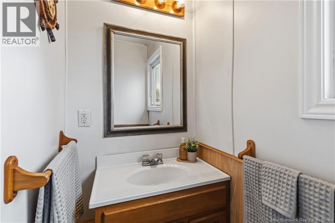
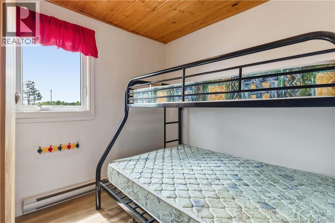
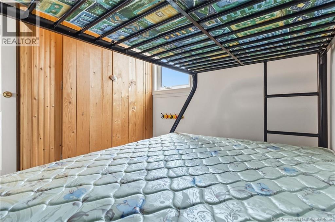
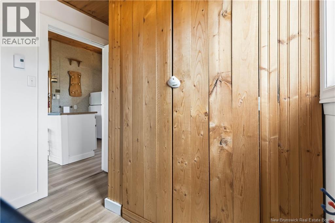
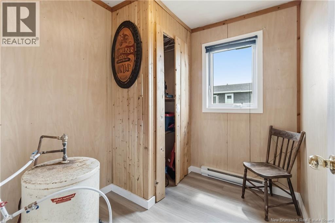
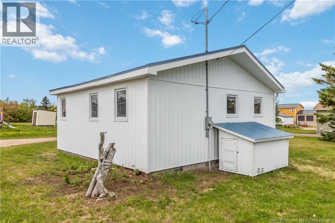
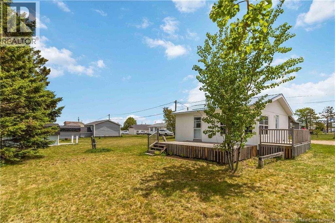
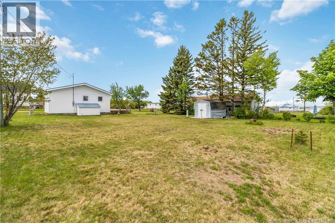
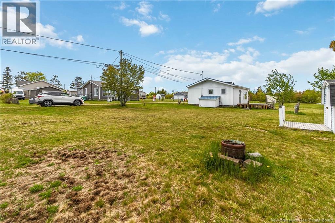
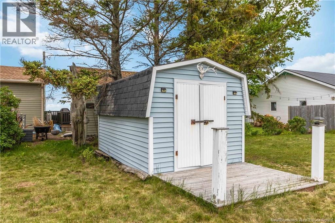
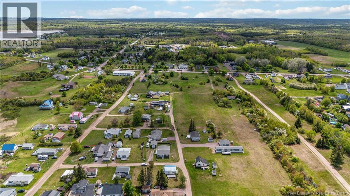
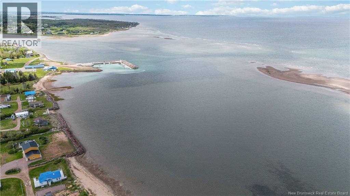
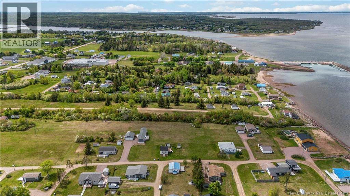
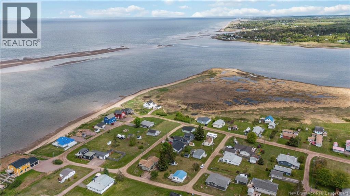
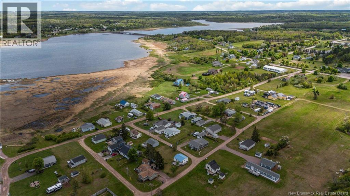
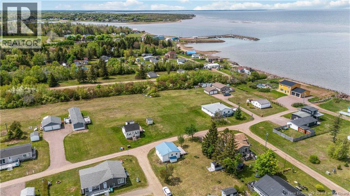
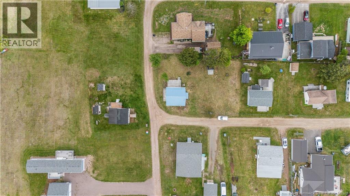
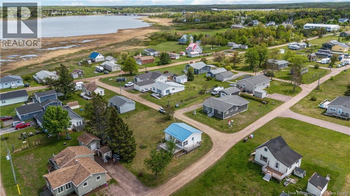
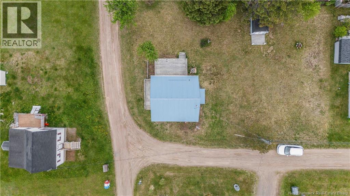
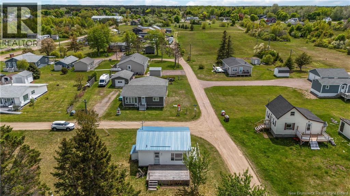
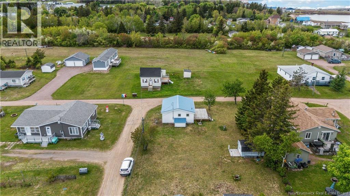
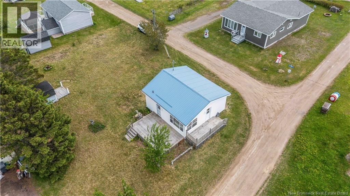
Welcome to 6 Alban Road in beautiful Grand-Barachois. The 2 bedroom winterized cottage has a water view of the Northumberland straight with two deeded right-of-ways to the beach and is located on a point of land between the Aboujagane and Kouchibouquac Rivers, on the same coastline as Plage Aboiteau. A great summer escape just minutes from the beach! This charming and well-kept property offers a warm and inviting atmosphere, ideal for relaxing weekends or making unforgettable family memories all summer long. Step inside to a bright open concept living room, dining area and fully equipped kitchen, featuring pine board ceilings that add warmth and character throughout the space. making it easy to entertain and enjoy laid-back living. This sweet getaway features 2 bedrooms, a convenient 3-piece bathroom, and a storage room for added functionality. There are 2 decks one in the front on the water side and one on the side of the winterized cottage. The metal roof and vinyl siding make for easy outdoor maintenance. Sitting on a double lot, there is plenty of room for outdoor games, summer gatherings, campfires, or simply soaking up the sun. A baby barn provides additional storage for beach gear, tools, and seasonal items. Located close to beaches, restaurants, marinas, and all the amenities the area has to offer, this property is the ideal spot to enjoy everything summer living in Grand-Barachois is known for. Whether you are looking for a peaceful retreat, a family vacation property, or an affordable home near the water, 6 Alban Road is ready to welcome you! (id:61805)
Property Details
| MLS® Number | NB140537 |
| Property Type | Single Family |
| Equipment Type | None |
| Features | Corner Site, Beach, Balcony/deck/patio |
| Rental Equipment Type | None |
Building
| Bathroom Total | 1 |
| Bedrooms Above Ground | 2 |
| Bedrooms Total | 2 |
| Basement Type | None |
| Exterior Finish | Metal |
| Flooring Type | Vinyl |
| Foundation Type | Block |
| Heating Fuel | Electric |
| Heating Type | Baseboard Heaters |
| Size Interior | 576 Sqft |
| Total Finished Area | 576 Sqft |
| Type | House |
| Utility Water | Well |
Land
| Access Type | Year-round Access, Private Road |
| Acreage | No |
| Sewer | Septic System |
| Size Irregular | 650 |
| Size Total | 650 M2 |
| Size Total Text | 650 M2 |
Rooms
| Level | Type | Length | Width | Dimensions |
|---|---|---|---|---|
| Main Level | Storage | 6'8'' x 7'11'' | ||
| Main Level | 3pc Bathroom | 5'7'' x 5'10'' | ||
| Main Level | Bedroom | 7'0'' x 7'11'' | ||
| Main Level | Bedroom | 7'0'' x 7'11'' | ||
| Main Level | Kitchen | 8'2'' x 9'1'' | ||
| Main Level | Living Room/dining Room | 15'0'' x 15'1'' |
Contact Us
Contact us for more information

The trademarks REALTOR®, REALTORS®, and the REALTOR® logo are controlled by The Canadian Real Estate Association (CREA) and identify real estate professionals who are members of CREA. The trademarks MLS®, Multiple Listing Service® and the associated logos are owned by The Canadian Real Estate Association (CREA) and identify the quality of services provided by real estate professionals who are members of CREA. The trademark DDF® is owned by The Canadian Real Estate Association (CREA) and identifies CREA's Data Distribution Facility (DDF®)
May 29 2026 08:02:33
New Brunswick Real Estate Board
RE/MAX Avante