
61 Smith Salisbury, New Brunswick E4J 2R9

$224,900
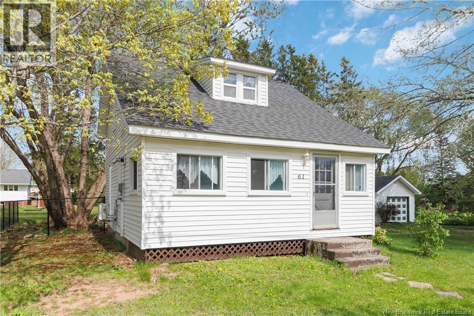
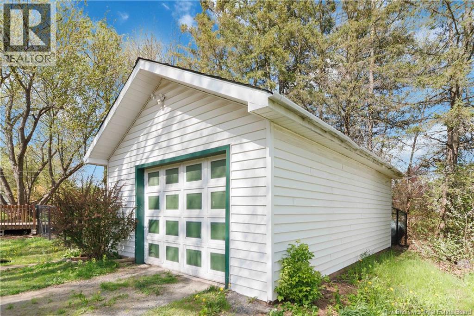
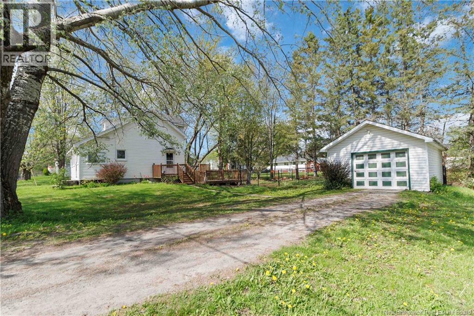
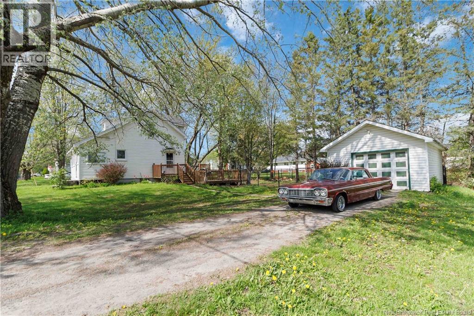
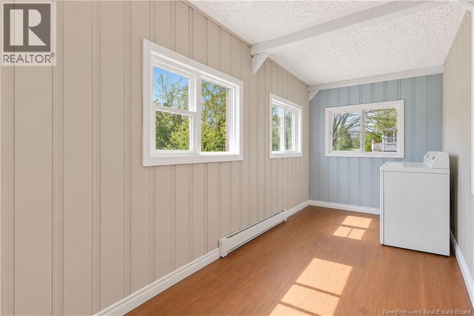
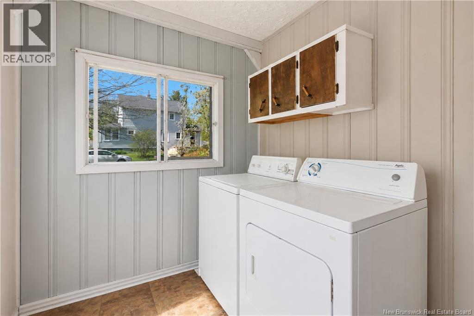
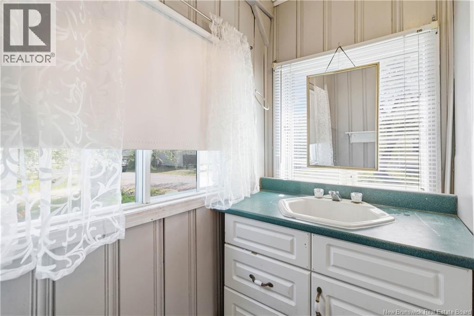
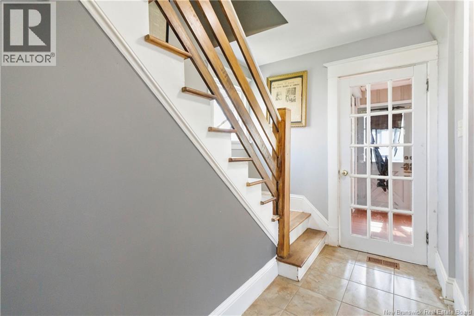
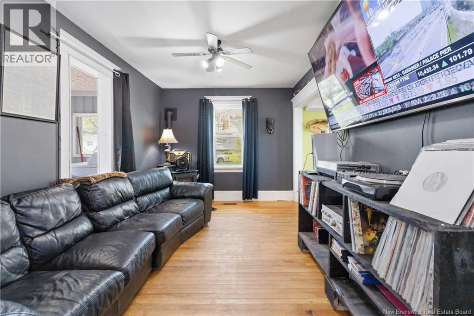
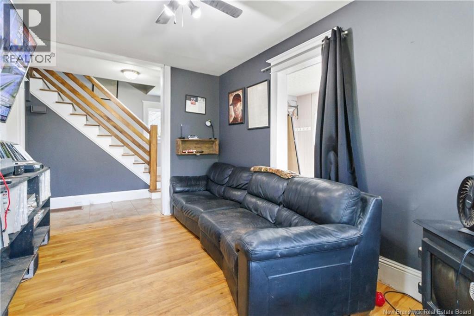
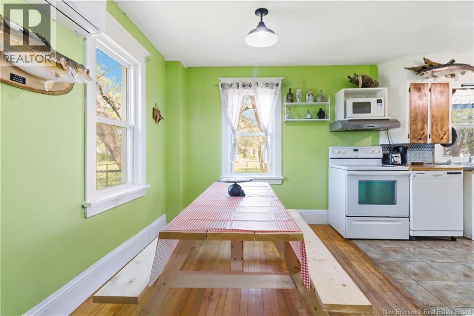
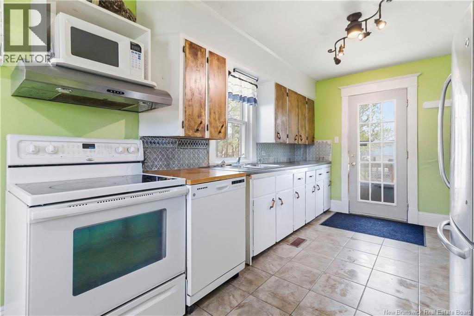
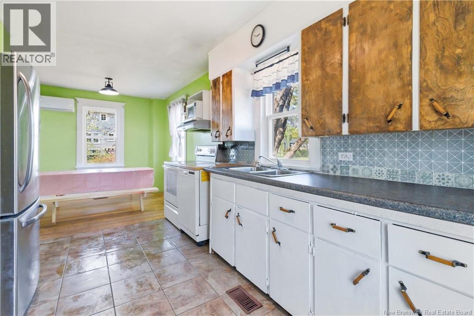
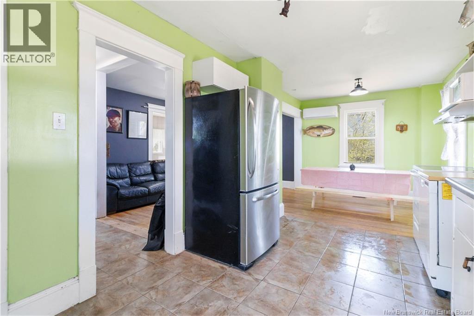
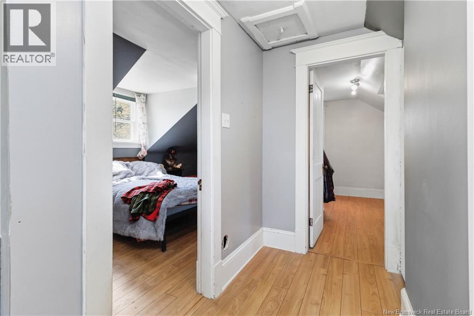
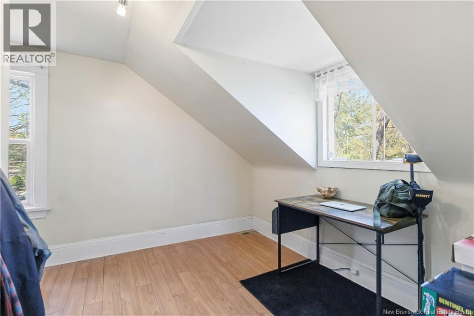
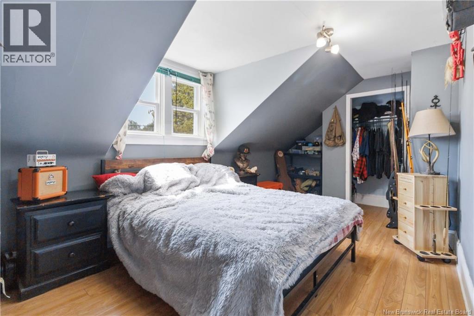
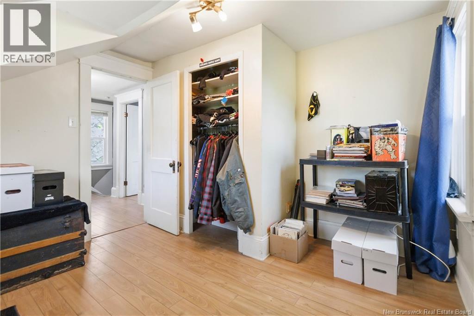
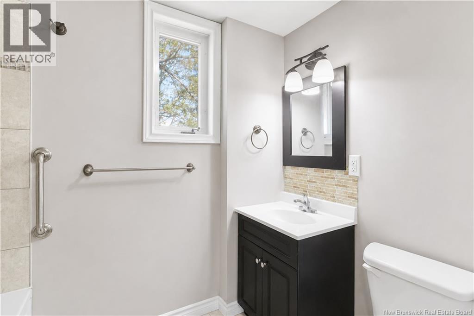
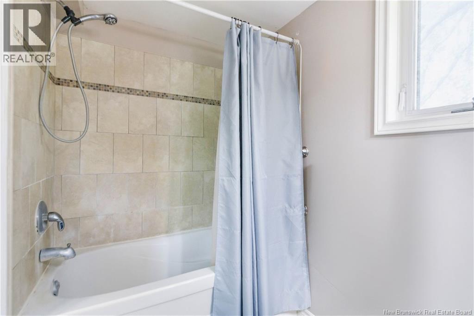
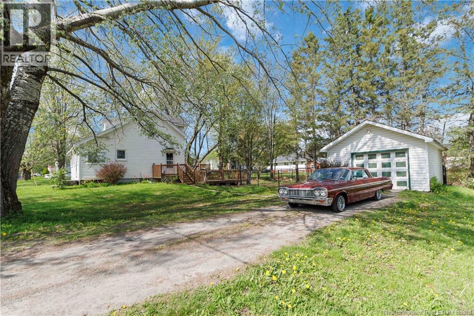
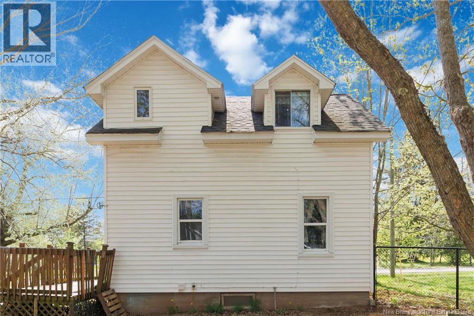
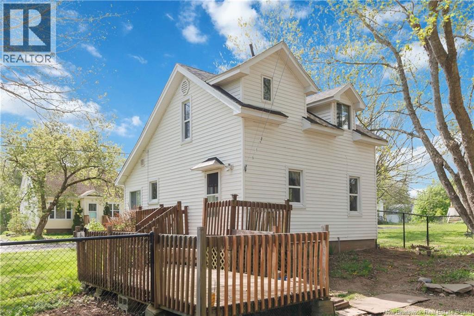
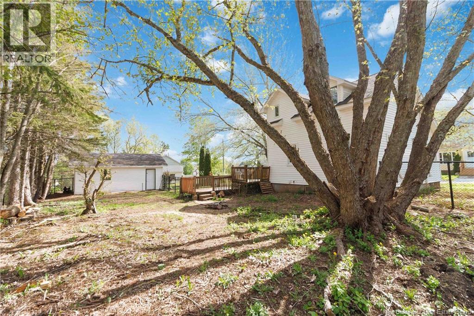
NEW CHAIN LINK FENCE AND UPDATED WIRING 2025! Attention First-Time Buyers! Welcome to 61 Smith Street in the charming village of Salisbury. Situated on a generous lot, this well-maintained 1.5-storey home offers comfort, character, and functionality with quick access to Moncton and HWY-2. The main floor features a bright eat-in kitchen, cozy living room, mini-split heat pump, pellet stove, and beautiful original hardwood floors that add warmth and charm throughout. The spacious enclosed front porch offers flexible bonus space and is currently set up as an at-home salon. Upstairs, youll find two bedrooms with charming dormer windows along with a clean and fresh 4-piece bathroom. The unfinished basement provides excellent storage space and includes updated electrical wiring and panel upgrades with all ungrounded wiring removed. Outside, enjoy a newly installed chain-link fence with the remaining rear section to be repaired before closing. A major bonus is the detached 17x24 garage with power, perfect for storage, hobbies, or a workshop. Located just minutes from schools, amenities, and a short 15-minute drive to Moncton, this move-in-ready property is an excellent opportunity at an affordable price point. (id:61805)
Property Details
| MLS® Number | NB140053 |
| Property Type | Single Family |
Building
| Bathroom Total | 2 |
| Bedrooms Above Ground | 2 |
| Bedrooms Total | 2 |
| Cooling Type | Heat Pump |
| Exterior Finish | Vinyl |
| Flooring Type | Tile, Hardwood |
| Foundation Type | Concrete |
| Half Bath Total | 1 |
| Heating Fuel | Electric, Pellet |
| Heating Type | Baseboard Heaters, Heat Pump, Stove |
| Stories Total | 2 |
| Size Interior | 1,024 Sqft |
| Total Finished Area | 1024 Sqft |
| Type | House |
| Utility Water | Well |
Parking
| Detached Garage |
Land
| Acreage | No |
| Sewer | Municipal Sewage System |
| Size Irregular | 801 |
| Size Total | 801 M2 |
| Size Total Text | 801 M2 |
Rooms
| Level | Type | Length | Width | Dimensions |
|---|---|---|---|---|
| Second Level | Bedroom | 10'6'' x 10'6'' | ||
| Second Level | Bedroom | 14' x 9'6'' | ||
| Second Level | 4pc Bathroom | 7'10'' x 5' | ||
| Main Level | 2pc Bathroom | 6' x 3' | ||
| Main Level | Kitchen/dining Room | 21'2'' x 9'4'' | ||
| Main Level | Sitting Room | 17'2'' x 6'8'' | ||
| Main Level | Living Room | 13'7'' x 9'4'' |
Contact Us
Contact us for more information

The trademarks REALTOR®, REALTORS®, and the REALTOR® logo are controlled by The Canadian Real Estate Association (CREA) and identify real estate professionals who are members of CREA. The trademarks MLS®, Multiple Listing Service® and the associated logos are owned by The Canadian Real Estate Association (CREA) and identify the quality of services provided by real estate professionals who are members of CREA. The trademark DDF® is owned by The Canadian Real Estate Association (CREA) and identifies CREA's Data Distribution Facility (DDF®)
May 22 2026 12:31:31
New Brunswick Real Estate Board
Keller Williams Capital Realty