
612 Macdougall Road Macdougall Settlement, New Brunswick E1H 3H1

$289,900
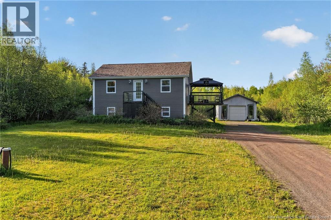
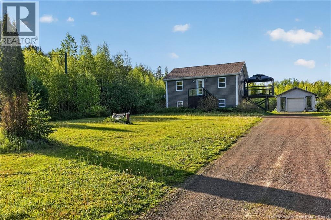
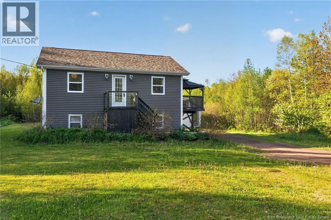
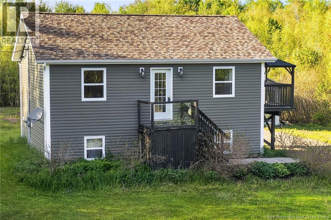
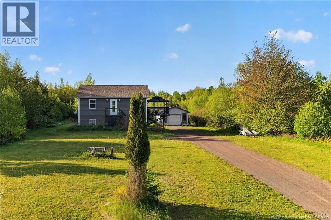
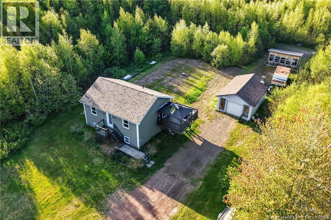
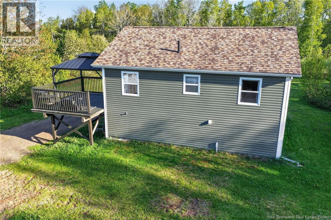
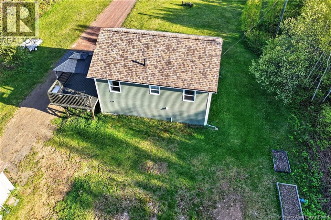
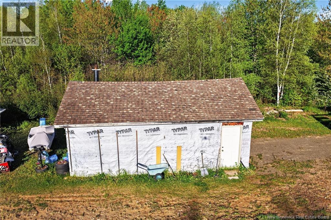
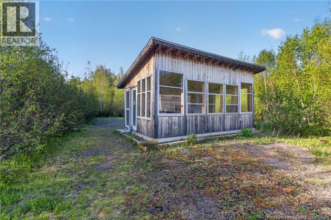
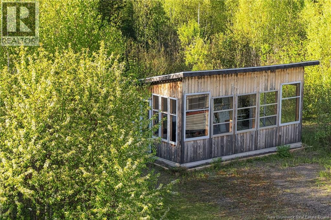
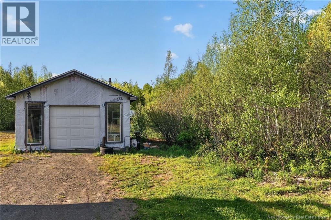
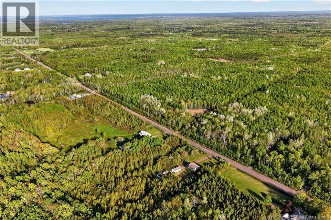
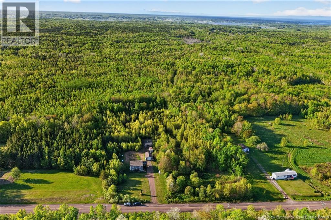
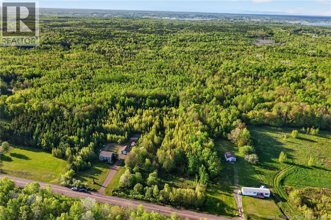
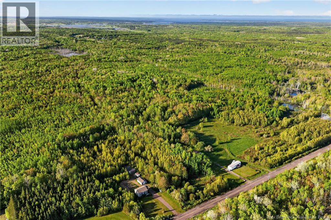
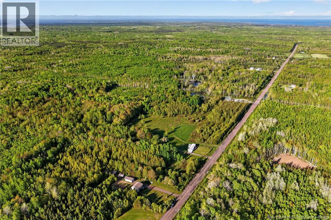
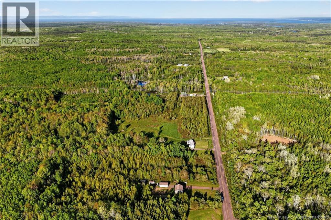
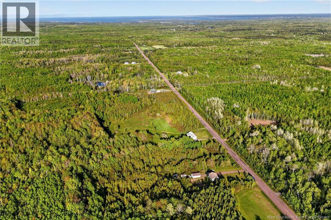
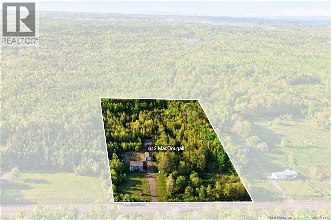
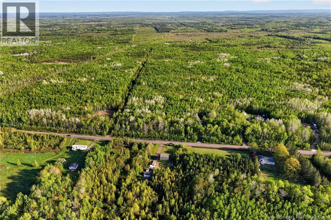
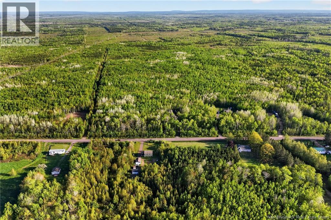
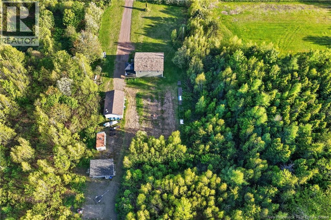
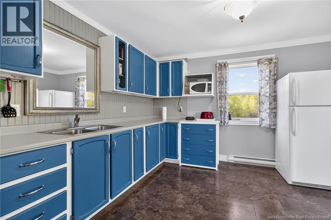
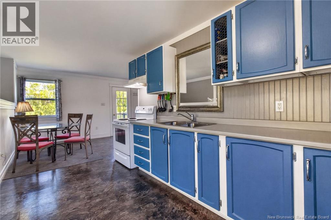
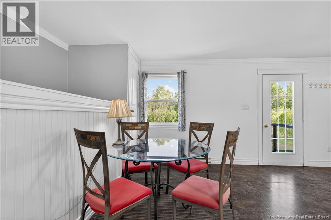
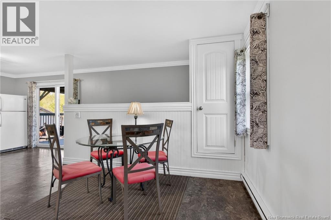
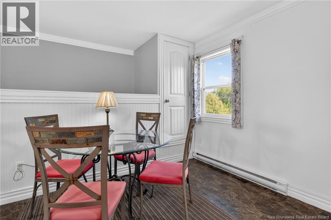
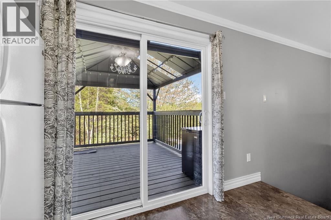
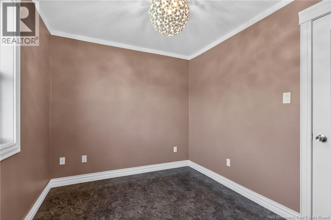
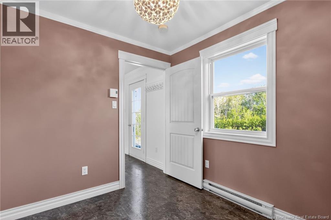
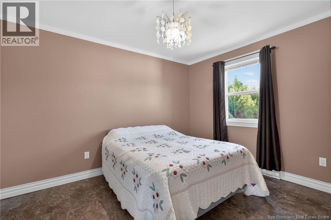
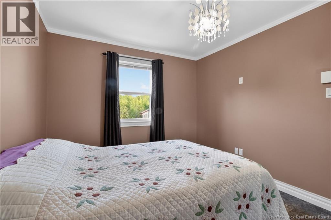
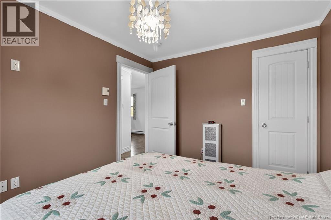
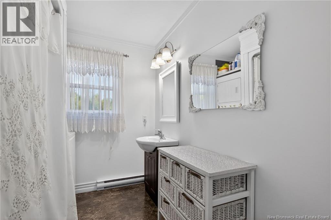
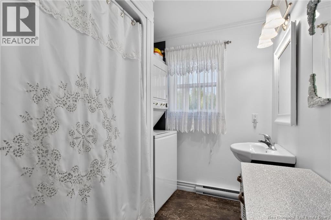
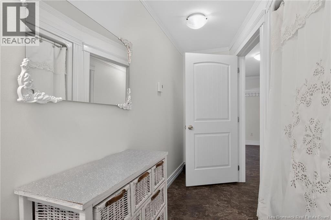
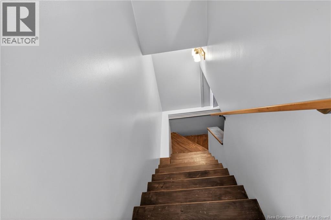
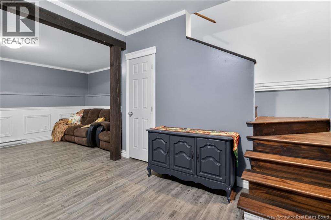
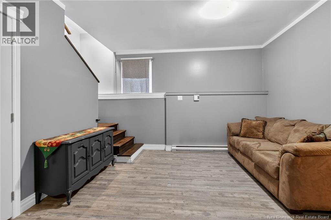
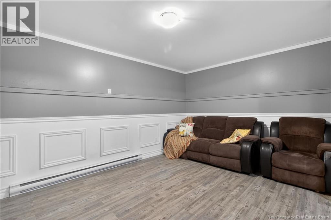
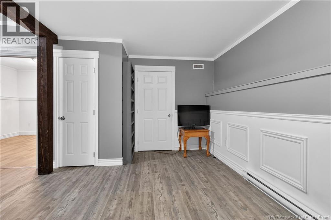
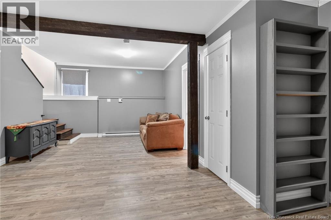
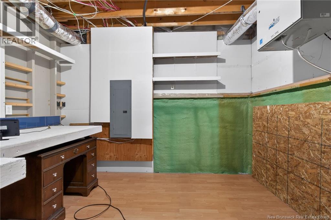
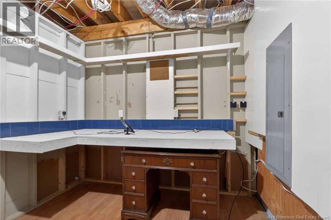
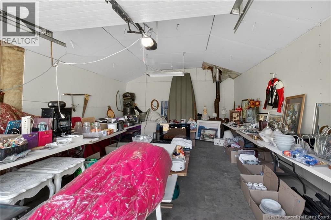
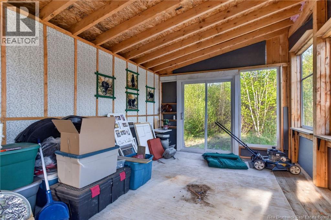
Welcome to 612 MacDougall Road in MacDougall Settlement. An inviting country property offering privacy, space, and peaceful surroundings on 4.89 acres. The main floor features a bright kitchen with access to the back deck, a dining area, two bedrooms including the primary, and a full bathroom with convenient main-floor laundry. The finished basement adds additional living space with a spacious living room, a non-conforming bedroom, and plenty of storage. Outside, youll appreciate the detached garage, greenhouse, and the beautiful mature trees surrounding the property, creating exceptional privacy and a truly tranquil setting. Enjoy the quiet of country living while still being conveniently located just 15 minutes from Shediac and 25 minutes from Moncton. Call your REALTOR® for more information or to book your private viewing. (id:61805)
Property Details
| MLS® Number | NB140525 |
| Property Type | Single Family |
| Structure | Greenhouse |
Building
| Bathroom Total | 1 |
| Bedrooms Above Ground | 2 |
| Bedrooms Total | 2 |
| Exterior Finish | Vinyl |
| Flooring Type | Laminate |
| Foundation Type | Concrete |
| Heating Fuel | Electric |
| Heating Type | Baseboard Heaters |
| Size Interior | 1,268 Sqft |
| Total Finished Area | 1268 Sqft |
| Type | House |
| Utility Water | Well |
Parking
| Detached Garage |
Land
| Access Type | Year-round Access, Public Road |
| Acreage | Yes |
| Sewer | Septic System |
| Size Irregular | 4.893 |
| Size Total | 4.893 Ac |
| Size Total Text | 4.893 Ac |
Rooms
| Level | Type | Length | Width | Dimensions |
|---|---|---|---|---|
| Basement | Utility Room | 6'2'' x 3'3'' | ||
| Basement | Storage | 10'10'' x 9'0'' | ||
| Basement | Recreation Room | 10'9'' x 12'5'' | ||
| Basement | Family Room | 10'6'' x 18'5'' | ||
| Basement | Bedroom | 10'7'' x 11'8'' | ||
| Main Level | Primary Bedroom | 12'0'' x 9'9'' | ||
| Main Level | Living Room | 14'6'' x 7'2'' | ||
| Main Level | Kitchen | 13'5'' x 11'9'' | ||
| Main Level | Dining Room | 9'6'' x 7'11'' | ||
| Main Level | Bedroom | 8'3'' x 9'9'' | ||
| Main Level | 4pc Bathroom | 13'0'' x 6'9'' |
Contact Us
Contact us for more information

The trademarks REALTOR®, REALTORS®, and the REALTOR® logo are controlled by The Canadian Real Estate Association (CREA) and identify real estate professionals who are members of CREA. The trademarks MLS®, Multiple Listing Service® and the associated logos are owned by The Canadian Real Estate Association (CREA) and identify the quality of services provided by real estate professionals who are members of CREA. The trademark DDF® is owned by The Canadian Real Estate Association (CREA) and identifies CREA's Data Distribution Facility (DDF®)
May 28 2026 07:12:39
New Brunswick Real Estate Board
RE/MAX Avante