
62 Frontenac Street Moncton, New Brunswick E1A 2P6

$299,900
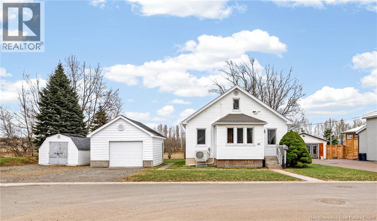
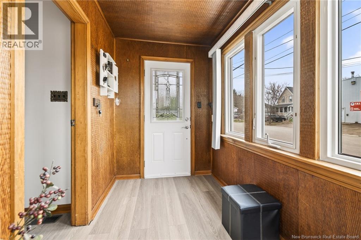
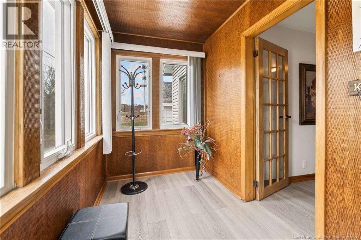
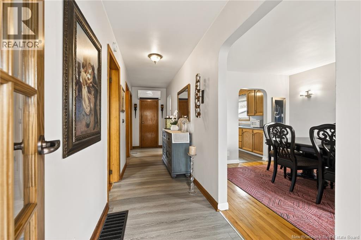
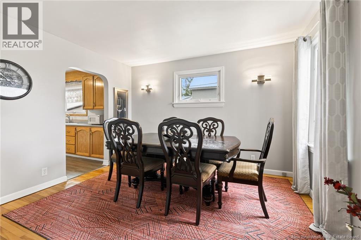
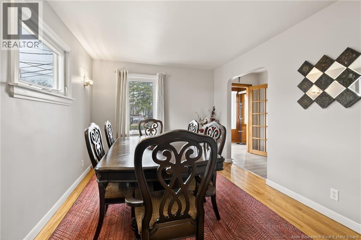
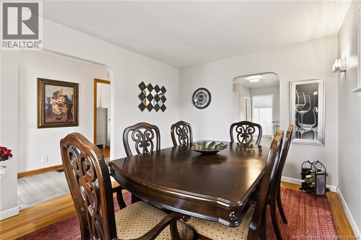
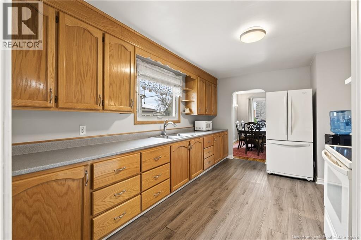
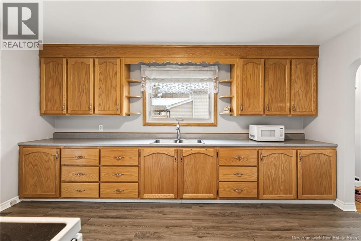
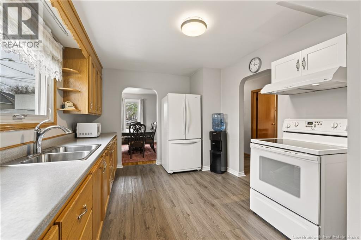
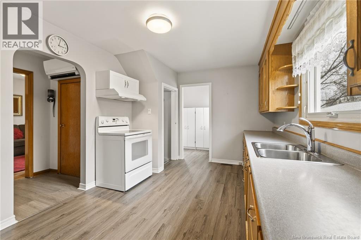
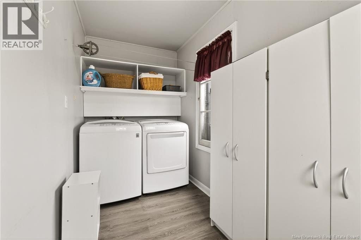
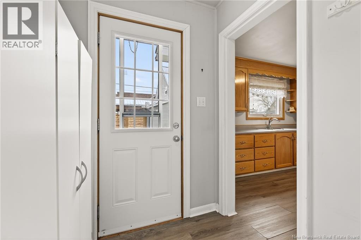
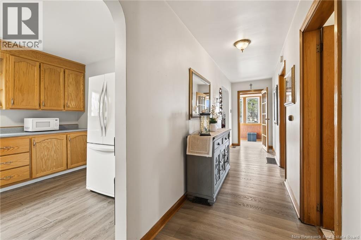
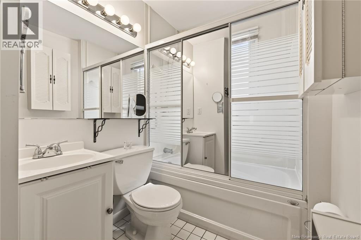
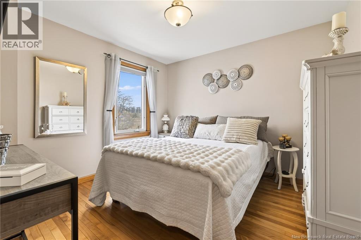
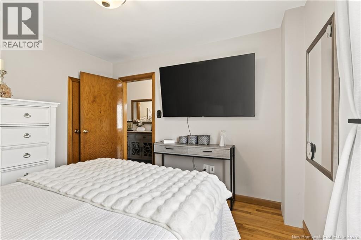
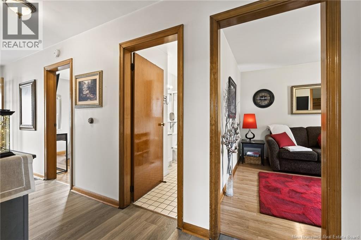
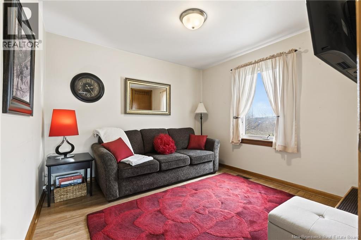
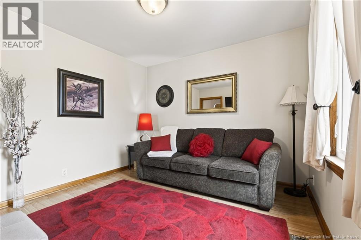
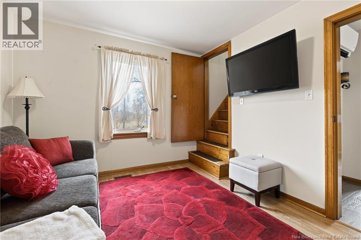
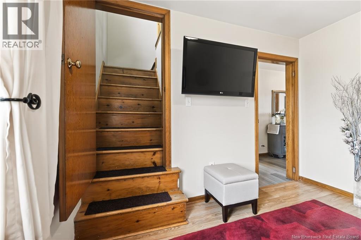
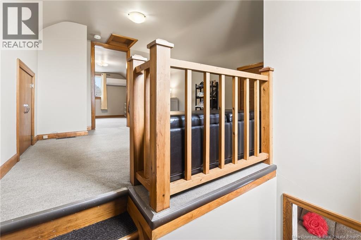
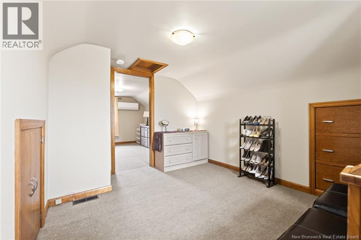
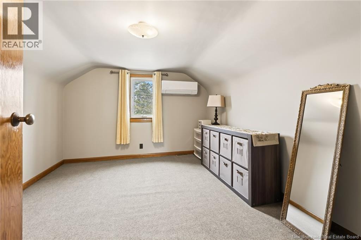
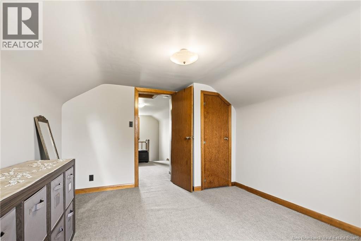
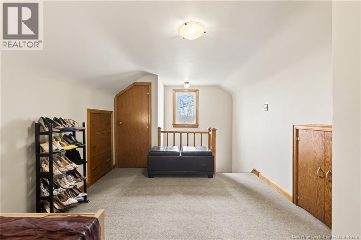
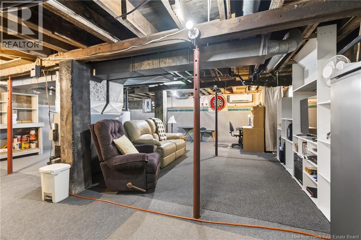
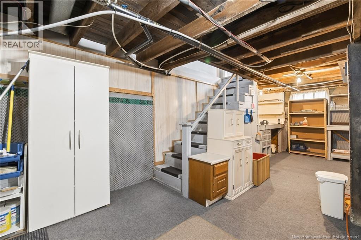
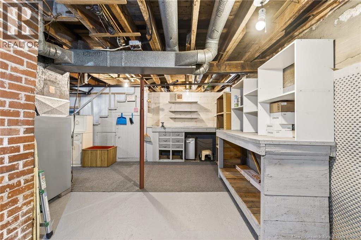
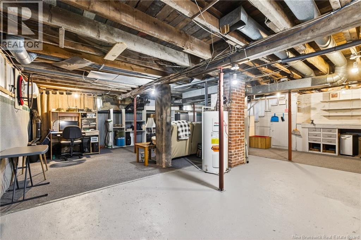
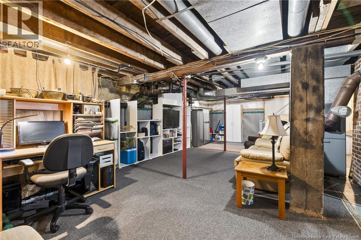
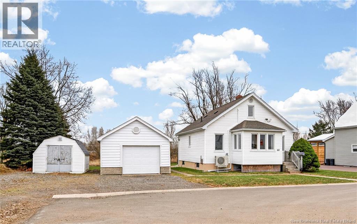
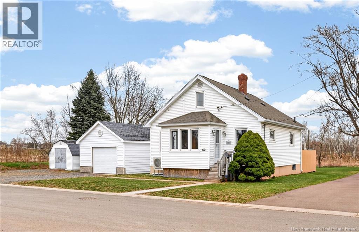
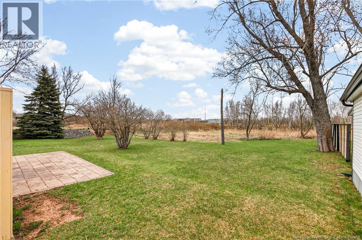
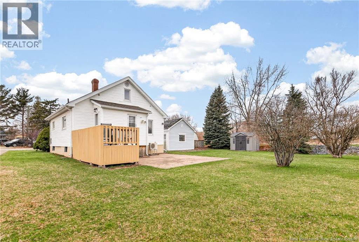
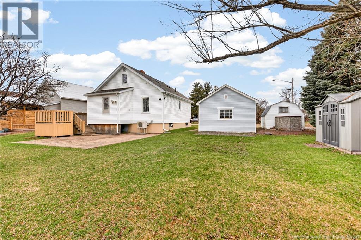
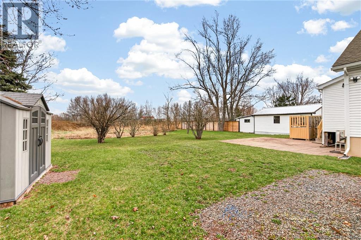
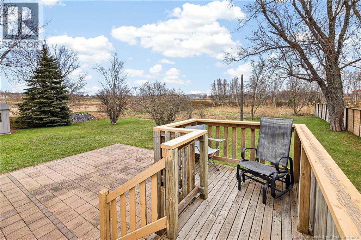
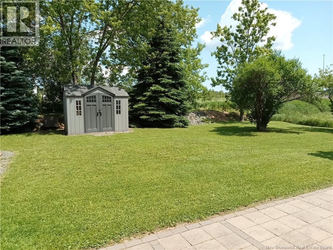
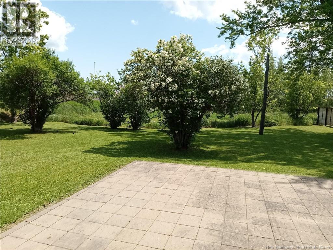
CHARMING 1.5 STOREY HOME WITH DETACHED GARAGE IN DESIRABLE MONCTON EAST! Centrally located with easy access to schools, shopping, and everyday amenities, this well-maintained property offers comfort and convenience. The main level features a welcoming front porch, a formal dining room that flows seamlessly into the kitchen, and a convenient back mudroom with laundry. Down the hall, youll find a spacious living room, full bathroom, and primary bedroom. Upstairs, a bright landing area provides the perfect space for a home office or reading nook, along with an additional bedroom. The lower level offers ample storage space or room for additional living space. Enjoy year-round comfort with three mini-split heat pumps. Outside, relax on the stone patio surrounded by mature trees, offering privacy and a peaceful setting. Dont miss your opportunitycontact your REALTOR® today to schedule a private viewing! (id:61805)
Open House
This property has open houses!
2:00 pm
Ends at:4:00 pm
Hosted by Guy Losier.
Property Details
| MLS® Number | NB137630 |
| Property Type | Single Family |
Building
| Bathroom Total | 1 |
| Bedrooms Above Ground | 2 |
| Bedrooms Total | 2 |
| Cooling Type | Heat Pump |
| Exterior Finish | Vinyl |
| Flooring Type | Ceramic, Laminate, Hardwood |
| Foundation Type | Concrete |
| Heating Fuel | Electric, Oil |
| Heating Type | Heat Pump |
| Stories Total | 2 |
| Size Interior | 1,350 Sqft |
| Total Finished Area | 1350 Sqft |
| Type | House |
| Utility Water | Municipal Water |
Parking
| Detached Garage |
Land
| Access Type | Year-round Access, Public Road |
| Acreage | No |
| Sewer | Municipal Sewage System |
| Size Irregular | 1448 |
| Size Total | 1448 M2 |
| Size Total Text | 1448 M2 |
Rooms
| Level | Type | Length | Width | Dimensions |
|---|---|---|---|---|
| Second Level | Bedroom | 11'11'' x 101' | ||
| Second Level | Office | 9'0'' x 11'0'' | ||
| Basement | Storage | 23'0'' x 24'0'' | ||
| Main Level | Laundry Room | 9'0'' x 11'0'' | ||
| Main Level | 4pc Bathroom | 10'0'' x 5'0'' | ||
| Main Level | Primary Bedroom | 9'11'' x 10'0'' | ||
| Main Level | Living Room | 10'0'' x 10'0'' | ||
| Main Level | Kitchen | 14'10'' x 9'10'' | ||
| Main Level | Dining Room | 9'10'' x 11'10'' | ||
| Main Level | Enclosed Porch | 3'0'' x 9'10'' |
Contact Us
Contact us for more information

The trademarks REALTOR®, REALTORS®, and the REALTOR® logo are controlled by The Canadian Real Estate Association (CREA) and identify real estate professionals who are members of CREA. The trademarks MLS®, Multiple Listing Service® and the associated logos are owned by The Canadian Real Estate Association (CREA) and identify the quality of services provided by real estate professionals who are members of CREA. The trademark DDF® is owned by The Canadian Real Estate Association (CREA) and identifies CREA's Data Distribution Facility (DDF®)
May 26 2026 11:14:04
New Brunswick Real Estate Board
Exit Realty Associates