
62 Veterans Avenue Salisbury, New Brunswick E4J 2T2

$394,900
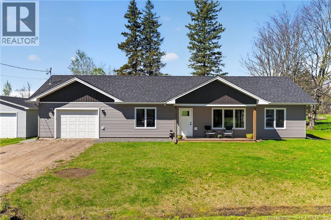
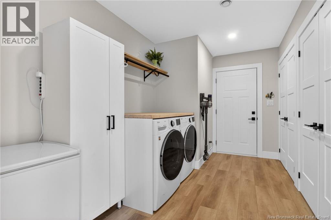
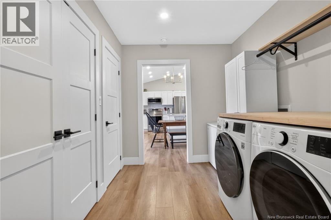
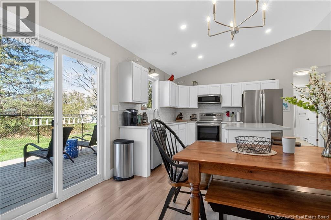
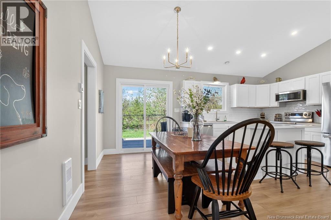
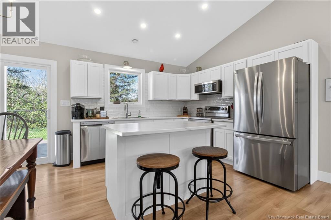
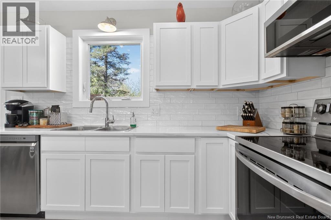
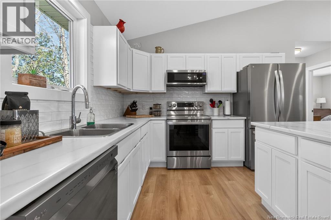
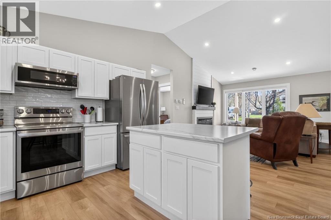
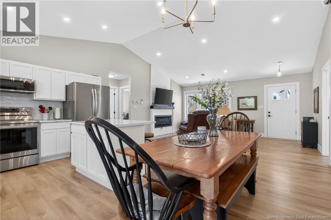
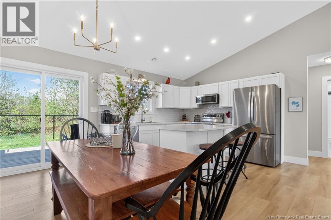
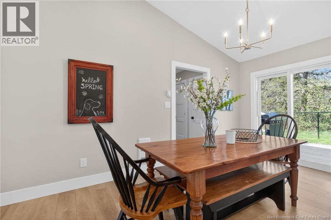
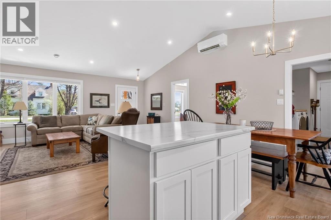
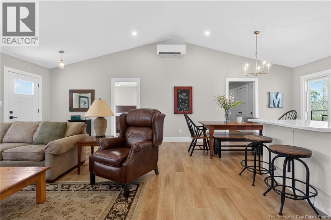
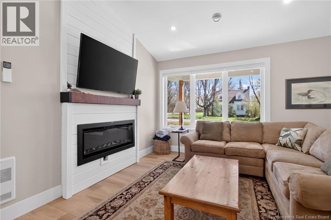
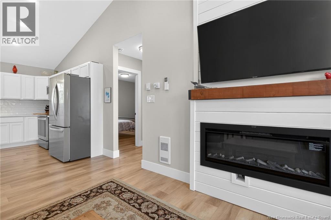
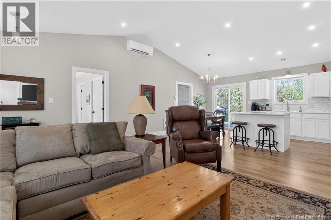
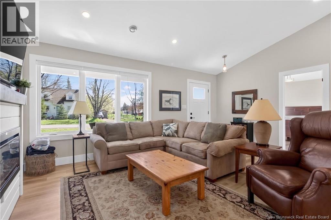
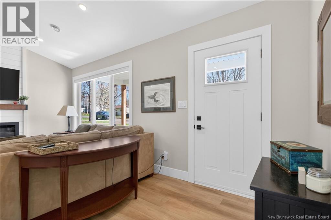
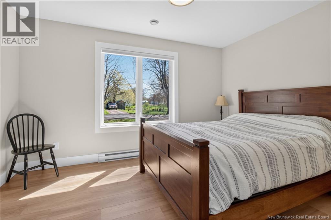
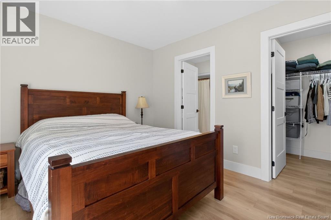
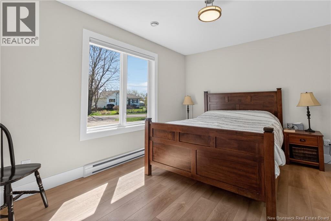
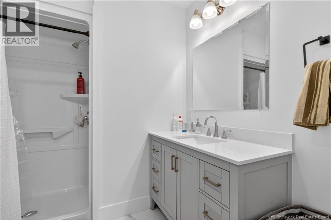
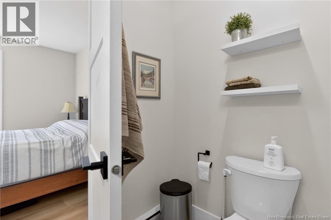
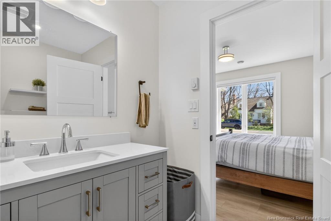
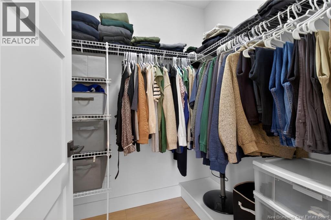
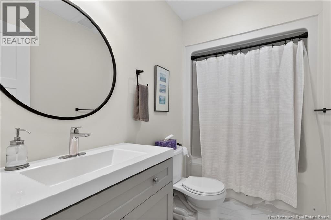
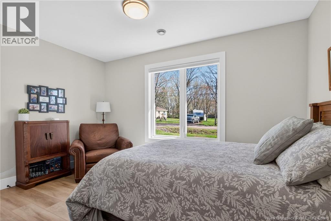
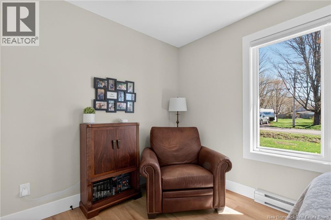
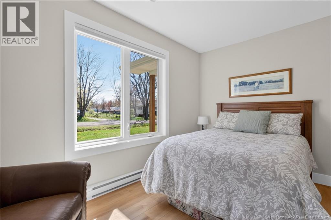
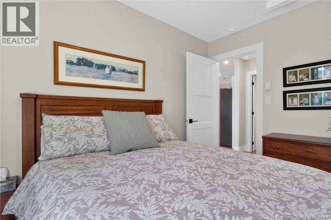
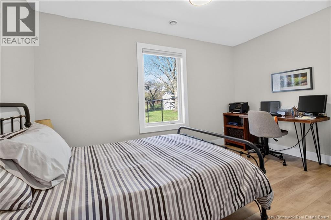
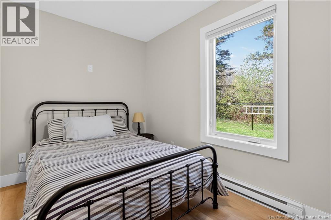
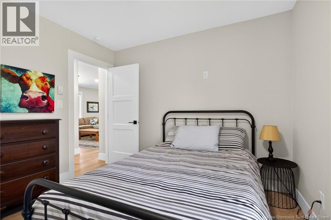
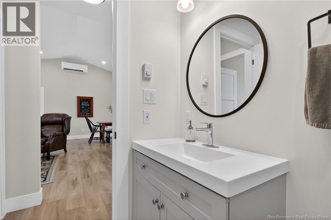
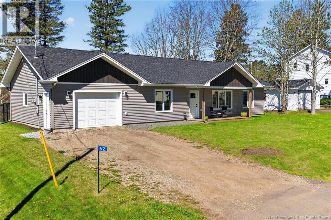
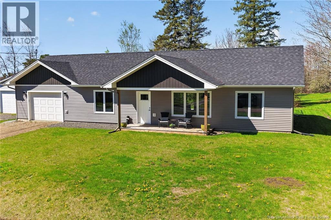
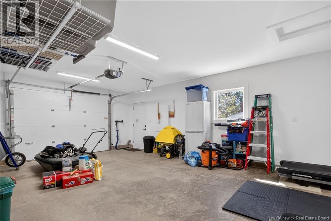
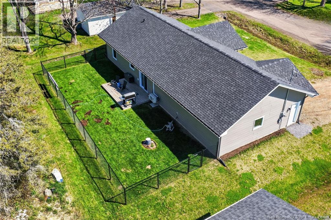
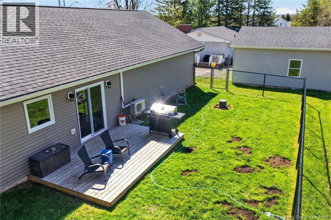
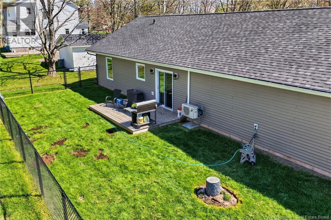
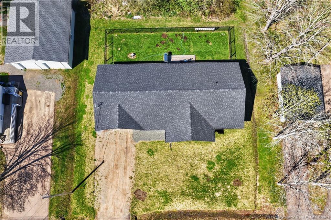
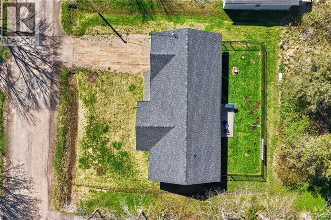
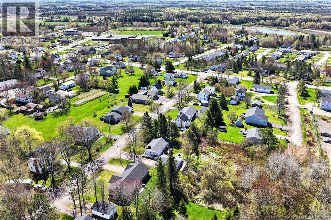
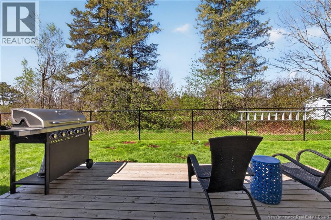
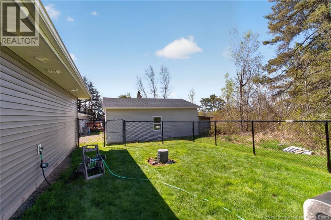
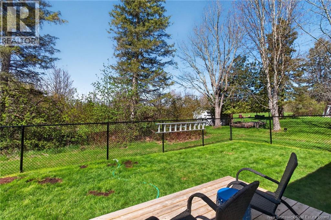
Beautiful 3-year-old bungalow on a slab offering a functional layout and low-maintenance living. The open concept kitchen, dining, and living area features high ceilings, a large island, and plenty of natural light, creating a bright and welcoming space perfect for everyday living and entertaining. Patio doors lead to the fully fenced backyard. The primary bedroom is privately located on one side of the home and includes a walk-in closet and ensuite bath, while two additional bedrooms and a full family bath are situated on the opposite side for added privacy. Convenient laundry area located just inside from the attached garage. A fantastic option for those looking to downsize without compromising on comfort or style. (id:61805)
Property Details
| MLS® Number | NB139628 |
| Property Type | Single Family |
| Amenities Near By | Shopping |
| Equipment Type | Other |
| Features | Balcony/deck/patio |
| Rental Equipment Type | Other |
Building
| Bathroom Total | 2 |
| Bedrooms Above Ground | 3 |
| Bedrooms Total | 3 |
| Architectural Style | Bungalow |
| Constructed Date | 2023 |
| Cooling Type | Heat Pump |
| Exterior Finish | Vinyl |
| Flooring Type | Vinyl |
| Foundation Type | Concrete |
| Heating Fuel | Electric |
| Heating Type | Baseboard Heaters, Heat Pump |
| Stories Total | 1 |
| Size Interior | 1,221 Sqft |
| Total Finished Area | 1221 Sqft |
| Type | House |
| Utility Water | Well |
Parking
| Attached Garage |
Land
| Access Type | Year-round Access, Public Road |
| Acreage | No |
| Land Amenities | Shopping |
| Sewer | Municipal Sewage System |
| Size Irregular | 929 |
| Size Total | 929 M2 |
| Size Total Text | 929 M2 |
Rooms
| Level | Type | Length | Width | Dimensions |
|---|---|---|---|---|
| Main Level | Laundry Room | 13'2'' x 7'8'' | ||
| Main Level | 3pc Ensuite Bath | 7'6'' x 8'2'' | ||
| Main Level | Other | X | ||
| Main Level | Primary Bedroom | 13'2'' x 10'3'' | ||
| Main Level | 4pc Bathroom | 9'2'' x 5'7'' | ||
| Main Level | Bedroom | 13'3'' x 10'6'' | ||
| Main Level | Bedroom | 13'3'' x 10'8'' | ||
| Main Level | Living Room | 17'10'' x 16'3'' | ||
| Main Level | Dining Room | 7'4'' x 10'10'' | ||
| Main Level | Kitchen | 10'6'' x 10'10'' |
Contact Us
Contact us for more information

The trademarks REALTOR®, REALTORS®, and the REALTOR® logo are controlled by The Canadian Real Estate Association (CREA) and identify real estate professionals who are members of CREA. The trademarks MLS®, Multiple Listing Service® and the associated logos are owned by The Canadian Real Estate Association (CREA) and identify the quality of services provided by real estate professionals who are members of CREA. The trademark DDF® is owned by The Canadian Real Estate Association (CREA) and identifies CREA's Data Distribution Facility (DDF®)
May 29 2026 05:30:04
New Brunswick Real Estate Board
Brunswick Royal Realty Inc.