
64 Marcombe Street Lower Coverdale, New Brunswick E1J 1K1

$549,900
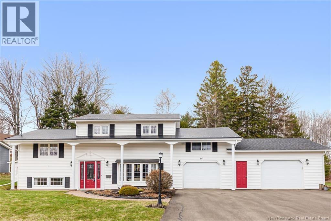
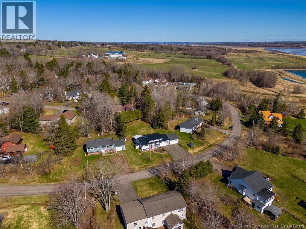
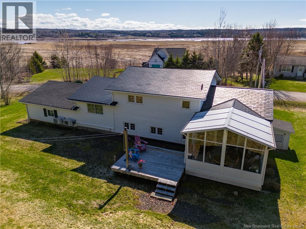
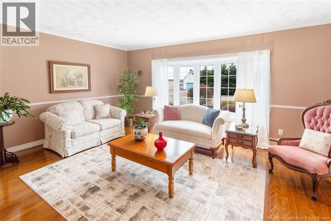
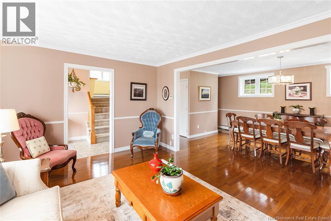
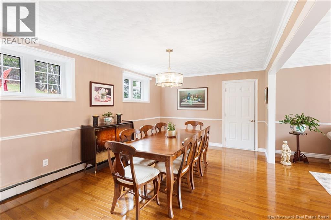
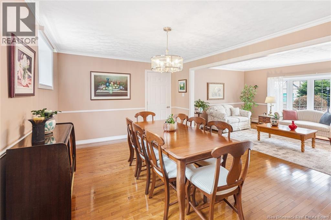
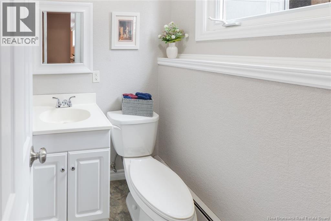
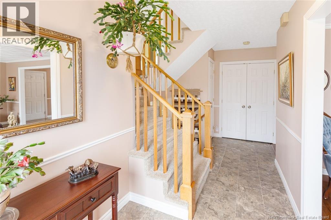
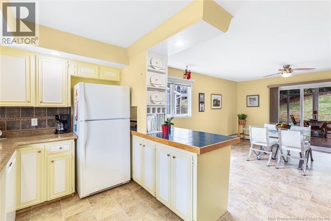
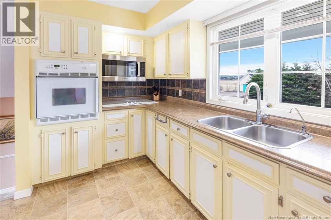
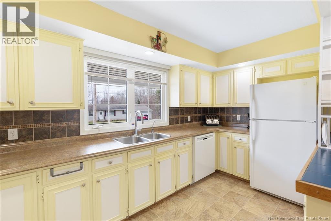
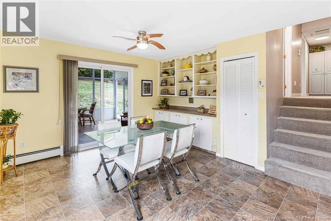
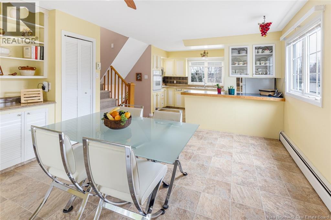
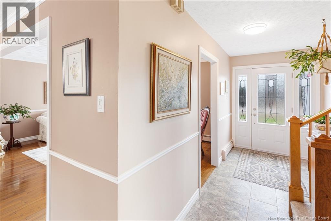
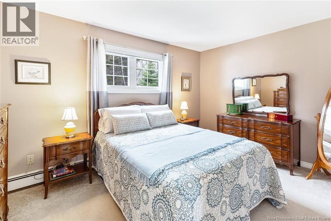
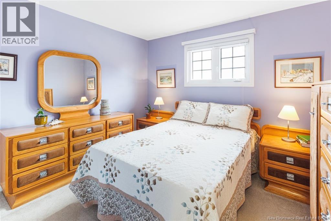
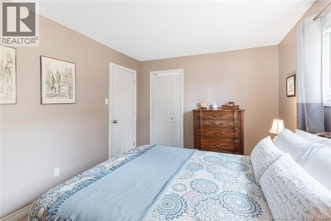
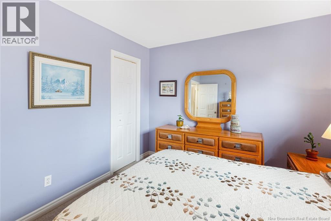
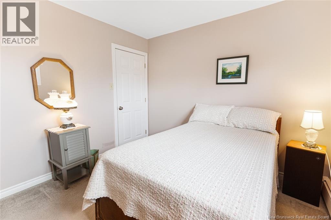
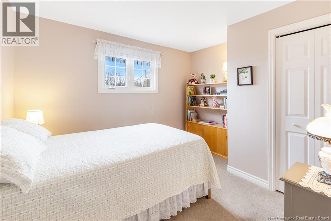
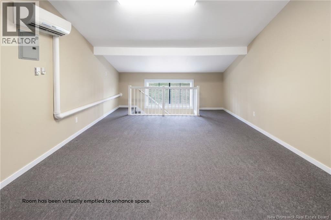
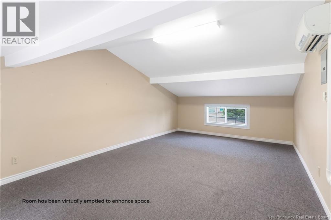
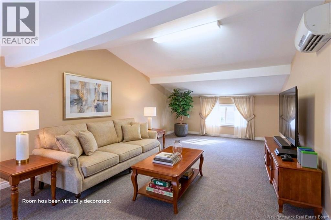
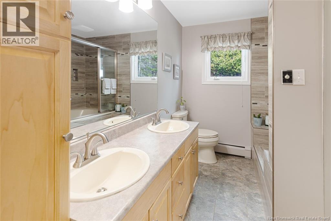
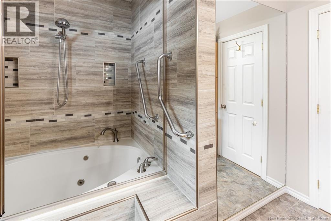
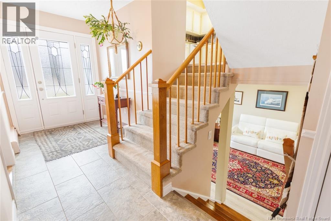
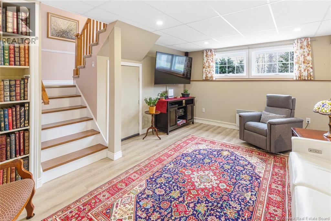
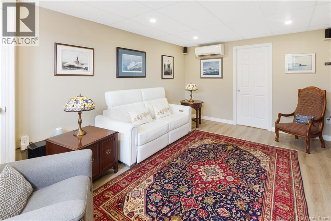
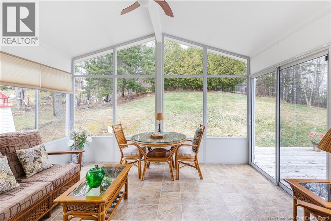
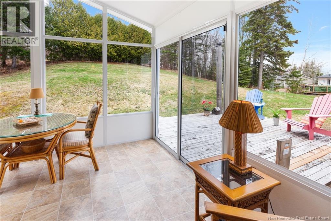
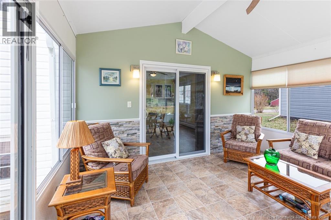
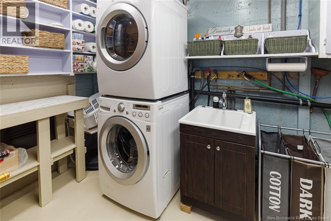
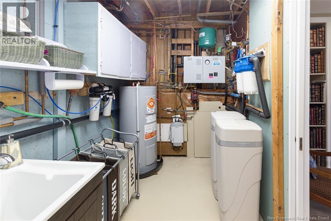
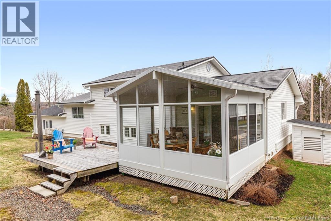
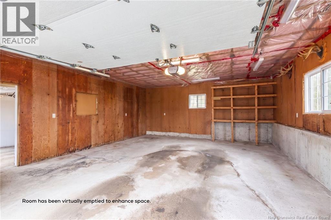
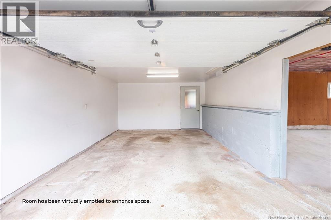
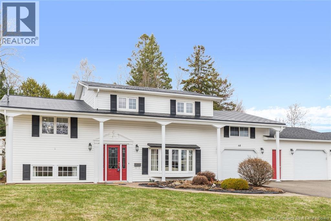
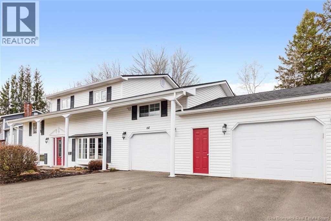
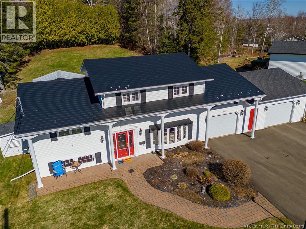
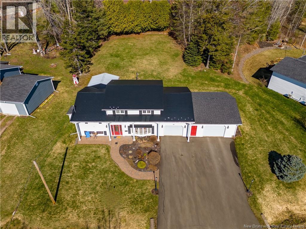
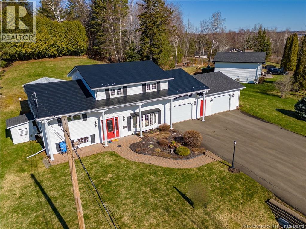
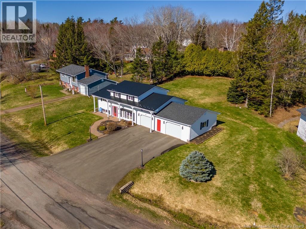
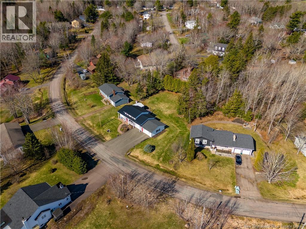
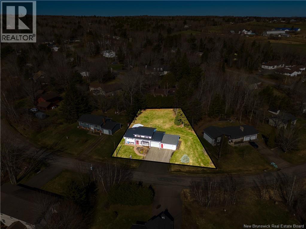
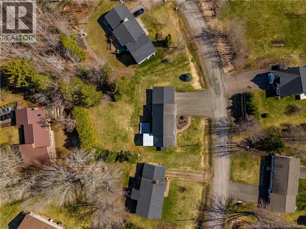
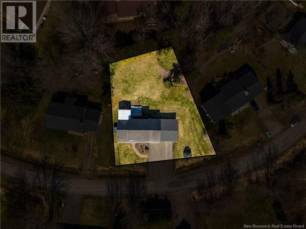
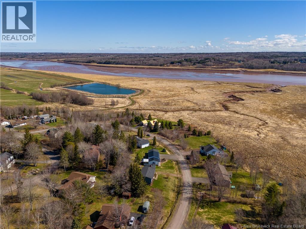
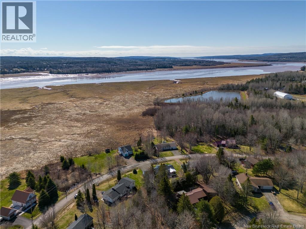
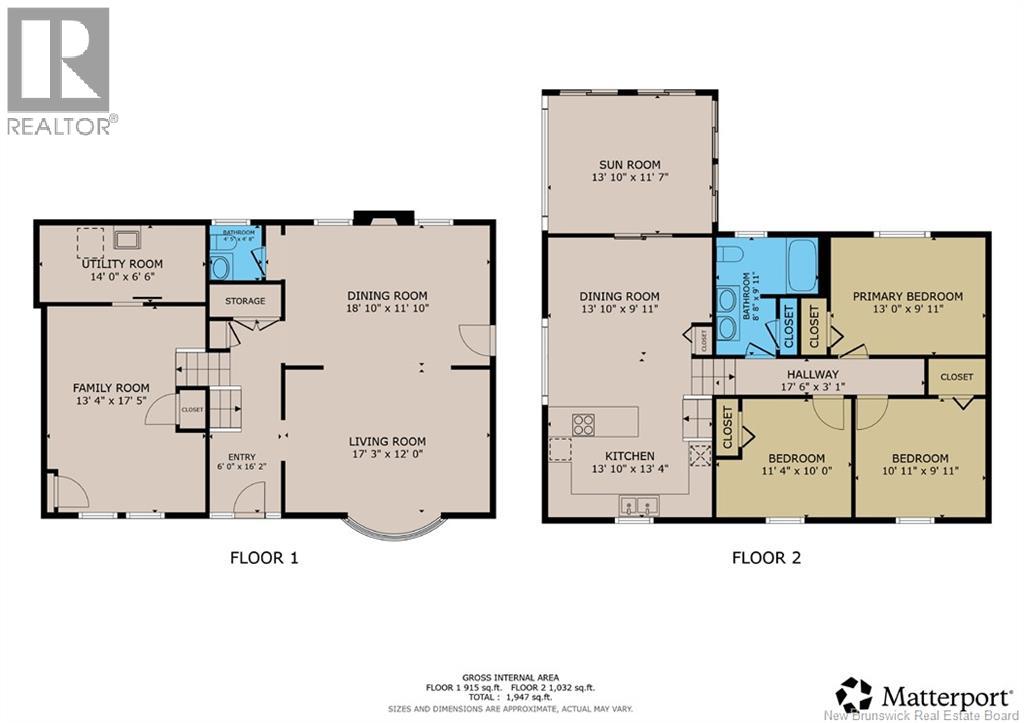
Perched to capture beautiful views of the Petitcodiac River and Upper Dover, this well-maintained property sits on a 1/4 acre lot. As soon as you get out of the car and walk to the front door, you feel at home. This home offers space, comfort, and versatility in a quiet, family-friendly setting just 10 minutes from Moncton. The main level welcomes you with hardwood flooring throughout, a bright and inviting living room, a formal dining area, and a convenient 2pc bath. Also on this level is access to the garage.The second level features a functional kitchen with your window perfectly framing your water view, a generous eat-in area, built-in storage, and access to a cozy 3-season room ideal for relaxing, reading, or entertaining guests. Upstairs, youll find three well-sized bedrooms with ample closet space and a spacious 5pc main bath complete with a tiled shower and a soothing soaker jet tub. The lower level offers a cozy family room along with a laundry and utility area, providing both comfort and practicality. BONUS ROOM above the garage offers endless possibilities-perfect for an office, bedroom, playroom, or hobby space. Highlights include: close to a beautiful walking trail along the Petitcodiac to Greensboro subdivision, an XL large garage, loft above the garage, double paved drive, a durable metal roof on the main home, a water filtration system, central vac, and climate-controlled comfort, all set in a peaceful neighbourhood. Call today for your private viewing! *Some photos have been virtually edited. (id:61805)
Property Details
| MLS® Number | NB137417 |
| Property Type | Single Family |
| View Type | River View |
| Water Front Name | Petitcodiac River |
Building
| Bathroom Total | 2 |
| Bedrooms Above Ground | 3 |
| Bedrooms Total | 3 |
| Architectural Style | 4 Level |
| Constructed Date | 1978 |
| Cooling Type | Heat Pump |
| Exterior Finish | Vinyl |
| Flooring Type | Carpeted, Laminate, Vinyl, Hardwood |
| Foundation Type | Concrete |
| Half Bath Total | 1 |
| Heating Type | Heat Pump, Hot Water |
| Size Interior | 2,293 Sqft |
| Total Finished Area | 2293 Sqft |
| Type | House |
| Utility Water | Drilled Well, Well |
Parking
| Attached Garage | |
| Garage |
Land
| Acreage | No |
| Sewer | Municipal Sewage System |
| Size Irregular | 1399 |
| Size Total | 1399 M2 |
| Size Total Text | 1399 M2 |
Rooms
| Level | Type | Length | Width | Dimensions |
|---|---|---|---|---|
| Second Level | Sunroom | 11'8'' x 13'8'' | ||
| Second Level | Dining Room | 14'9'' x 13'9'' | ||
| Second Level | Kitchen | 9'6'' x 13'9'' | ||
| Third Level | Loft | 20'3'' x 12'10'' | ||
| Third Level | 5pc Bathroom | 10'10'' x 4' | ||
| Third Level | Bedroom | 10'2'' x 11'5'' | ||
| Third Level | Bedroom | 10'2'' x 9'2'' | ||
| Third Level | Bedroom | 10'2'' x 13'9'' | ||
| Basement | Laundry Room | 5'5'' x 13'2'' | ||
| Basement | Family Room | 16'3'' x 12'5'' | ||
| Main Level | 2pc Bathroom | 3'10'' x 4'2'' | ||
| Main Level | Dining Room | 10'10'' x 16'1'' | ||
| Main Level | Living Room | 11'7'' x 16'7'' |
Contact Us
Contact us for more information

The trademarks REALTOR®, REALTORS®, and the REALTOR® logo are controlled by The Canadian Real Estate Association (CREA) and identify real estate professionals who are members of CREA. The trademarks MLS®, Multiple Listing Service® and the associated logos are owned by The Canadian Real Estate Association (CREA) and identify the quality of services provided by real estate professionals who are members of CREA. The trademark DDF® is owned by The Canadian Real Estate Association (CREA) and identifies CREA's Data Distribution Facility (DDF®)
April 23 2026 12:09:08
New Brunswick Real Estate Board
The Right Choice Realty