
66 Braeburn Crescent Moncton, New Brunswick E1E 2L6

$279,900
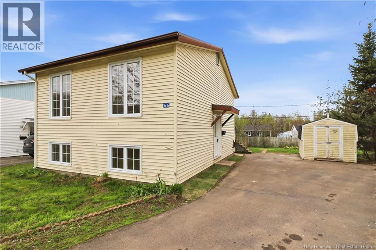
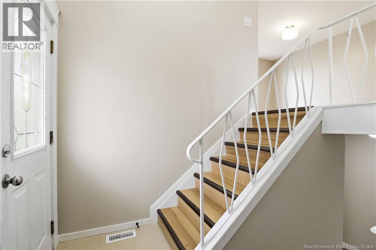
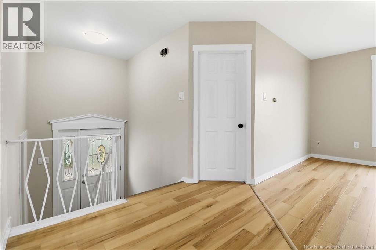
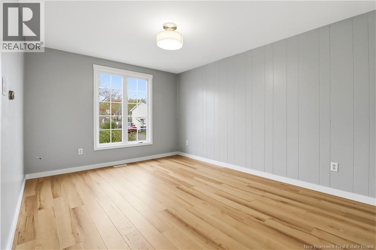
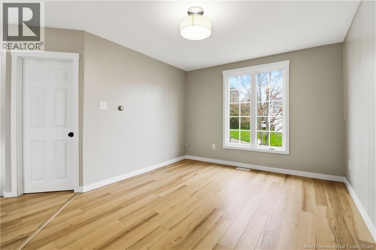
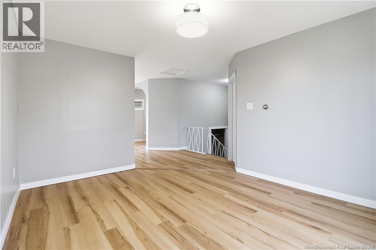
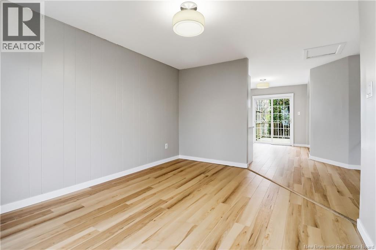
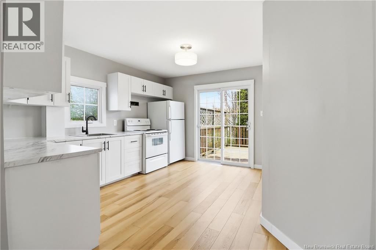
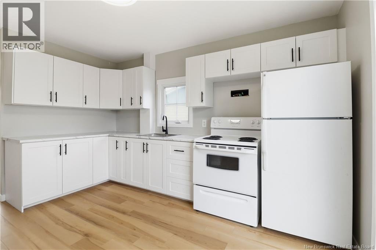
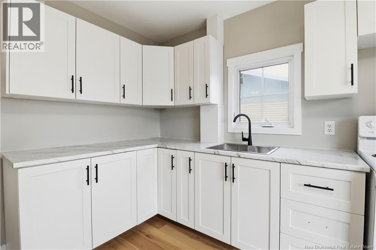
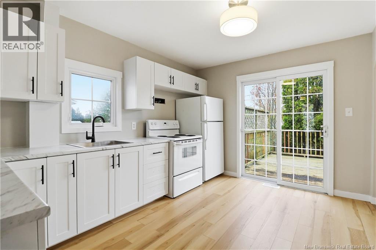
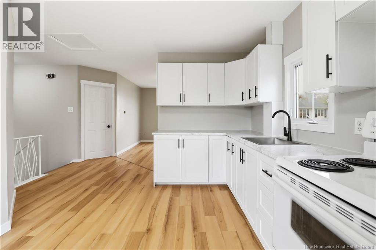
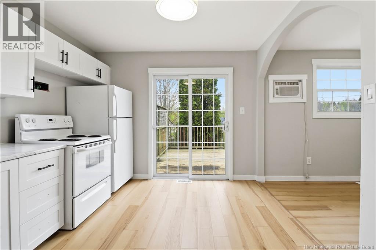
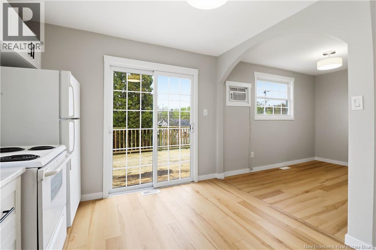
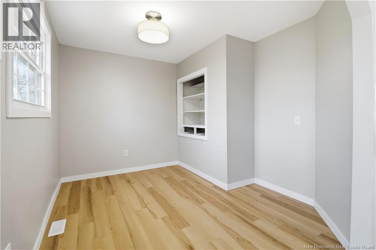
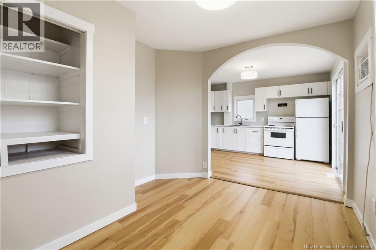
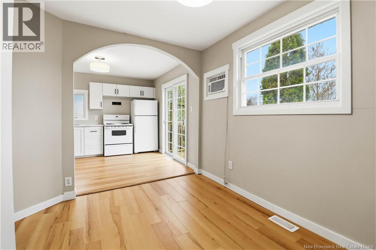
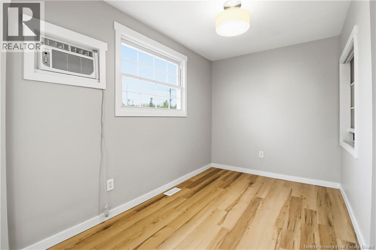
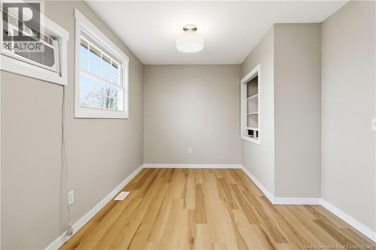
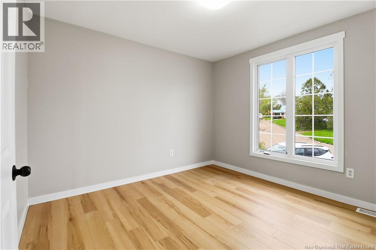
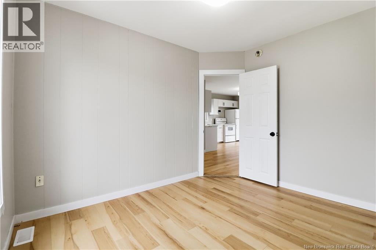
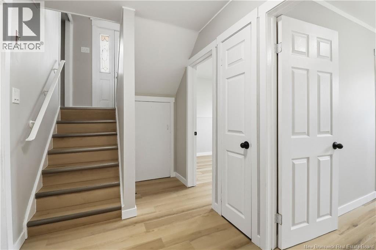
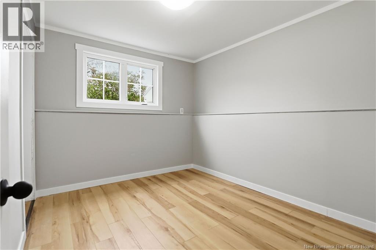
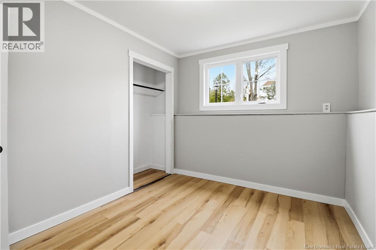
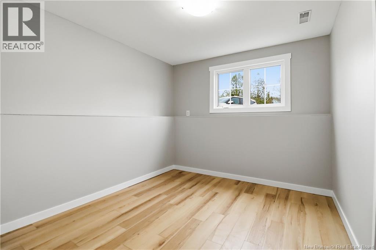
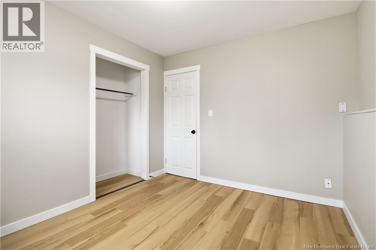
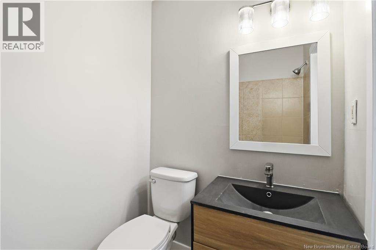
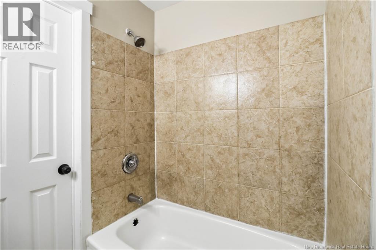
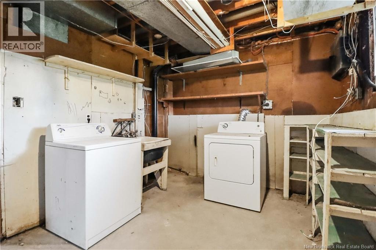
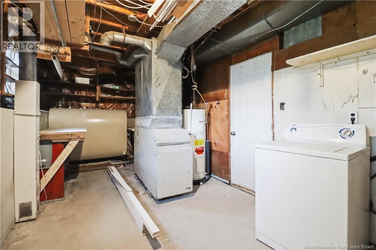
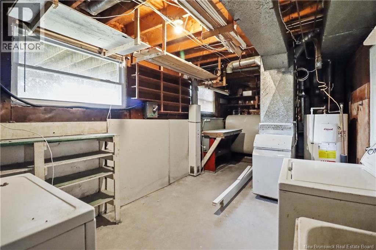
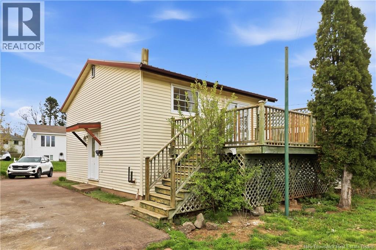
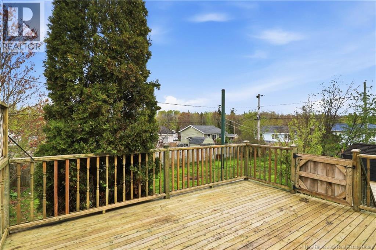
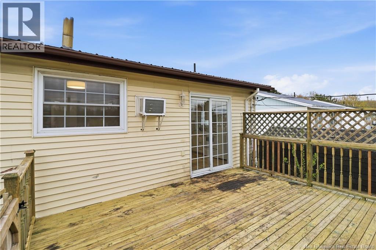
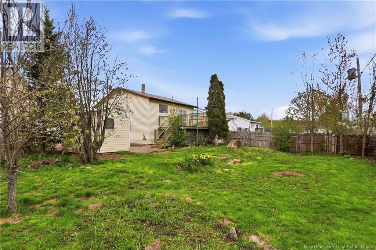
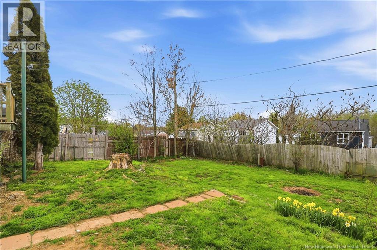
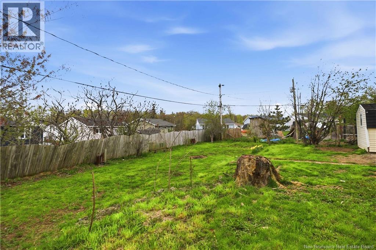
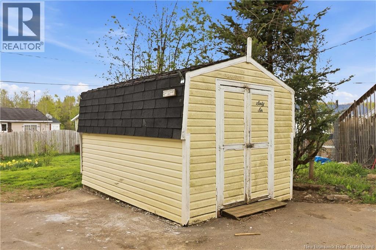
Welcome To 66 Braeburn! A Renovated 3 Bedroom Home With A Functional Layout On A Large Pie Shaped Lot. The Entire Home Was Renovated And Completed This Month With Modern Upgrades Throughout. Showcasing Quality Craftsmanship And High End Finishes. The Seller Took Pride In Every Detail, Using Premium Materials And Thoughtful Design To Create A Move-In Ready Home For The Next Owner. The Main Floor Features A Bright Living Room, Formal Dining Area, And A Brand New Kitchen With Modern Finishes And A Patio Door Leading To The Back Deck. A Bedroom Completes This Main Floor Which Could Be Used As An Office, Adding Flexibility To The Layout. The Finished Lower Level Offers Two Additional Bedrooms, A Full 4-Piece Bathroom, And A Unfinished Laundry/Storage/Utility Room. Plenty Of Space To Add An Additional Bedroom. The Spacious Fenced Backyard Is Perfect For Entertaining, Kids, Or Pets, Along With A Paved Driveway And Private Outdoor Space. The Recent Renovation Includes Brand New Flooring, Paint, Ceilings, Kitchen, Bathroom, And Much More! Additional Improvements Include A Metal Roof (2020), And A New Oil Tank (2025). Property Taxes Based On Non Owner-Occupied. (id:61805)
Property Details
| MLS® Number | NB139770 |
| Property Type | Single Family |
Building
| Bathroom Total | 1 |
| Bedrooms Above Ground | 1 |
| Bedrooms Below Ground | 2 |
| Bedrooms Total | 3 |
| Architectural Style | Split Entry Bungalow, 2 Level |
| Exterior Finish | Vinyl |
| Flooring Type | Ceramic, Vinyl |
| Foundation Type | Concrete |
| Heating Fuel | Oil |
| Heating Type | Forced Air |
| Stories Total | 1 |
| Size Interior | 1,087 Sqft |
| Total Finished Area | 1087 Sqft |
| Type | House |
| Utility Water | Municipal Water |
Land
| Acreage | No |
| Sewer | Municipal Sewage System |
| Size Irregular | 576 |
| Size Total | 576 M2 |
| Size Total Text | 576 M2 |
Rooms
| Level | Type | Length | Width | Dimensions |
|---|---|---|---|---|
| Basement | Laundry Room | X | ||
| Basement | 4pc Bathroom | X | ||
| Basement | Bedroom | 9'0'' x 10'7'' | ||
| Basement | Bedroom | 9'0'' x 10'7'' | ||
| Main Level | Bedroom | 10'0'' x 10'1'' | ||
| Main Level | Kitchen | 8'0'' x 13'0'' | ||
| Main Level | Dining Room | 9'1'' x 10'2'' | ||
| Main Level | Living Room | 13'1'' x 10'1'' |
Contact Us
Contact us for more information

The trademarks REALTOR®, REALTORS®, and the REALTOR® logo are controlled by The Canadian Real Estate Association (CREA) and identify real estate professionals who are members of CREA. The trademarks MLS®, Multiple Listing Service® and the associated logos are owned by The Canadian Real Estate Association (CREA) and identify the quality of services provided by real estate professionals who are members of CREA. The trademark DDF® is owned by The Canadian Real Estate Association (CREA) and identifies CREA's Data Distribution Facility (DDF®)
May 19 2026 04:43:39
New Brunswick Real Estate Board
Bestway Real Estate Ltd.