
662 Route 555 Richmond Corner, New Brunswick E7M 5B5

$269,900
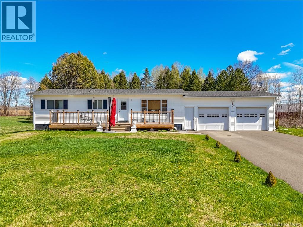
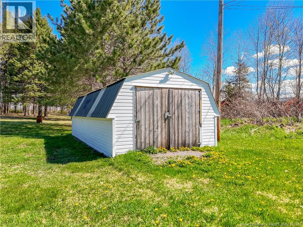
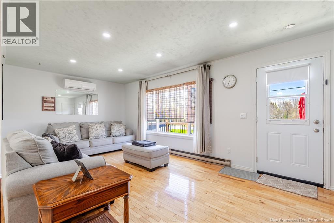
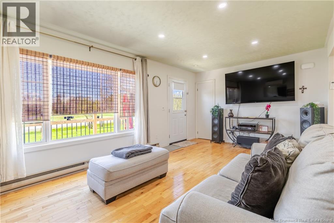
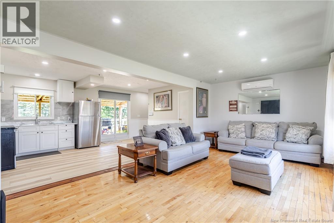
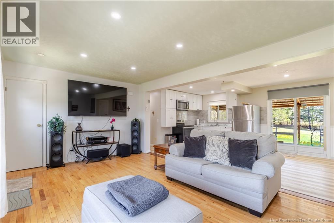
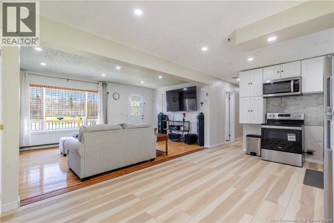
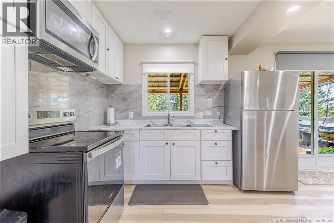
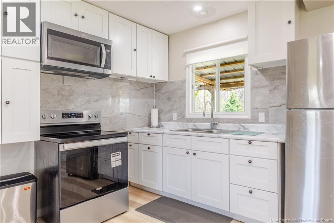
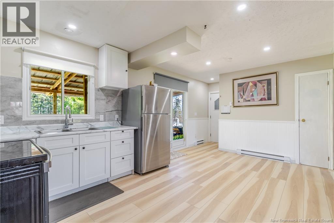
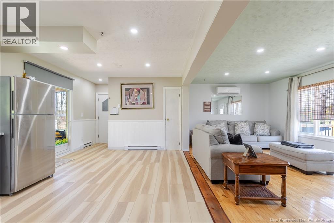
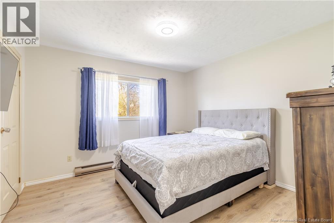
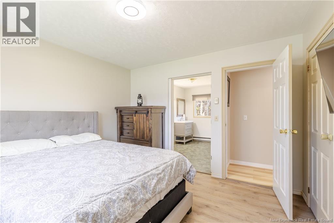
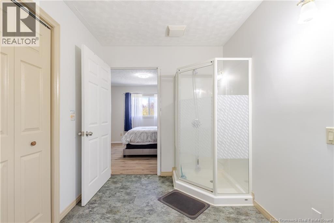
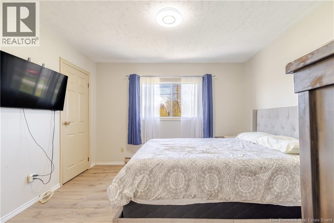
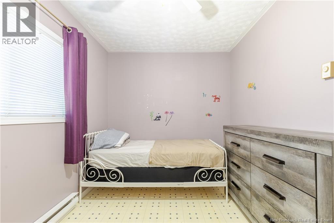
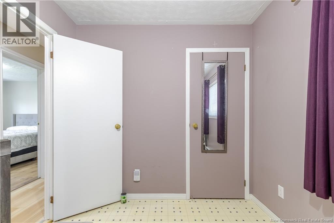
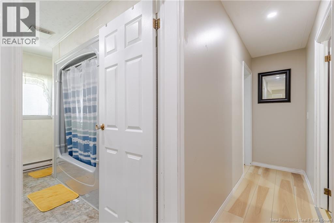
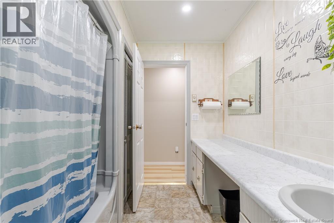
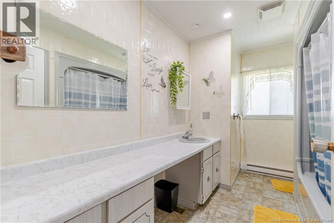
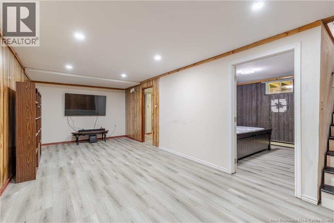
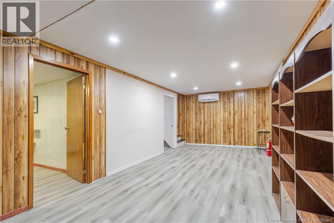
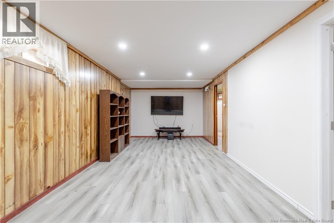
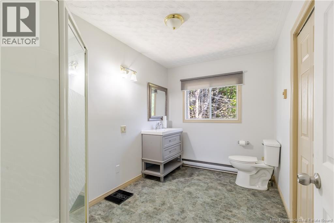
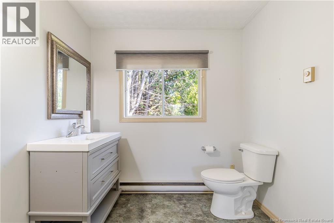
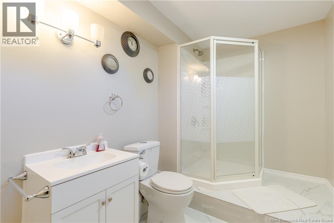
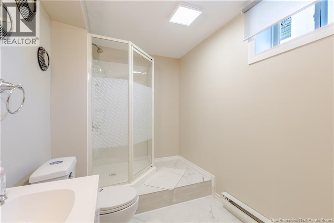
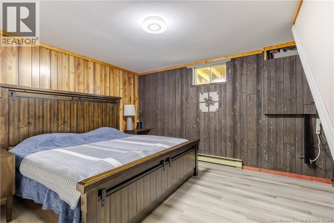
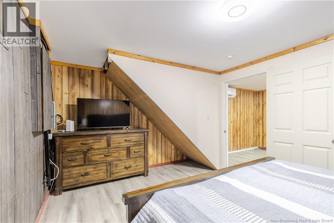
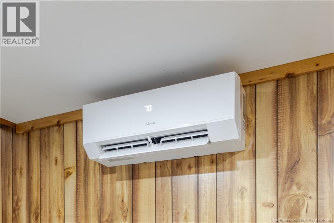
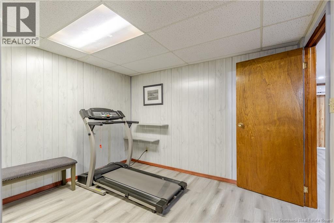
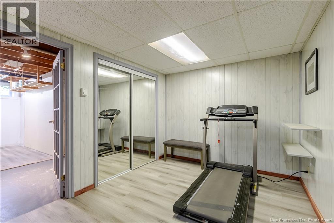
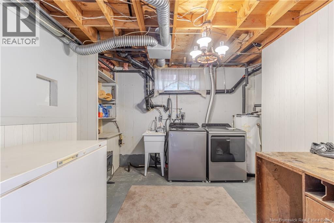
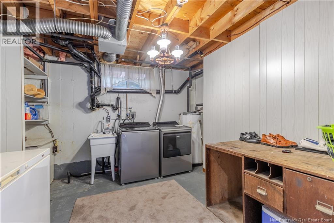
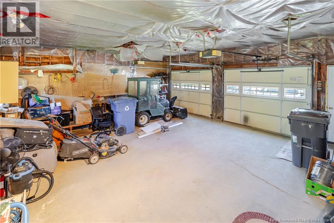
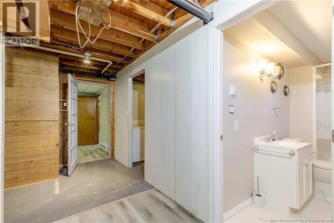
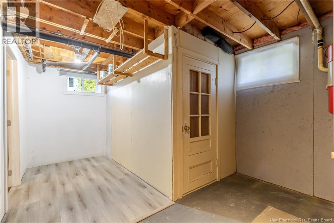
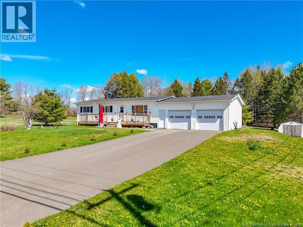
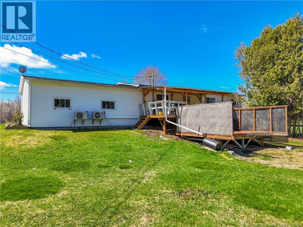
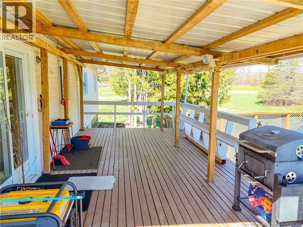
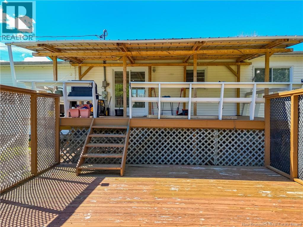
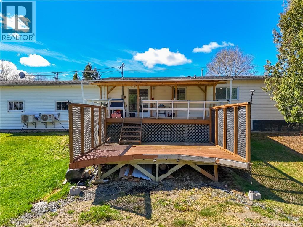
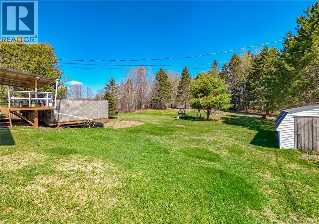
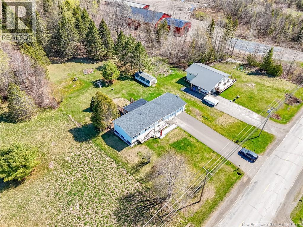
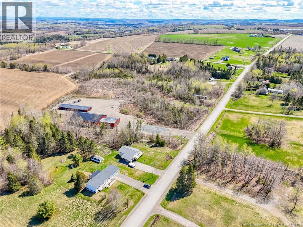
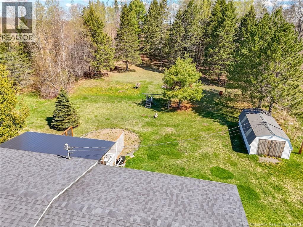
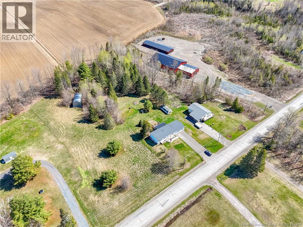
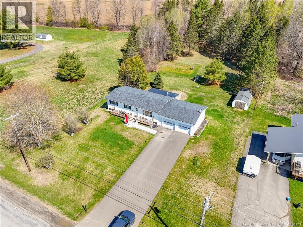
Welcome to 662 Route 555 in Richmond Corner a spacious 3 bedroom, 3 bathroom bungalow situated on over an acre of land just minutes from Woodstock. Surrounded by peaceful fields and mature trees, this property offers quiet country living while remaining conveniently close to town amenities. The bright open-concept main level features an updated kitchen with new cabinets, countertops, flooring, and fresh paint flowing into the dining and living area. Patio doors lead to the large back deck overlooking the private backyard. The main floor also includes a spacious primary bedroom with ensuite featuring a stand-up shower, a second bedroom, and a full bathroom with extended vanity and ample counter space. Downstairs offers excellent additional living space with a large family/recreation room, third bedroom, beautifully updated bathroom, laundry area, storage space, and an additional flex room currently used as a home gym. Outside, enjoy the paved driveway, attached double garage, front porch, storage shed, and large backyard with plenty of room to enjoy the outdoors. Ideal for first-time buyers, downsizers, or anyone seeking affordable country living with space to make it their own. (basement bedroom window does not meet egress) (id:61805)
Property Details
| MLS® Number | NB137371 |
| Property Type | Single Family |
| Amenities Near By | Recreation Nearby, Hospital, Shopping |
| Equipment Type | None |
| Features | Level Lot, Treed, Balcony/deck/patio |
| Rental Equipment Type | None |
| Structure | Shed |
Building
| Bathroom Total | 3 |
| Bedrooms Above Ground | 2 |
| Bedrooms Below Ground | 1 |
| Bedrooms Total | 3 |
| Architectural Style | Bungalow |
| Basement Type | Full |
| Constructed Date | 1978 |
| Cooling Type | Air Conditioned, Heat Pump |
| Exterior Finish | Vinyl |
| Flooring Type | Carpeted, Laminate, Vinyl, Porcelain Tile, Wood |
| Foundation Type | Concrete |
| Heating Fuel | Electric |
| Heating Type | Baseboard Heaters, Heat Pump |
| Stories Total | 1 |
| Size Interior | 1,962 Sqft |
| Total Finished Area | 1962 Sqft |
| Type | House |
| Utility Water | Drilled Well, Well |
Parking
| Attached Garage | |
| Garage | |
| Inside Entry |
Land
| Access Type | Year-round Access, Public Road |
| Acreage | Yes |
| Land Amenities | Recreation Nearby, Hospital, Shopping |
| Landscape Features | Landscaped |
| Size Irregular | 5059 |
| Size Total | 5059 M2 |
| Size Total Text | 5059 M2 |
Rooms
| Level | Type | Length | Width | Dimensions |
|---|---|---|---|---|
| Basement | Bath (# Pieces 1-6) | 10'10'' x 6'5'' | ||
| Basement | Storage | 9'0'' x 5'2'' | ||
| Basement | Laundry Room | 11'0'' x 10'5'' | ||
| Basement | Other | 9'0'' x 10'10'' | ||
| Basement | Bedroom | 10'9'' x 11'7'' | ||
| Basement | Family Room | 23'9'' x 10'9'' | ||
| Main Level | Bath (# Pieces 1-6) | 11'5'' x 7'6'' | ||
| Main Level | Bedroom | 8'0'' x 11'9'' | ||
| Main Level | Ensuite | 11'7'' x 7'6'' | ||
| Main Level | Primary Bedroom | 11'3'' x 11'6'' | ||
| Main Level | Living Room | 11'0'' x 20'6'' | ||
| Main Level | Dining Room | 7'0'' x 11'6'' | ||
| Main Level | Kitchen | 11'0'' x 10'5'' |
Contact Us
Contact us for more information

The trademarks REALTOR®, REALTORS®, and the REALTOR® logo are controlled by The Canadian Real Estate Association (CREA) and identify real estate professionals who are members of CREA. The trademarks MLS®, Multiple Listing Service® and the associated logos are owned by The Canadian Real Estate Association (CREA) and identify the quality of services provided by real estate professionals who are members of CREA. The trademark DDF® is owned by The Canadian Real Estate Association (CREA) and identifies CREA's Data Distribution Facility (DDF®)
May 15 2026 11:51:24
New Brunswick Real Estate Board
Exit Realty Advantage