
697 Bay Street Saint John, New Brunswick E2M 7L6

$319,900
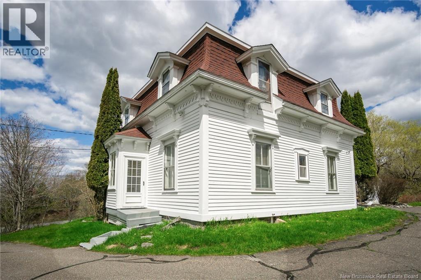
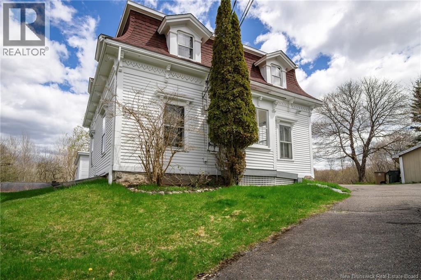
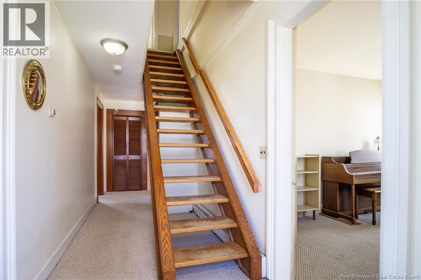
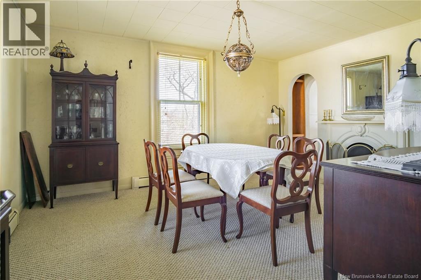
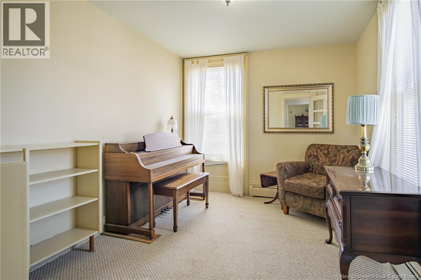
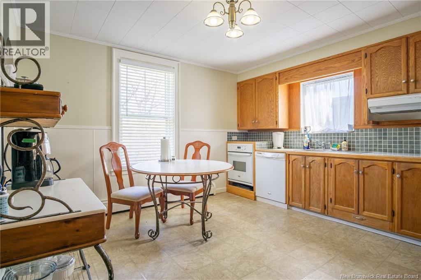
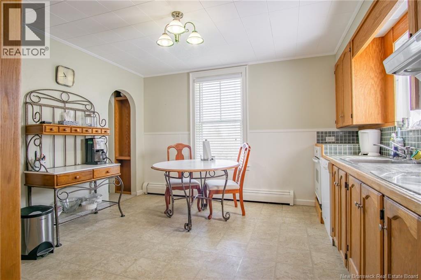
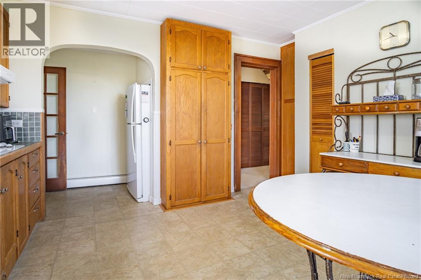
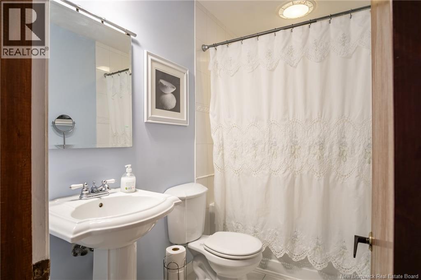
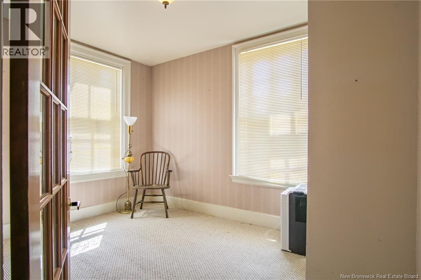
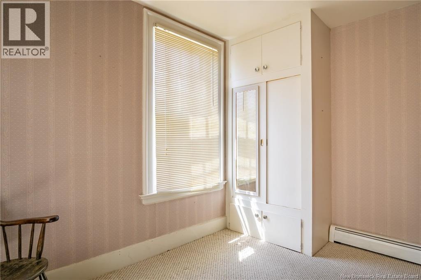
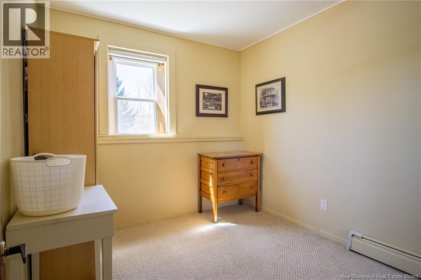
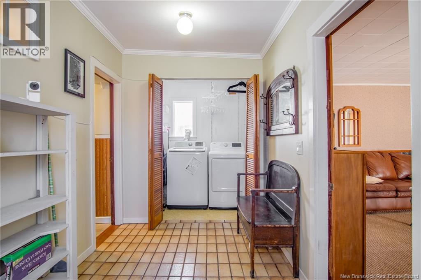
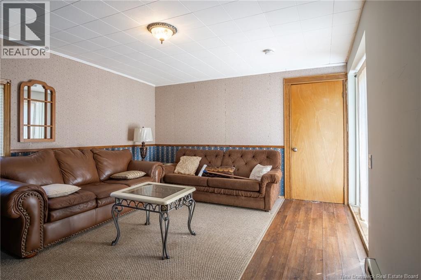
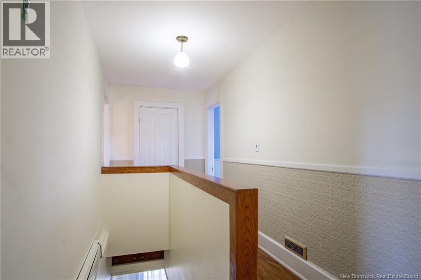
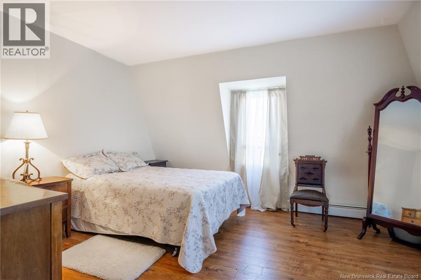
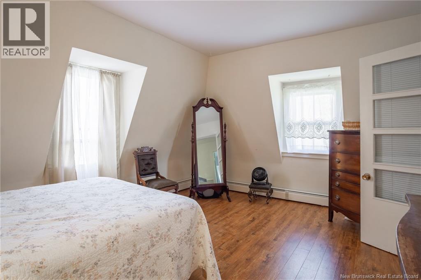
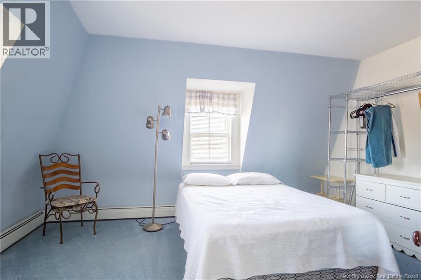
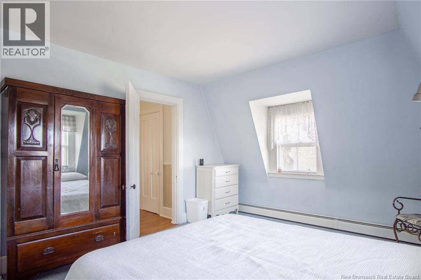
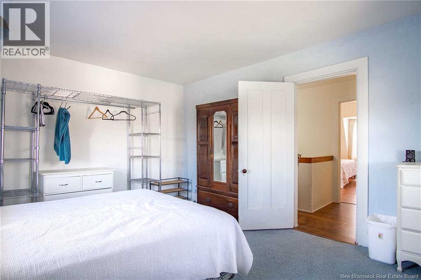
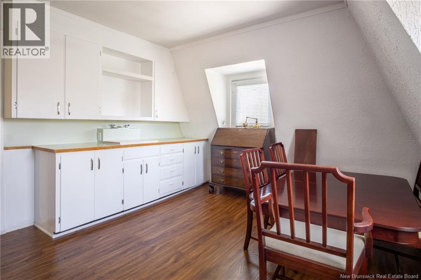
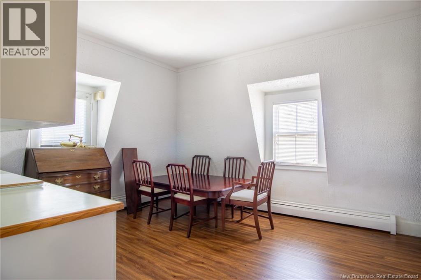
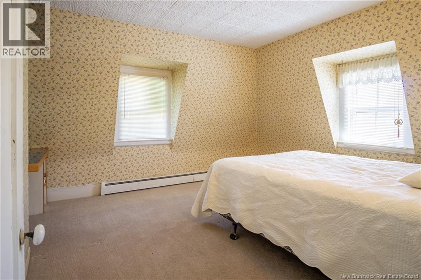
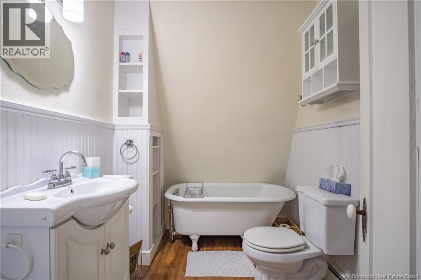
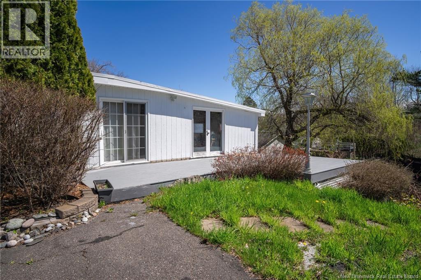
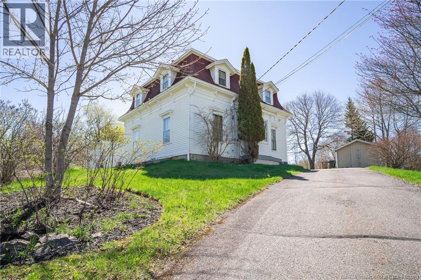
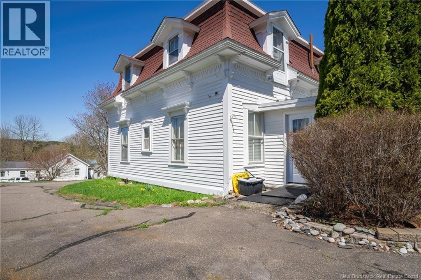
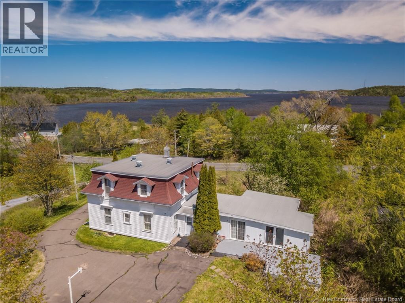
Welcome to this classic Second Empire style home offering views of South Bay from the property and select rooms in the house. Full of character and curb appeal including a Mansard style roof, this versatile property would suit large families, multi-generational living or those seeking the convenience of one-level living with room for guests and loved ones. The main level features an inviting kitchen, large dining room, comfortable family room, cozy den, two rooms formerly used as bedrooms, full bath, and laundry area, providing everything needed on one floor. There is also an attached storage/ workshop area accessible from the home. Upstairs, you will find four additional bedrooms and a second bath with a charming clawfoot tub. Previously configured as separate upper and lower suites, the home offers flexibility for extended family, guests, or potential income opportunities. The outbuilding is currently used for storage but was once used as a single vehicle garage. Perfectly situated for easy commuting to Uptown Saint John or the Grand Bay area. Please note: listing REALTOR® is a relative of the seller. Call/email or text today! (id:61805)
Property Details
| MLS® Number | NB140356 |
| Property Type | Single Family |
| Features | Balcony/deck/patio |
| View Type | River View |
| Water Front Name | South Bay |
Building
| Bathroom Total | 2 |
| Bedrooms Above Ground | 6 |
| Bedrooms Total | 6 |
| Constructed Date | 1880 |
| Exterior Finish | Other, Wood |
| Flooring Type | Carpeted, Laminate |
| Foundation Type | Concrete, Stone |
| Heating Fuel | Electric, Oil |
| Heating Type | Baseboard Heaters, Hot Water, Radiant Heat |
| Stories Total | 2 |
| Size Interior | 2,307 Sqft |
| Total Finished Area | 2307 Sqft |
| Type | House |
| Utility Water | Well |
Land
| Acreage | No |
| Sewer | Septic System |
| Size Irregular | 0.69 |
| Size Total | 0.69 Ac |
| Size Total Text | 0.69 Ac |
Rooms
| Level | Type | Length | Width | Dimensions |
|---|---|---|---|---|
| Second Level | 3pc Ensuite Bath | 8'2'' x 6'0'' | ||
| Second Level | Bedroom | 14'0'' x 11'8'' | ||
| Second Level | Bedroom | 14'0'' x 12'0'' | ||
| Second Level | Bedroom | 12'4'' x 12'0'' | ||
| Second Level | Bedroom | 12'0'' x 12'0'' | ||
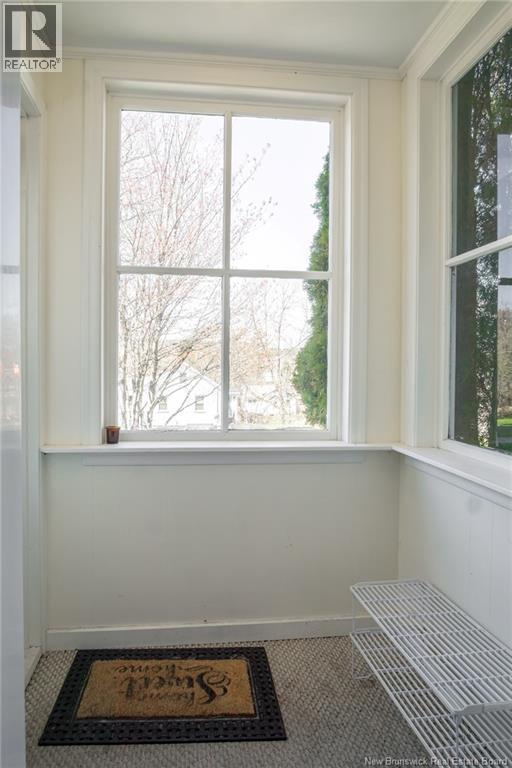
| Main Level | Mud Room | 12'4'' x 6'10'' | ||
| Main Level | Bedroom | 8'10'' x 8'5'' | ||
| Main Level | Bedroom | 11'5'' x 9'0'' | ||
| Main Level | 4pc Bathroom | 8'2'' x 4'10'' | ||
| Main Level | Family Room | 15'4'' x 13'1'' | ||
| Main Level | Laundry Room | 6'5'' x 4'11'' | ||
| Main Level | Office | 12'4'' x 9'5'' | ||
| Main Level | Kitchen | 13'0'' x 12'4'' | ||
| Main Level | Dining Room | 15'5'' x 12'2'' | ||
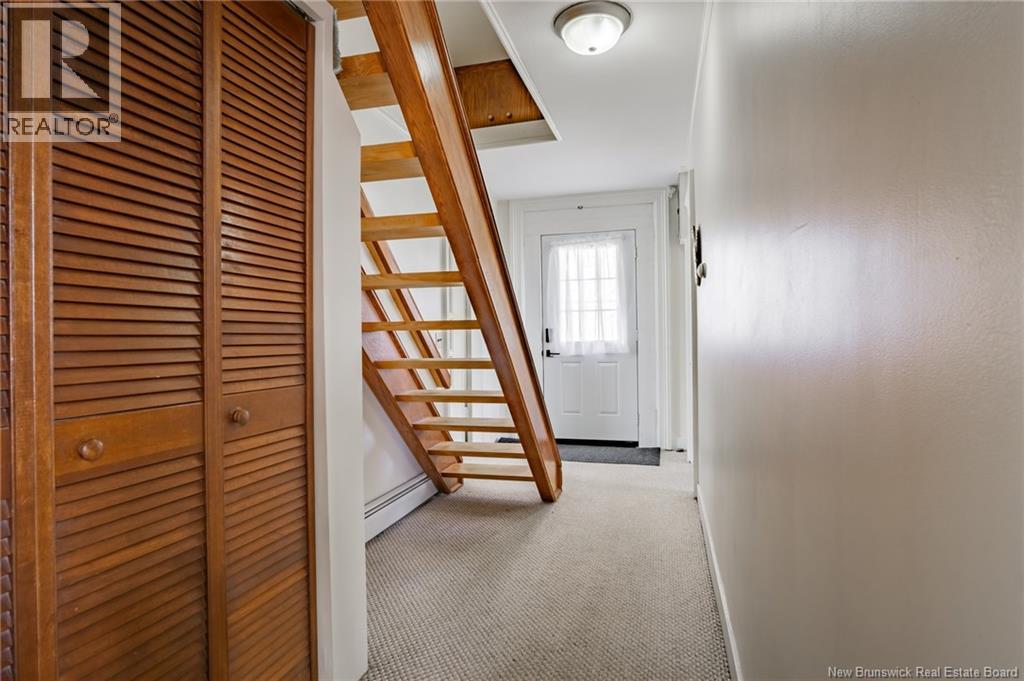
| Main Level | Foyer | 17'0'' x 6'2'' |
Contact Us
Contact us for more information

The trademarks REALTOR®, REALTORS®, and the REALTOR® logo are controlled by The Canadian Real Estate Association (CREA) and identify real estate professionals who are members of CREA. The trademarks MLS®, Multiple Listing Service® and the associated logos are owned by The Canadian Real Estate Association (CREA) and identify the quality of services provided by real estate professionals who are members of CREA. The trademark DDF® is owned by The Canadian Real Estate Association (CREA) and identifies CREA's Data Distribution Facility (DDF®)
May 29 2026 09:44:15
New Brunswick Real Estate Board
Royal LePage Atlantic