
7 Big Oaks Lane Erbs Cove, New Brunswick E5N 0P1


$995,000
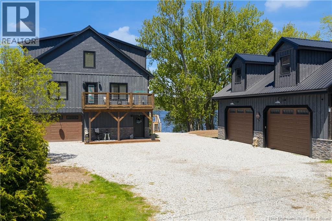
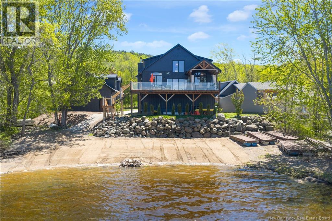
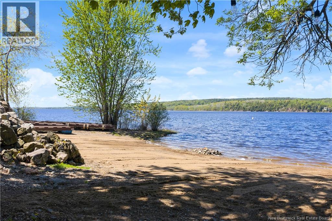
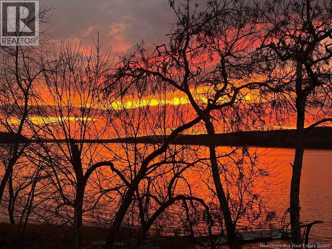
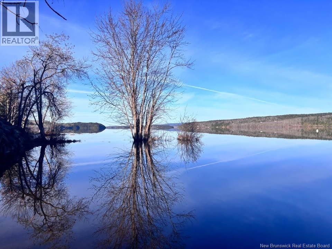
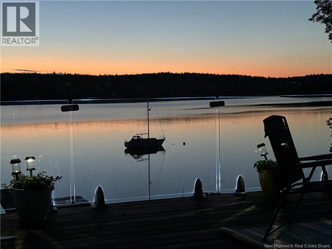
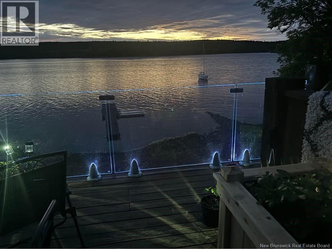
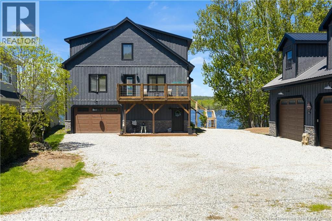
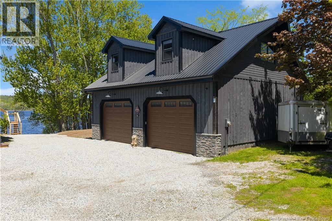
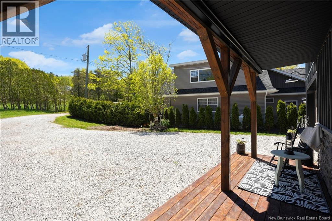
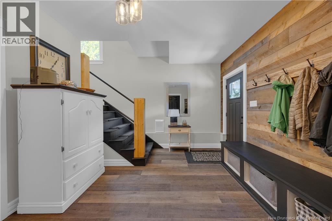
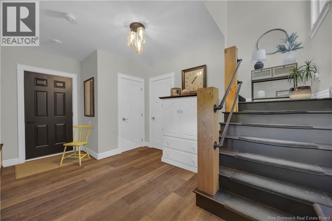
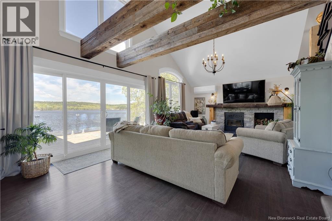
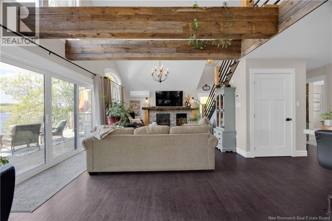
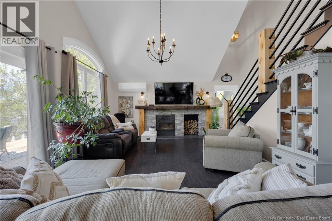
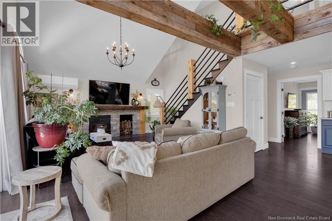
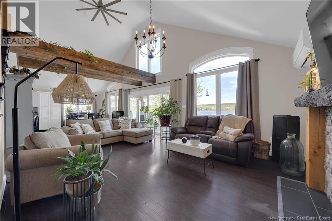
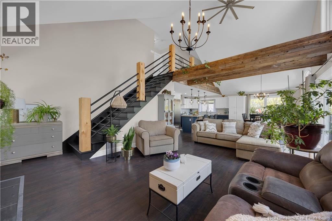
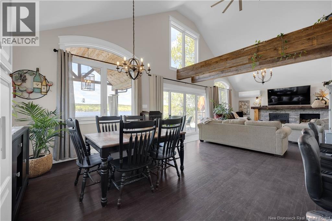
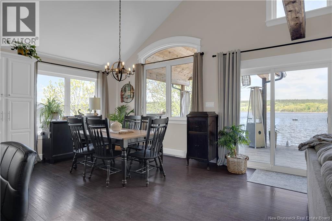
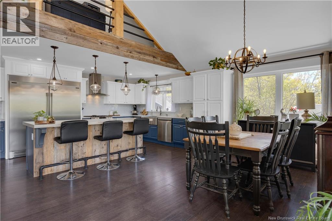
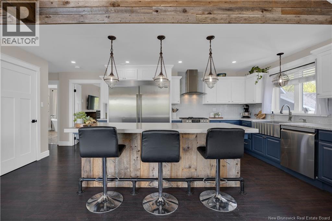
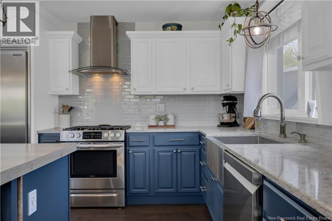
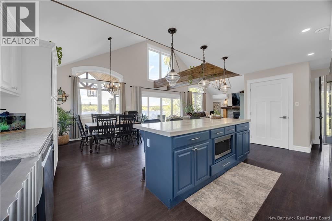
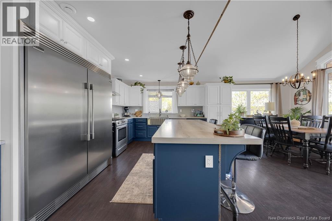
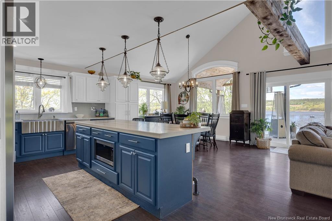
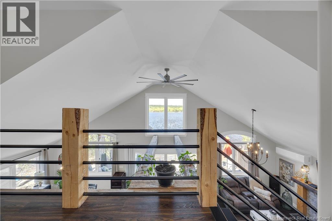
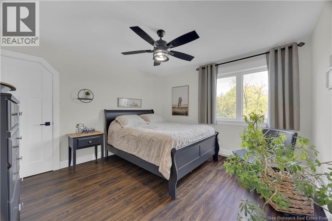
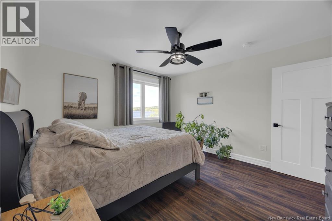
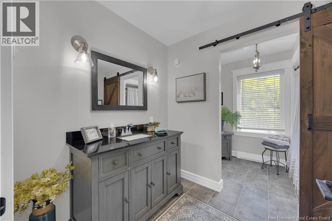
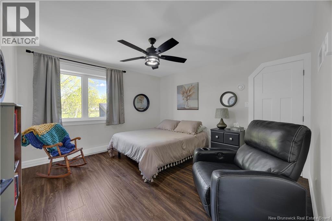
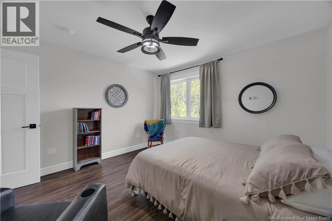
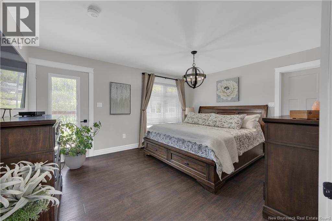
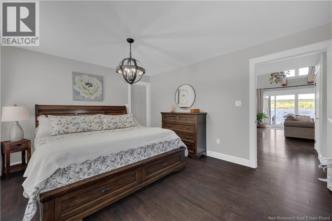
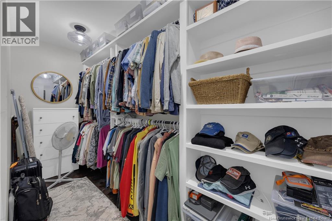
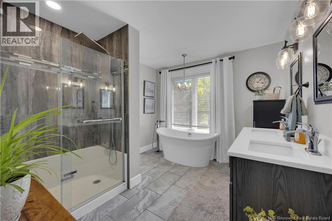
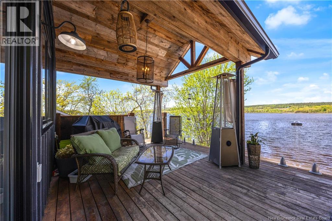
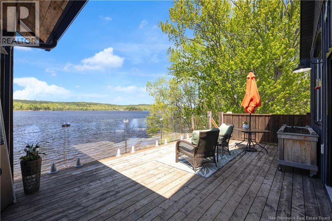
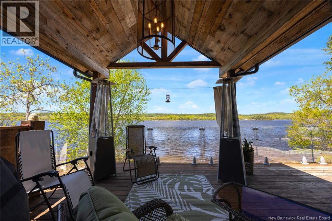
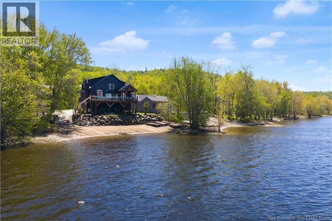
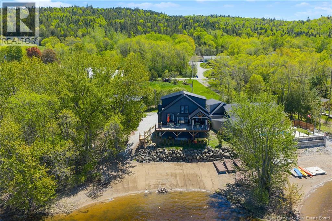
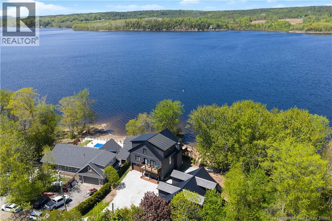
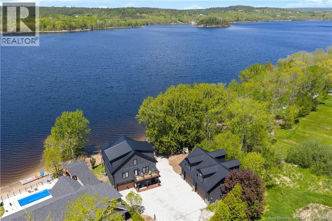
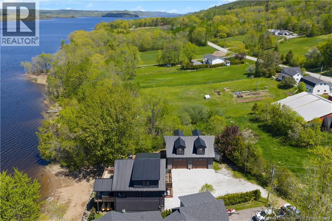
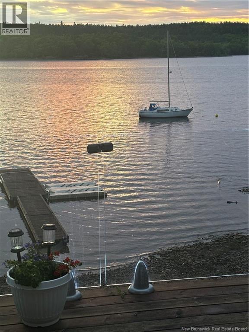
Stunning! Welcome to waterfront living on the beautiful Belleisle Bay in Erbs Cove, New Brunswick. Wake up to breathtaking panoramic views and experience year-round waterfront living on the sunny side of the bay, where beautiful sunsets become part of your everyday routine. With approximately 100 feet of waterfront and your own private beach, this property offers an incredible lifestyle to enjoy in every season. The main level features an open-concept layout with large windows designed to showcase the stunning views, seamlessly connecting the kitchen, dining, and family areas. The spacious primary bedroom and full bathroom on the main floor offer convenient one-level living. Upstairs, youll find two additional bedrooms and a full bathroom, ideal for family or guests. The walk-out lower level features a large mudroom, half bathroom, and access to the built-in garage. Step outside to the partially covered deck overlooking the bay, complete with regal glass railings and built-in lighting, the perfect spot to enjoy your morning coffee or take in the sunsets. This low-maintenance property also features a retaining wall, separate generator panel, heat pump, beautiful fireplace insert with custom mantle, and a built-in electric wood lift from the garage to the wood stove. Very cool! In addition to the built-in garage, an impressive detached 34x42 garage with loft provides exceptional storage, workshop, or hobby space. Conveniently located just 15 minutes from the Gondola Point Ferry and a short drive to the Kingston General Store, school, and popular Kingston Market, this is waterfront living at its finest. A rare opportunity to make your dream come true! (id:61805)
Property Details
| MLS® Number | NB140202 |
| Property Type | Single Family |
| Equipment Type | Propane Tank |
| Features | Balcony/deck/patio |
| Rental Equipment Type | Propane Tank |
| View Type | River View |
| Water Front Name | Belleisle Bay |
Building
| Bathroom Total | 3 |
| Bedrooms Above Ground | 3 |
| Bedrooms Total | 3 |
| Architectural Style | 2 Level |
| Basement Type | None |
| Cooling Type | Heat Pump |
| Exterior Finish | Stone, Wood |
| Flooring Type | Tile, Hardwood |
| Foundation Type | Concrete |
| Half Bath Total | 1 |
| Heating Fuel | Electric, Wood |
| Heating Type | Heat Pump |
| Size Interior | 1,858 Sqft |
| Total Finished Area | 1858 Sqft |
| Type | House |
| Utility Water | Well |
Parking
| Attached Garage | |
| Detached Garage | |
| Garage | |
| Garage |
Land
| Access Type | Year-round Access, Public Road |
| Acreage | No |
| Sewer | Septic System |
| Size Irregular | 21735 |
| Size Total | 21735 Sqft |
| Size Total Text | 21735 Sqft |
Rooms
| Level | Type | Length | Width | Dimensions |
|---|---|---|---|---|
| Second Level | 4pc Bathroom | 8'8'' x 11'5'' | ||
| Second Level | Bedroom | 12'9'' x 11'10'' | ||
| Second Level | Bedroom | 12'9'' x 11'10'' | ||
| Basement | Utility Room | 5'10'' x 8'6'' | ||
| Basement | Mud Room | 11'8'' x 4'0'' | ||
| Main Level | 4pc Bathroom | 5'8'' x 5'0'' | ||
| Main Level | 4pc Bathroom | 9'8'' x 11'4'' | ||
| Main Level | Other | 4'6'' x 12'0'' | ||
| Main Level | Primary Bedroom | 15'0'' x 12'0'' | ||
| Main Level | Living Room | 20'6'' x 14'4'' | ||
| Main Level | Dining Room | 14'6'' x 12'0'' | ||
| Main Level | Kitchen | 15'4'' x 10'7'' |
Contact Us
Contact us for more information

The trademarks REALTOR®, REALTORS®, and the REALTOR® logo are controlled by The Canadian Real Estate Association (CREA) and identify real estate professionals who are members of CREA. The trademarks MLS®, Multiple Listing Service® and the associated logos are owned by The Canadian Real Estate Association (CREA) and identify the quality of services provided by real estate professionals who are members of CREA. The trademark DDF® is owned by The Canadian Real Estate Association (CREA) and identifies CREA's Data Distribution Facility (DDF®)
May 28 2026 05:12:13
New Brunswick Real Estate Board
Keller Williams Capital Realty