
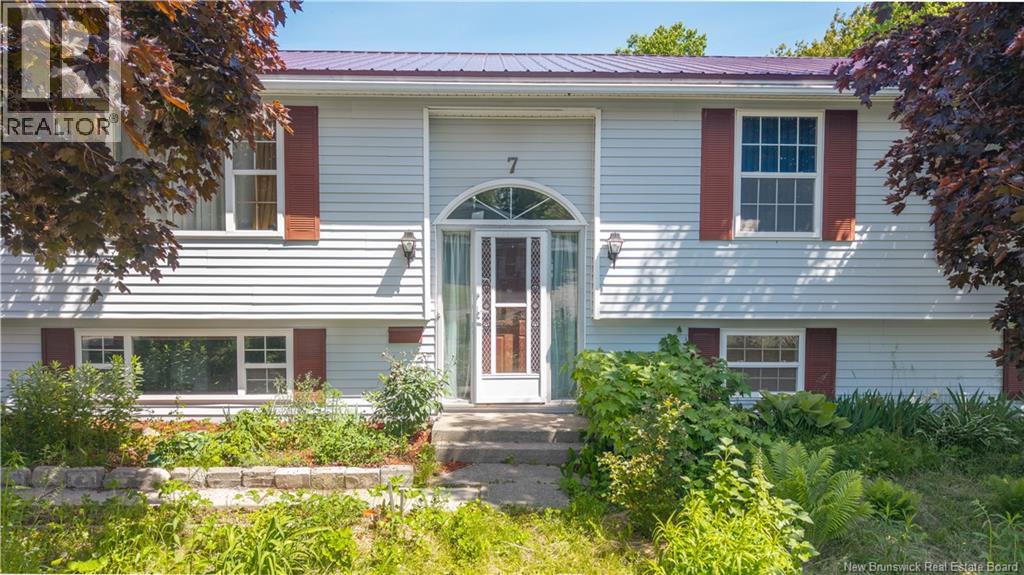
7 Citizens Court St. Stephen, New Brunswick E3L 3C5

$349,000
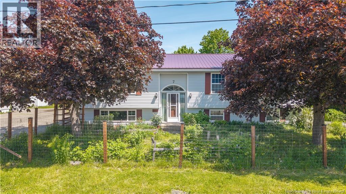
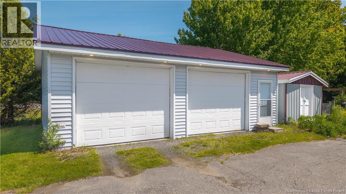
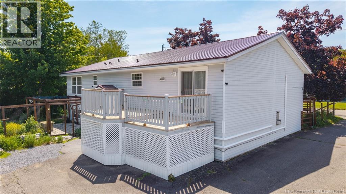
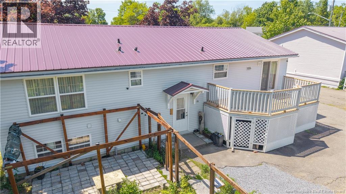
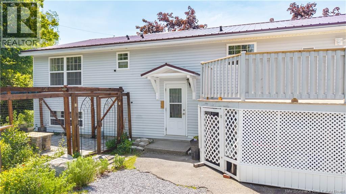
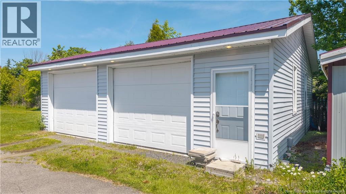
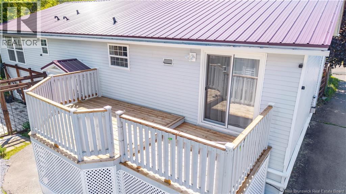
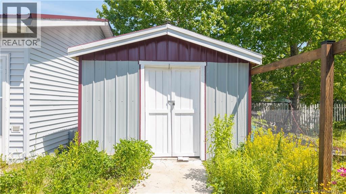
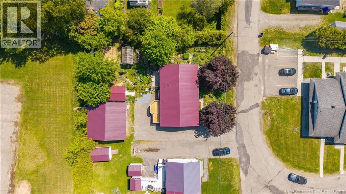
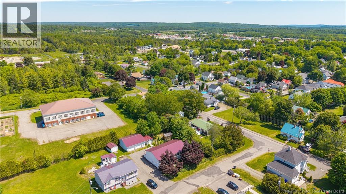
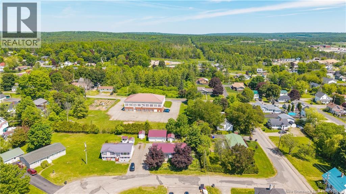
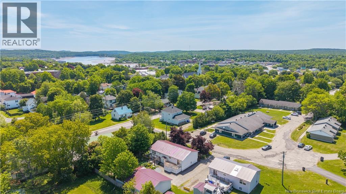
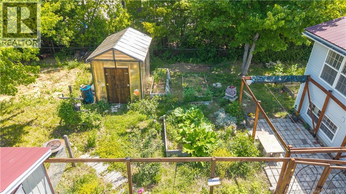
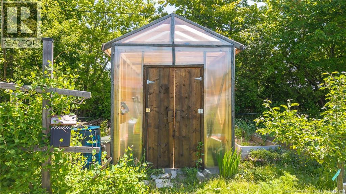
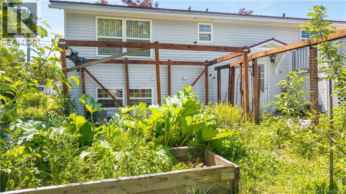
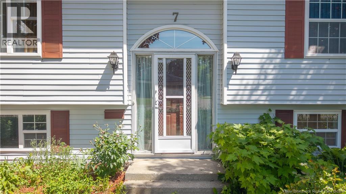
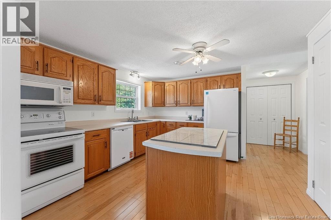
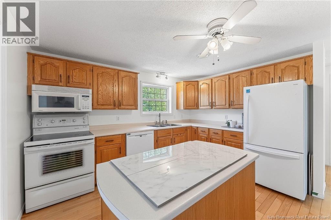
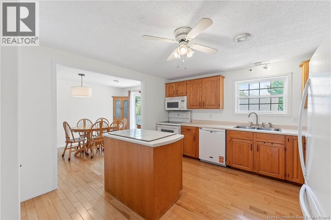
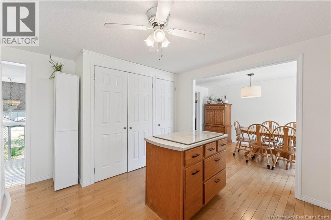
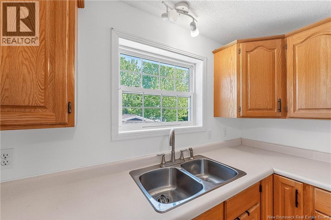
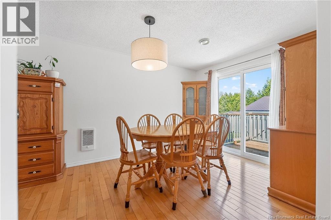
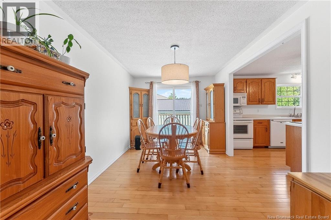
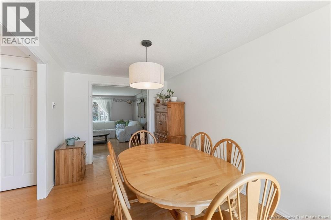
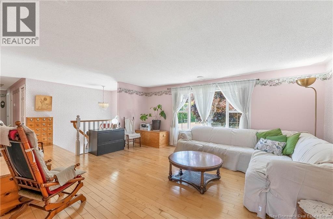
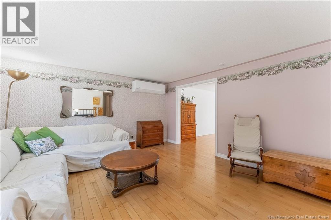
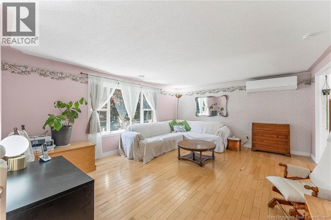
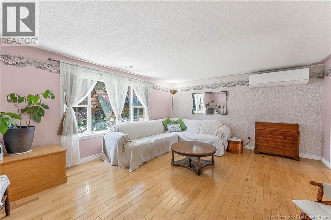
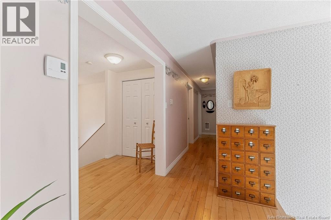
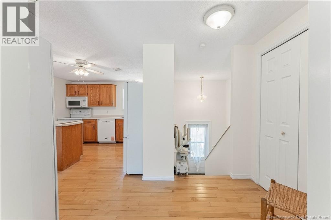
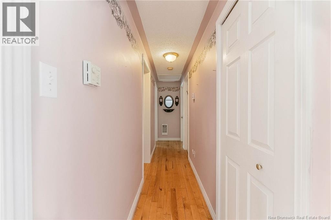
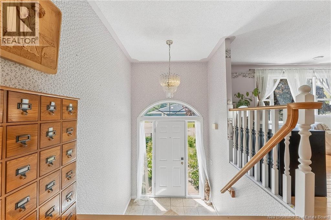
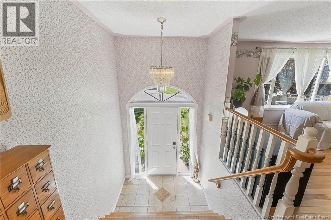
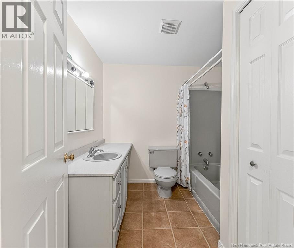
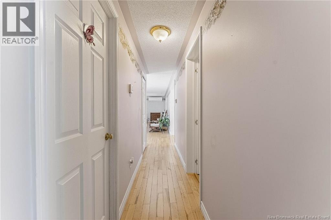
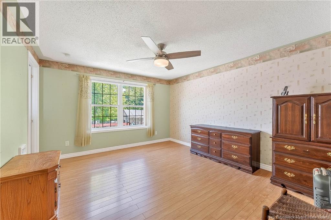
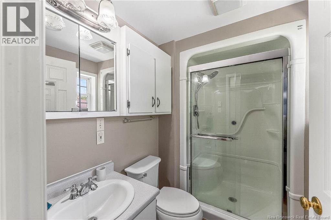
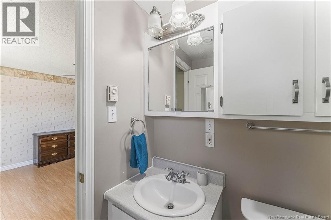
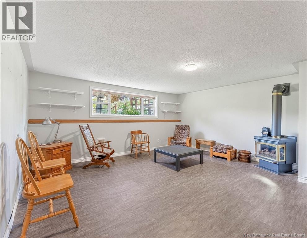
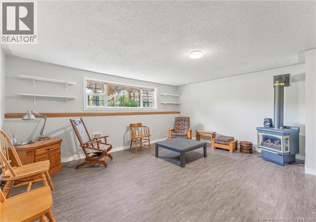
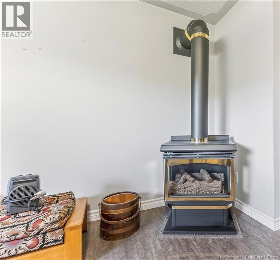
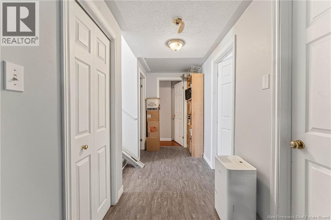
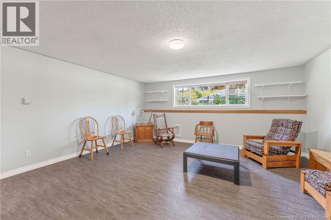
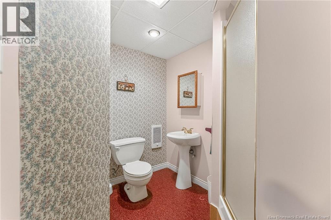
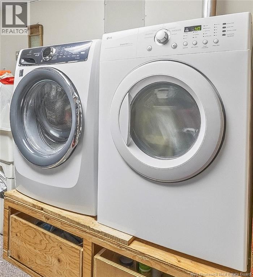
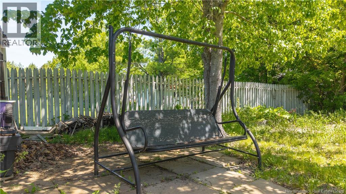
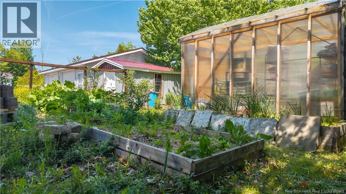
Set on a quiet and peaceful cul-de-sac, this spacious and bright 4-bedroom, 3-bathroom split entrance home offers 2,288 sq ft of finished living space. The main level features beautiful hardwood floors throughout, a spacious kitchen with an island and large pantry. The dining area features glass doors leading to your outside private patio over looking the garden. Finishing the main floor features a generous living room, a front door entrance to your south facing garden area. Three bedrooms on the main floor including a primary bedroom with a walk-in closet and its very own bathroom. The fully finished lower level adds a large family room, a fourth bedroom, third bathroom and laundry. There is a quaint and functional workshop, a potential wine cellar, and unbelievable amounts of storage in this home. Outside you will find a detached double garage, on a fenced, landscaped 0.26-acre lot, a greenhouse, a woodworking shop, a terrace with awnings for your enjoyment and summer shade with a view to the gardens area, privacy at its best. Other features are metal roof, heat pumps (2) beautiful gardens and a paved driveway. Walking distance to all three St. Stephen schools, recreation and shopping close by. (id:61805)
Property Details
| MLS® Number | NB141791 |
| Property Type | Single Family |
| Amenities Near By | Recreation Nearby, Shopping |
| Features | Balcony/deck/patio |
| Structure | Greenhouse |
Building
| Bathroom Total | 3 |
| Bedrooms Above Ground | 3 |
| Bedrooms Below Ground | 1 |
| Bedrooms Total | 4 |
| Architectural Style | Bungalow, 2 Level |
| Constructed Date | 1992 |
| Cooling Type | Heat Pump |
| Exterior Finish | Vinyl |
| Flooring Type | Laminate, Tile, Wood |
| Foundation Type | Concrete |
| Heating Fuel | Electric |
| Heating Type | Heat Pump |
| Stories Total | 1 |
| Size Interior | 2,288 Sqft |
| Total Finished Area | 2288 Sqft |
| Type | House |
| Utility Water | Municipal Water |
Parking
| Detached Garage | |
| Garage |
Land
| Access Type | Year-round Access, Public Road |
| Acreage | No |
| Land Amenities | Recreation Nearby, Shopping |
| Landscape Features | Landscaped |
| Sewer | Municipal Sewage System |
| Size Irregular | 0.26 |
| Size Total | 0.26 Ac |
| Size Total Text | 0.26 Ac |
Rooms
| Level | Type | Length | Width | Dimensions |
|---|---|---|---|---|
| Basement | Family Room | 16'3'' x 27'4'' | ||
| Basement | Storage | 10'0'' x 6'11'' | ||
| Basement | Utility Room | 4'9'' x 8'10'' | ||
| Basement | Bedroom | 13'11'' x 13'11'' | ||
| Basement | Laundry Room | 9'8'' x 26'10'' | ||
| Basement | 3pc Bathroom | 10'1'' x 4'2'' | ||
| Main Level | Foyer | 9'2'' x 6'6'' | ||
| Main Level | Other | 8'2'' x 3'11'' | ||
| Main Level | 3pc Ensuite Bath | 7'0'' x 5'9'' | ||
| Main Level | Bedroom | 14'3'' x 11'6'' | ||
| Main Level | Bedroom | 10'7'' x 9'8'' | ||
| Main Level | Bedroom | 10'7'' x 11'8'' | ||
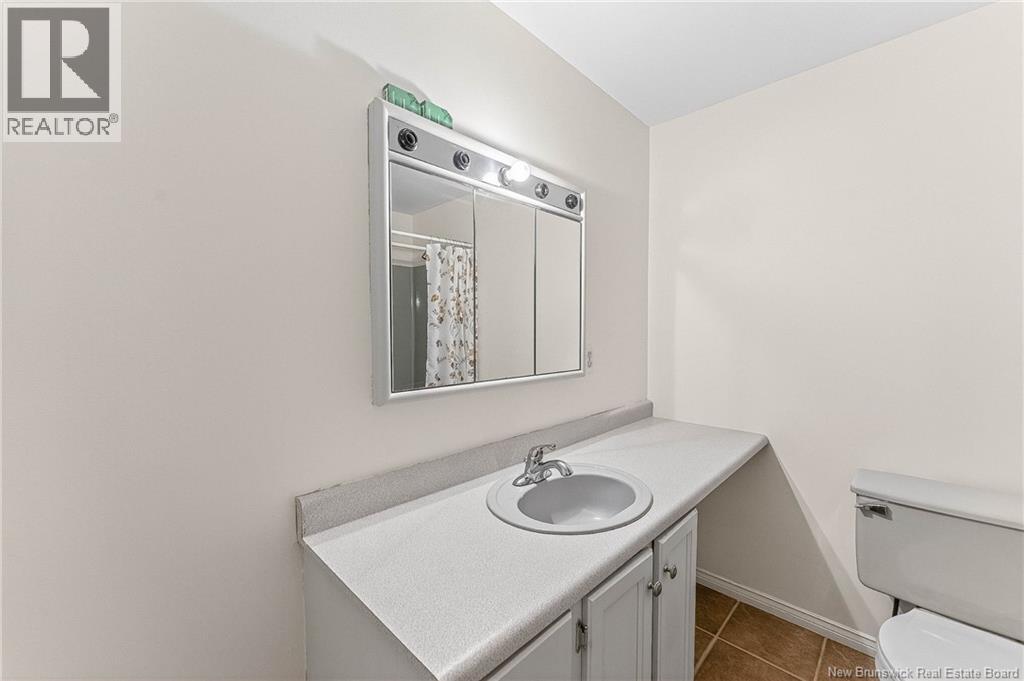
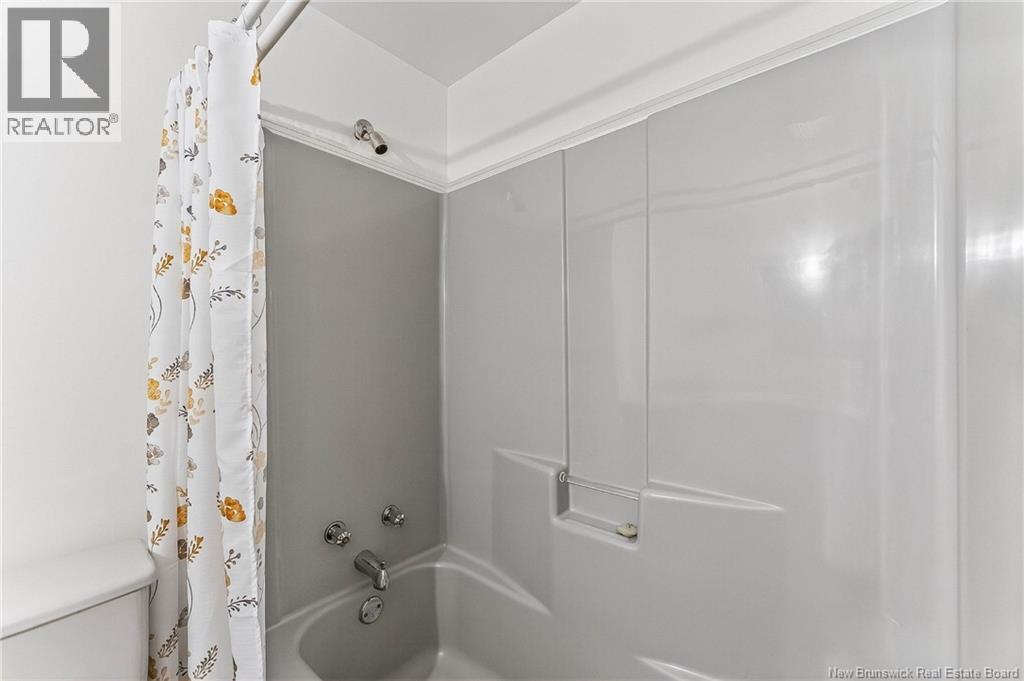
| Main Level | 3pc Bathroom | 7'11'' x 7'3'' | ||
| Main Level | Kitchen | 11'11'' x 13'10'' | ||
| Main Level | Dining Room | 13'10'' x 8'6'' | ||
| Main Level | Living Room | 23'9'' x 13'10'' |
Contact Us
Contact us for more information

The trademarks REALTOR®, REALTORS®, and the REALTOR® logo are controlled by The Canadian Real Estate Association (CREA) and identify real estate professionals who are members of CREA. The trademarks MLS®, Multiple Listing Service® and the associated logos are owned by The Canadian Real Estate Association (CREA) and identify the quality of services provided by real estate professionals who are members of CREA. The trademark DDF® is owned by The Canadian Real Estate Association (CREA) and identifies CREA's Data Distribution Facility (DDF®)
July 26 2026 07:41:39
New Brunswick Real Estate Board
Exp Realty