
7 Doyle Dr Unit# 1 Oromocto, New Brunswick E2V 0B1

$300,000Maintenance,
$325 Monthly
Maintenance,
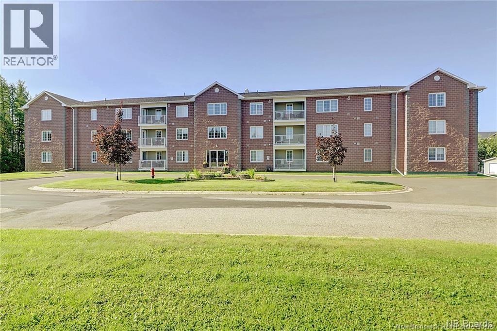
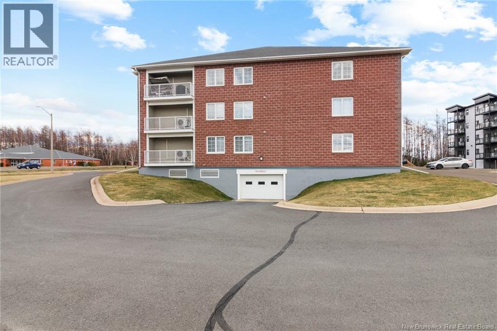
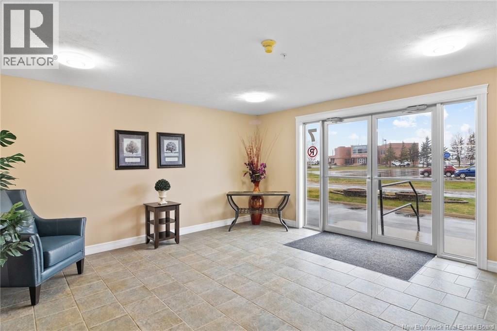
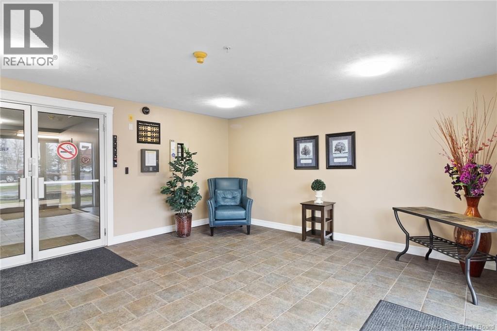
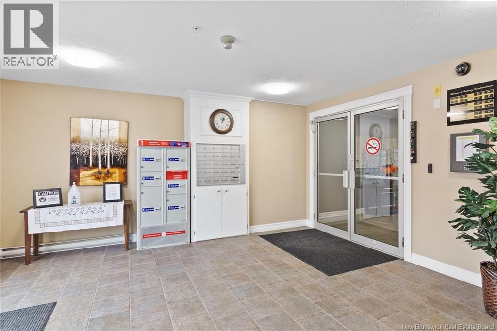
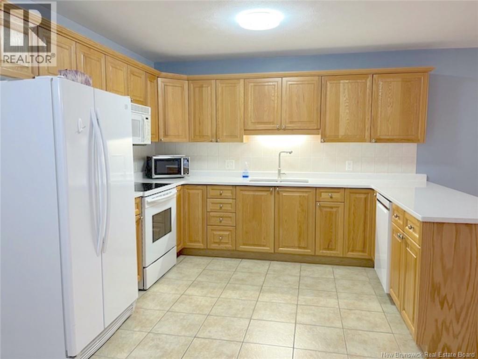
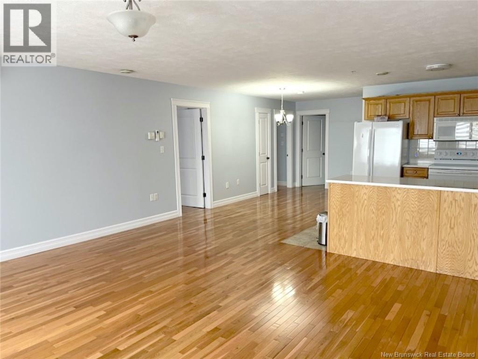
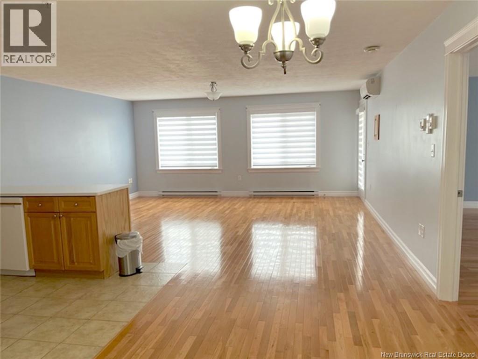
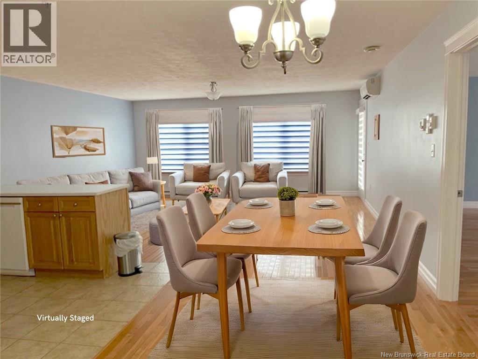
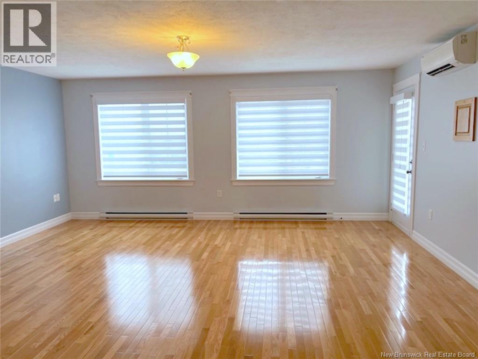
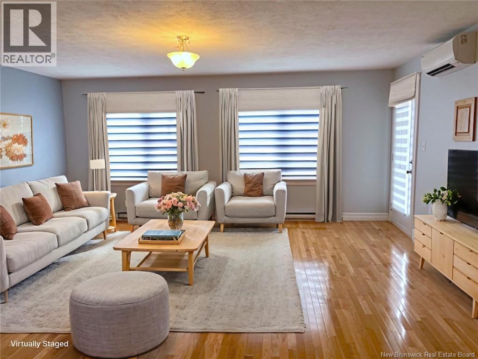
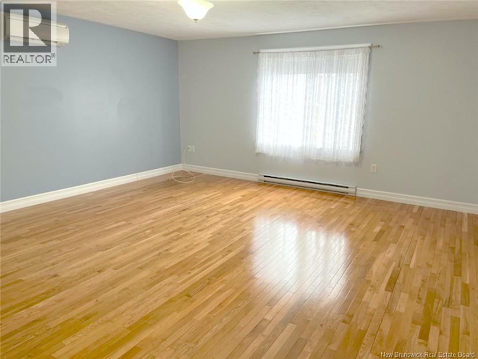
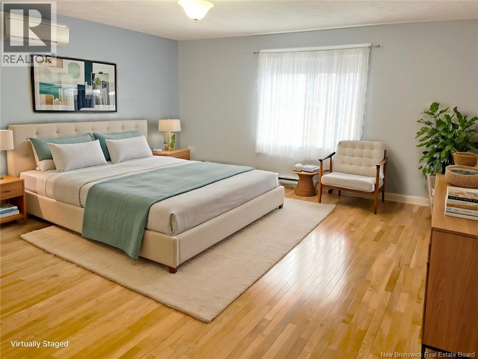
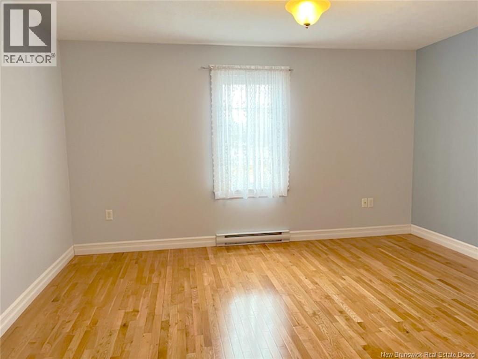
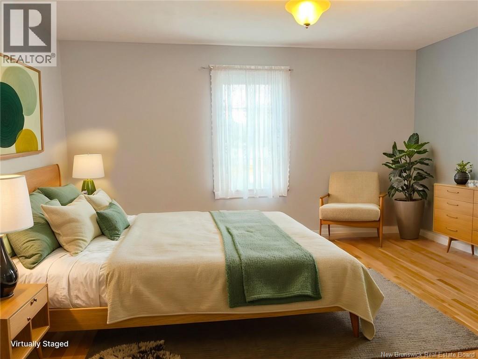
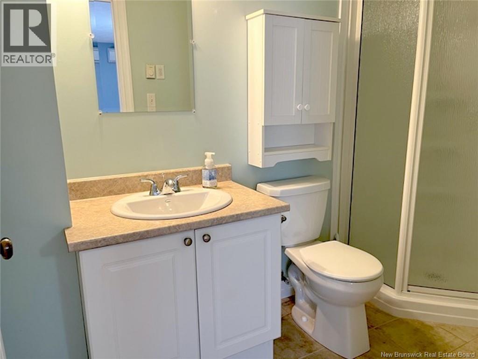
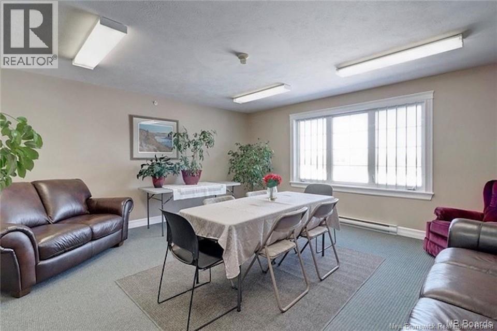
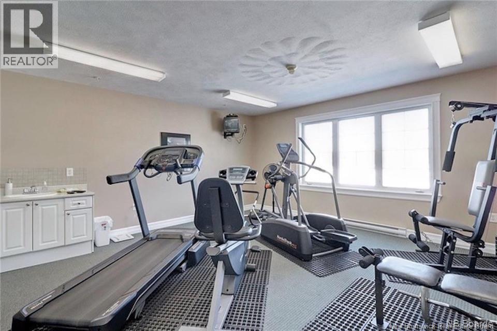
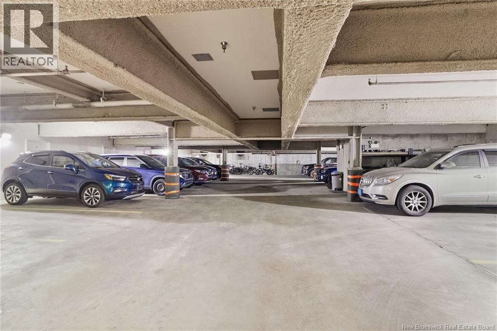
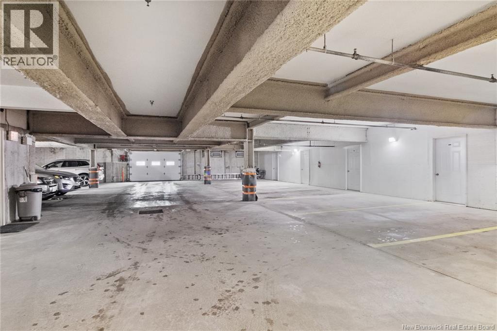
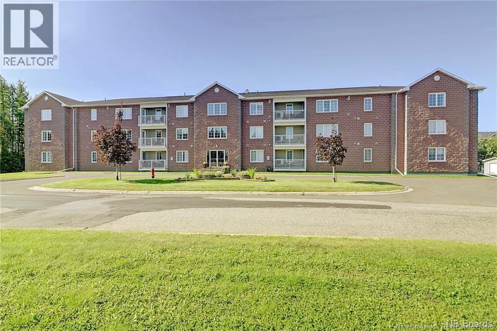
$325 MonthlyFirst time on the market! Welcome to this beautifully maintained bottom-floor corner condo unit in a secure, well-managed building. This bright and spacious home features an open-concept layout. The kitchen has quartz counters and ample cabinetry, offering both functionality and style. The oversized primary bedroom includes a generous walk-in closet and convenient ensuite. Patio door off the living room leads to a large deck perfect for relaxing with your morning coffee or watching the sun set. Additional highlights include heated underground parking and a dedicated underground storage room. There is an outdoor patio with plenty of seating and a BBQ for your enjoyment. Condo building has an elevator, security cameras, intercom and sprinkler system, a social and exercise room. One time $500 move in fee payable to the Condo Association. Monthly Condo fee is $325.00, this fee covers your water, sewage, lawn care, snow removal, cleaning of the common areas and garbage pick-up. Units in this building dont come available often, dont miss out on a great place to call home! (id:61805)
Property Details
| MLS® Number | NB139178 |
| Property Type | Single Family |
| Amenities Near By | Shopping |
| Equipment Type | Water Heater |
| Features | Level Lot |
| Rental Equipment Type | Water Heater |
Building
| Bathroom Total | 2 |
| Bedrooms Above Ground | 2 |
| Bedrooms Total | 2 |
| Constructed Date | 2006 |
| Cooling Type | Heat Pump, Air Exchanger |
| Exterior Finish | Brick, Vinyl |
| Flooring Type | Ceramic, Wood |
| Foundation Type | Concrete |
| Heating Fuel | Electric |
| Heating Type | Baseboard Heaters, Heat Pump |
| Stories Total | 3 |
| Size Interior | 1,350 Sqft |
| Total Finished Area | 1350 Sqft |
| Type | Apartment |
| Utility Water | Municipal Water |
Parking
| Underground | |
| Heated Garage | |
| Inside Entry |
Land
| Access Type | Year-round Access, Public Road |
| Acreage | No |
| Land Amenities | Shopping |
| Landscape Features | Landscaped |
| Sewer | Municipal Sewage System |
Rooms
| Level | Type | Length | Width | Dimensions |
|---|---|---|---|---|
| Main Level | Laundry Room | 7' x 5'9'' | ||
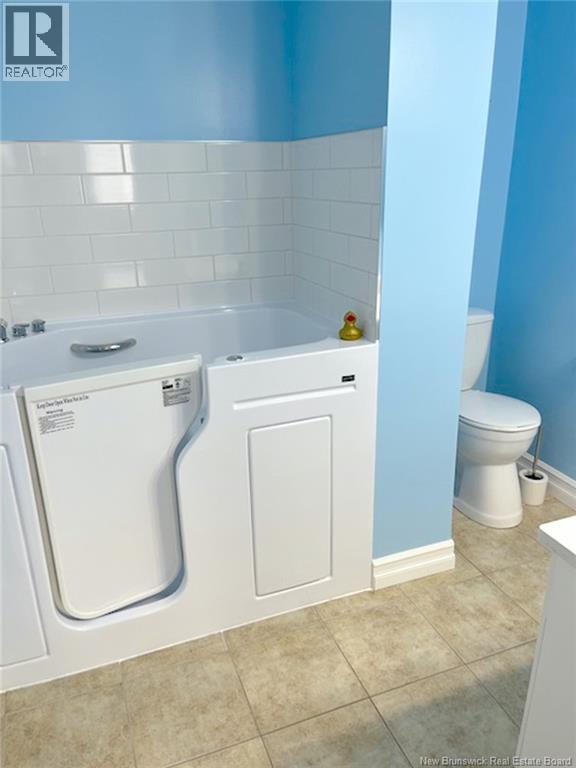
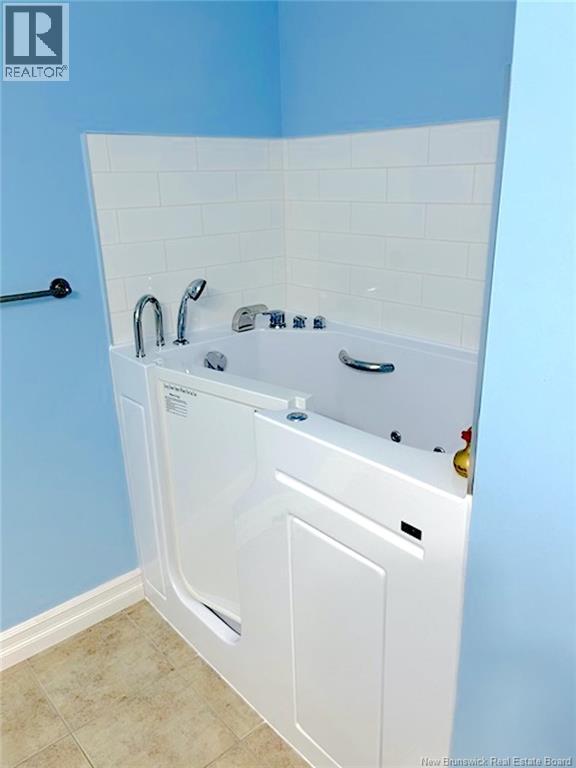
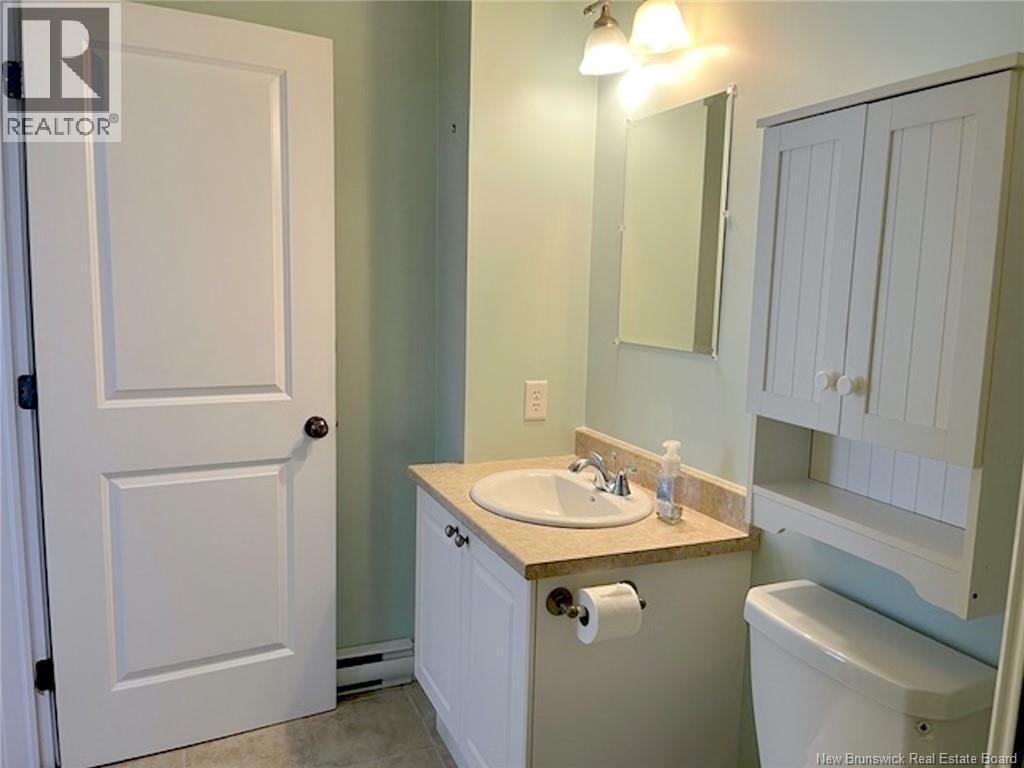
| Main Level | 4pc Bathroom | 7'10'' x 4'8'' | ||
| Main Level | Bedroom | 14'2'' x 15'2'' | ||
| Main Level | 3pc Ensuite Bath | 9'6'' x 4'11'' | ||
| Main Level | Primary Bedroom | 18' x 17' | ||
| Main Level | Living Room | 16' x 18' | ||
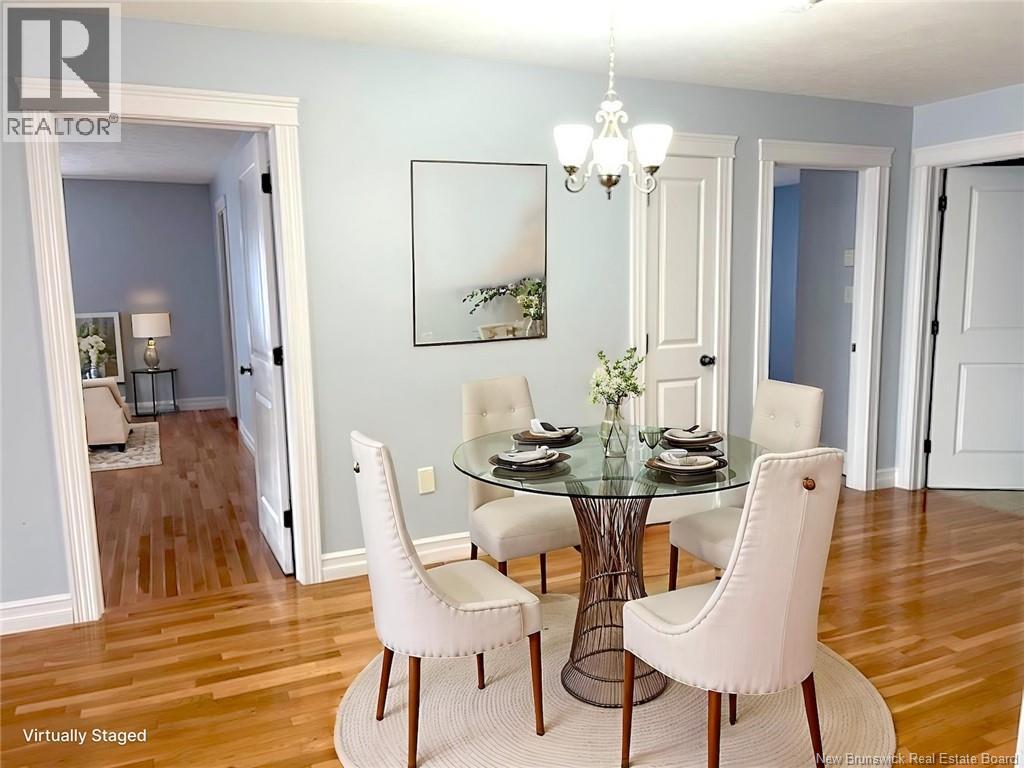
| Main Level | Dining Room | 17'5'' x 8'2'' | ||
| Main Level | Kitchen | 11' x 8'2'' | ||
| Main Level | Foyer | 7' x 4'9'' |
Contact Us
Contact us for more information

The trademarks REALTOR®, REALTORS®, and the REALTOR® logo are controlled by The Canadian Real Estate Association (CREA) and identify real estate professionals who are members of CREA. The trademarks MLS®, Multiple Listing Service® and the associated logos are owned by The Canadian Real Estate Association (CREA) and identify the quality of services provided by real estate professionals who are members of CREA. The trademark DDF® is owned by The Canadian Real Estate Association (CREA) and identifies CREA's Data Distribution Facility (DDF®)
May 26 2026 10:30:02
New Brunswick Real Estate Board
Keller Williams Capital Realty