
768 Route 172 Back Bay, New Brunswick E5C 1W2

$867,000
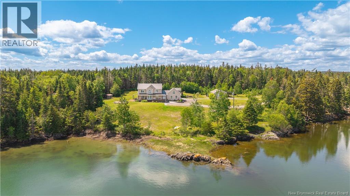
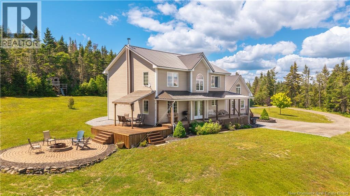
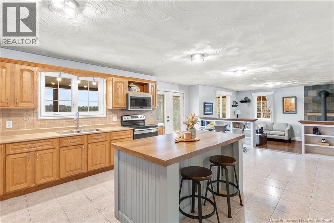
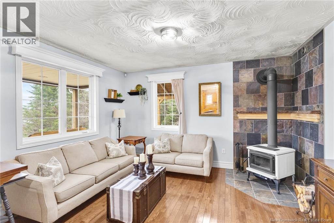
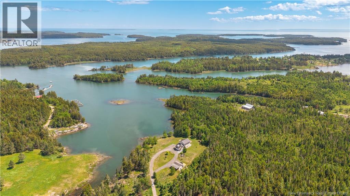
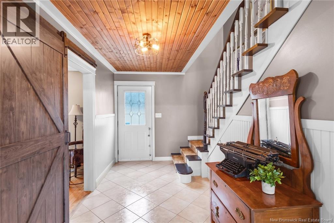
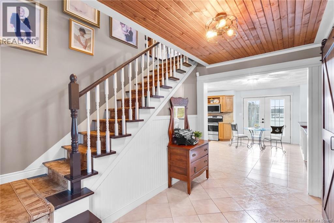
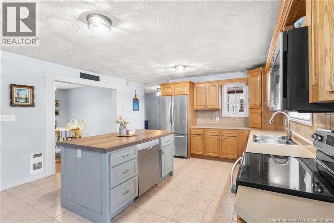
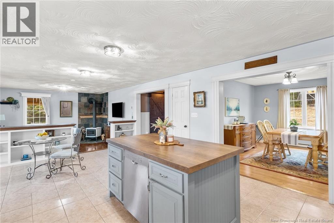
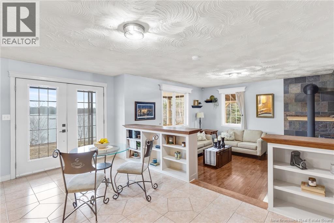
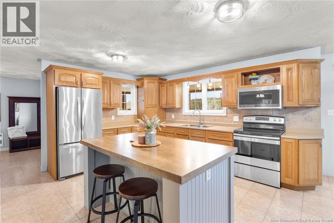
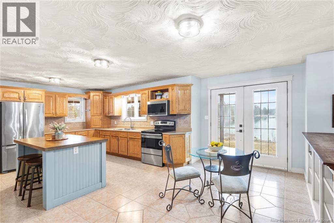
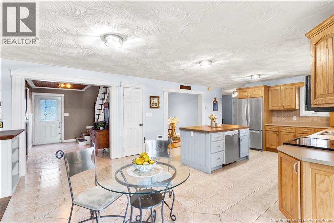
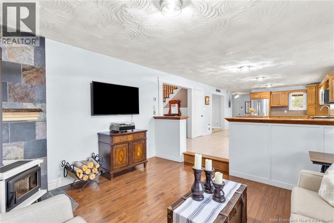
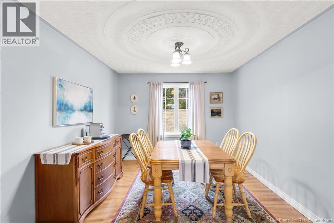
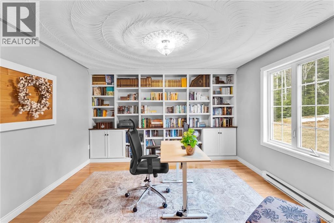
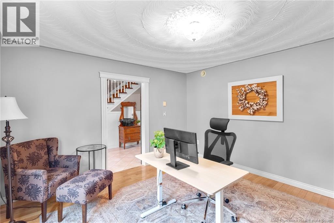
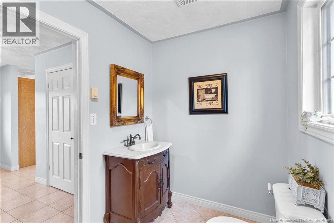
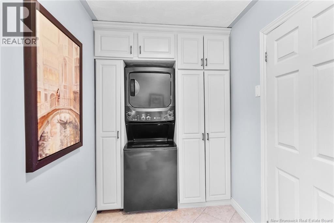
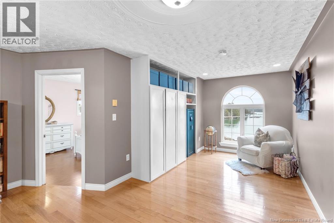
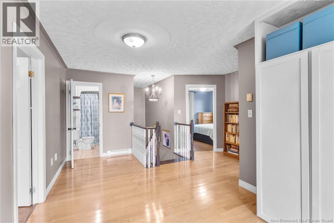
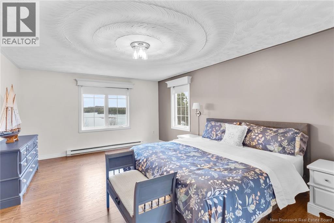
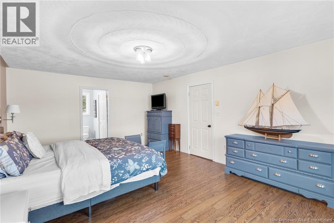
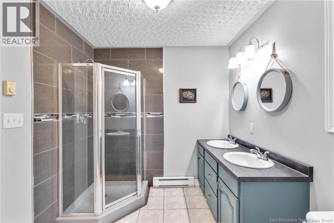
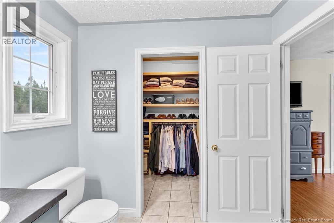
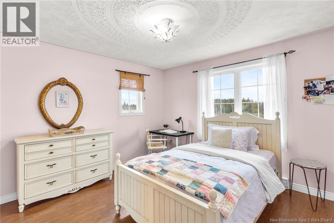
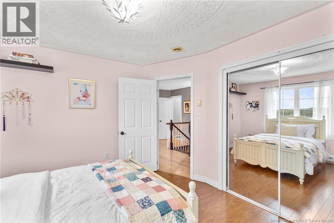
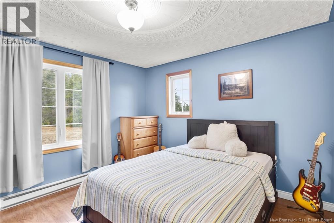
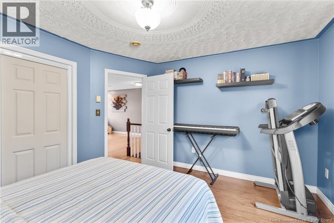
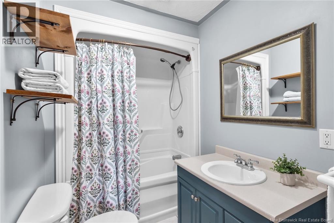
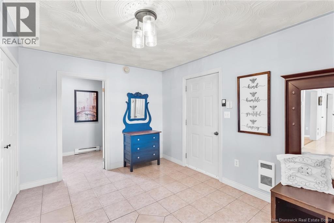
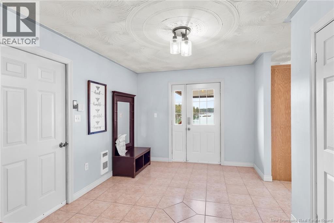
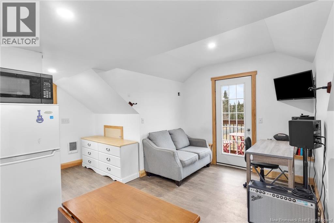
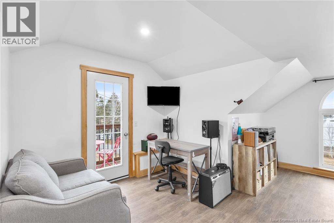
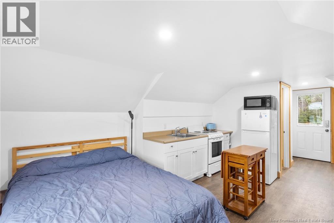
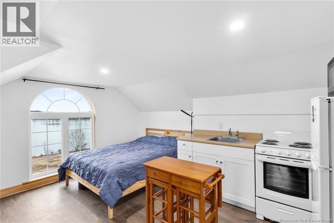
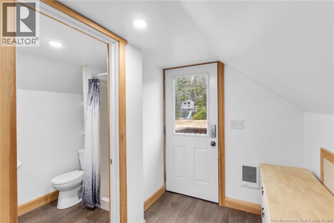
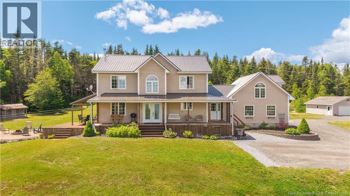
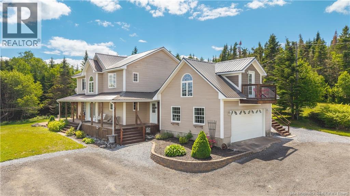
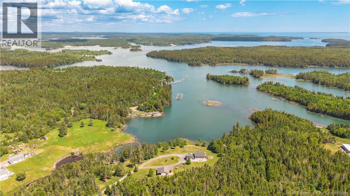
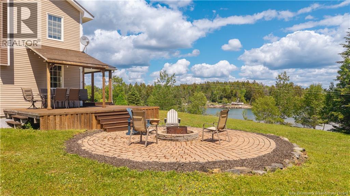
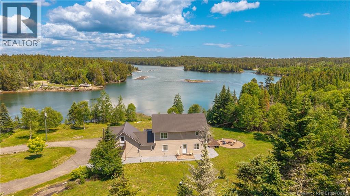
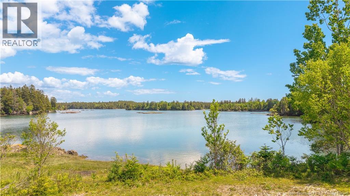
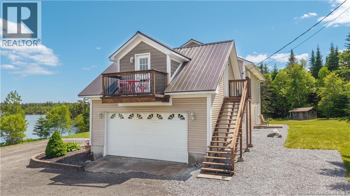
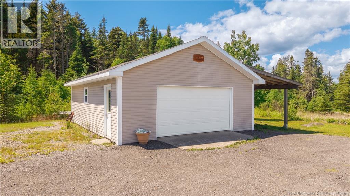
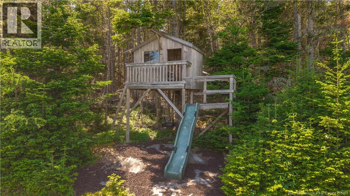
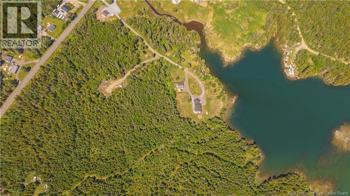
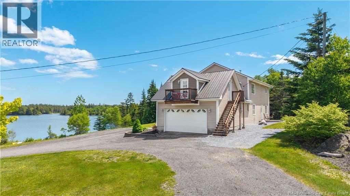
Welcome to the best of coastal living in Back Bay, where waterfront surroundings meet unbeatable convenience. Perfectly positioned between St. Andrews-by-the-Sea, St. Stephen, St. George, and Saint John, this property offers the ideal home base for enjoying everything Charlotte County has to offer. Spend your weekends exploring award-winning restaurants, golf courses, beaches, whale watching, hiking trails, and the region's vibrant waterfront communities, all within an easy drive. Set on approximately 4 acres, this exceptional waterfront home offers the privacy and space buyers are searching for while delivering a level of versatility rarely found on the market. The thoughtfully designed main home features three bedrooms and two and a half bathrooms, including a spacious primary suite with a walk-in closet, ensuite, and a sitting area overlooking the water. The open kitchen and living room are filled with natural light and showcase beautiful waterfront views, while a formal dining room, dedicated office, mudroom with laundry, and attached garage create an ideal layout for everyday living. One of this property's standout features is the self-contained loft suite above the garage, complete with its own private entrance, kitchen, and bathroom. Whether you're looking to generate rental income through a long or short-term rental, accommodate multi-generational living, host guests, or create the ultimate home office or studio, this flexible space adds tremendous value. Outside, you'll find everything needed to enjoy the coastal lifestyle, including a large waterfront-facing deck reinforced and wired for a hot tub, a fire pit area, playhouse, treehouse, and an oversized detached garage offering exceptional storage or workshop space. Waterfront homes with acreage, income potential, and a central location are a rare opportunity in today's market. Here, you can enjoy the coastal charm of Back Bay without sacrificing convenient access to the very best of Charlotte County. (id:61805)
Property Details
| MLS® Number | NB136486 |
| Property Type | Single Family |
| Amenities Near By | Golf Course, Marina |
| Community Features | Fishing |
| Features | Treed, Sloping, Golf Course/parkland |
| Structure | Workshop |
| View Type | Ocean View |
| Water Front Name | Spragues Cove |
| Water Front Type | Waterfront On Ocean |
Building
| Bathroom Total | 4 |
| Bedrooms Above Ground | 4 |
| Bedrooms Total | 4 |
| Constructed Date | 2002 |
| Construction Style Attachment | Detached |
| Exterior Finish | Vinyl |
| Flooring Type | Ceramic, Tile, Vinyl, Hardwood |
| Foundation Type | Concrete |
| Half Bath Total | 1 |
| Heating Fuel | Electric, Wood |
| Heating Type | Baseboard Heaters, Stove |
| Stories Total | 2 |
| Size Interior | 2,596 Sqft |
| Total Finished Area | 2596 Sqft |
| Type | House |
| Utility Water | Drilled Well, Well |
Parking
| Attached Garage | |
| Detached Garage | |
| Garage | |
| Inside Entry |
Land
| Access Type | Year-round Access, Public Road |
| Acreage | Yes |
| Land Amenities | Golf Course, Marina |
| Landscape Features | Landscaped |
| Sewer | Septic System |
| Size Irregular | 4 |
| Size Total | 4 Ac |
| Size Total Text | 4 Ac |
Rooms
| Level | Type | Length | Width | Dimensions |
|---|---|---|---|---|
| Second Level | 3pc Bathroom | 6'10'' x 4'11'' | ||
| Second Level | Bedroom | 6'7'' x 11'11'' | ||
| Second Level | Kitchen | 8'3'' x 5'5'' | ||
| Second Level | Living Room | 9' x 10'10'' | ||
| Second Level | Foyer | 6'7'' x 5'3'' | ||
| Second Level | Other | 5' x 7'8'' | ||
| Second Level | 3pc Bathroom | 8'1'' x 7'8'' | ||
| Second Level | 4pc Bathroom | 5'4'' x 7'8'' | ||
| Second Level | Sitting Room | 9'7'' x 12'1'' | ||
| Second Level | Primary Bedroom | 13'7'' x 19'8'' | ||
| Second Level | Bedroom | 12'7'' x 11'10'' | ||
| Second Level | Bedroom | 12'6'' x 11'5'' | ||
| Main Level | Office | 13'3'' x 12'11'' | ||
| Main Level | Living Room | 12'8'' x 14'7'' | ||
| Main Level | Foyer | 6'9'' x 12'11'' | ||
| Main Level | Dining Room | 10'7'' x 12'11'' | ||
| Main Level | Dining Nook | 8' x 16'8'' | ||
| Main Level | Kitchen | 14'7'' x 14'7'' | ||
| Main Level | Laundry Room | 12'0'' x 5'11'' | ||
| Main Level | Mud Room | 9'11'' x 13'6'' |
Contact Us
Contact us for more information

The trademarks REALTOR®, REALTORS®, and the REALTOR® logo are controlled by The Canadian Real Estate Association (CREA) and identify real estate professionals who are members of CREA. The trademarks MLS®, Multiple Listing Service® and the associated logos are owned by The Canadian Real Estate Association (CREA) and identify the quality of services provided by real estate professionals who are members of CREA. The trademark DDF® is owned by The Canadian Real Estate Association (CREA) and identifies CREA's Data Distribution Facility (DDF®)
September 02 2026 02:59:15
New Brunswick Real Estate Board
Keller Williams Capital Realty