
77 Holly Lane Quispamsis, New Brunswick E2G 1X7

$169,900
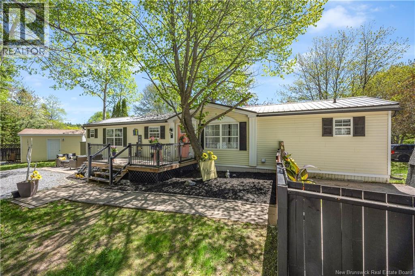
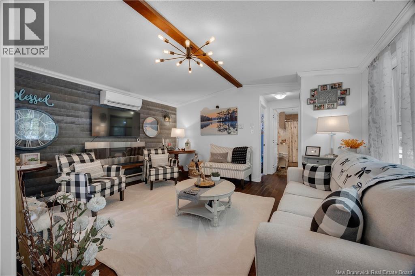
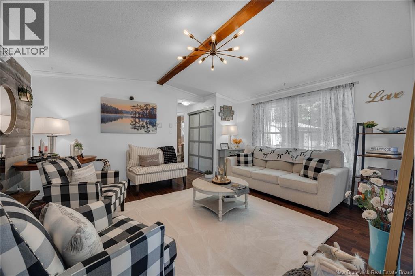
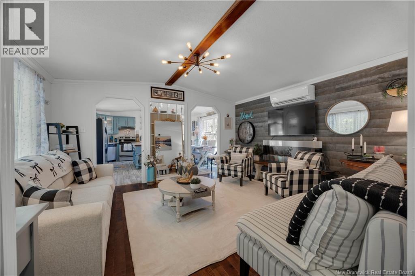
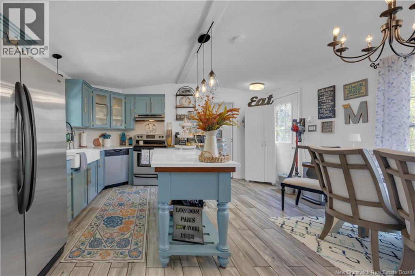
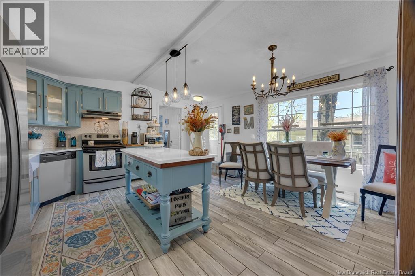
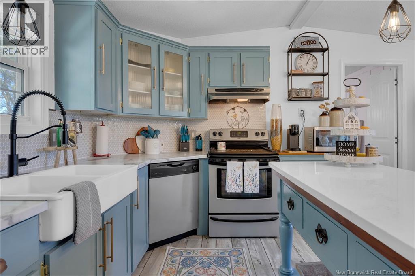
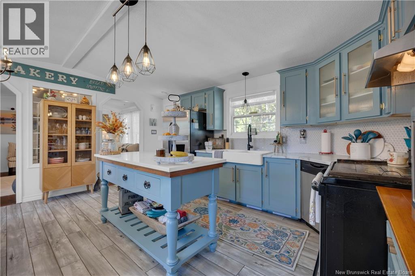
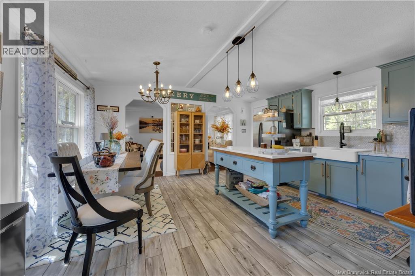
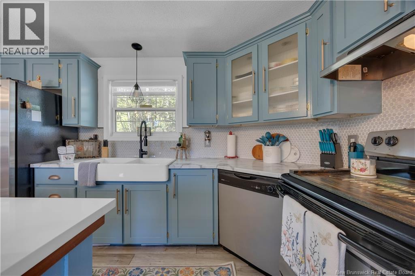
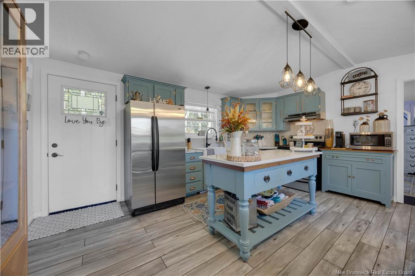
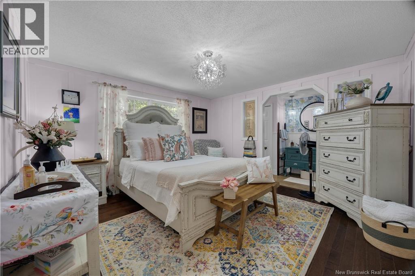
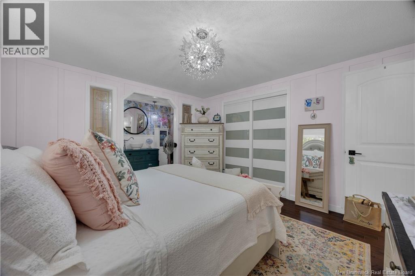
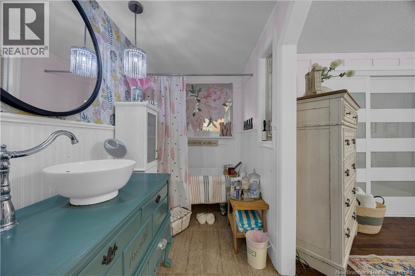
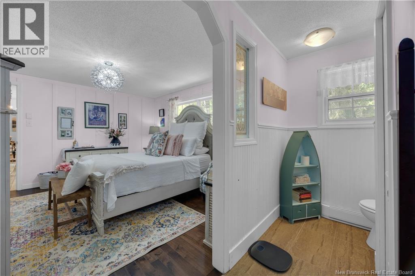
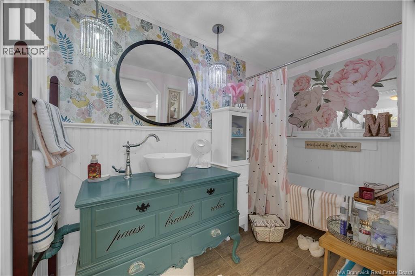
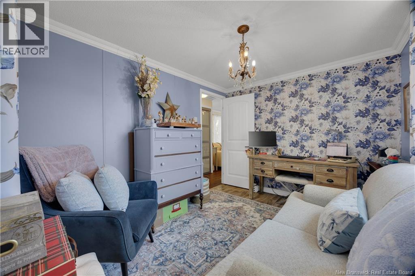
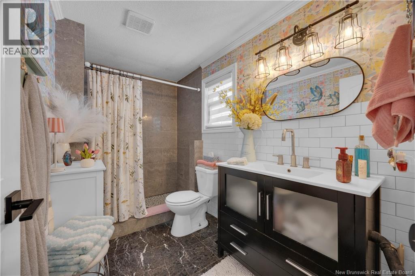
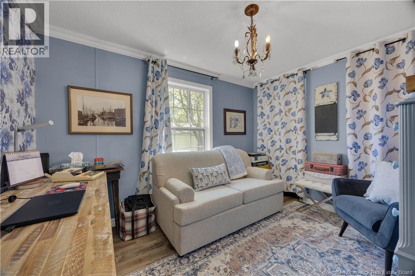
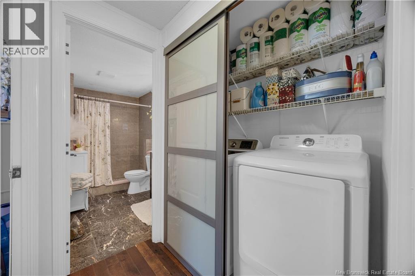
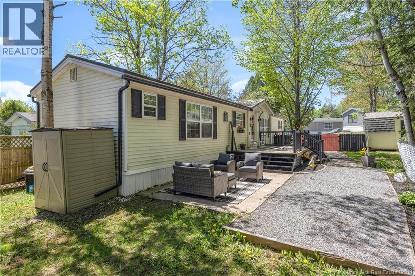
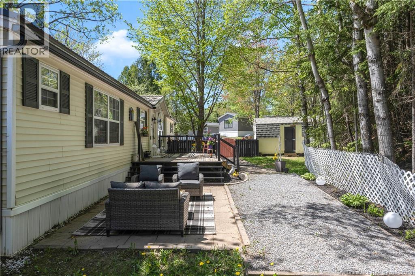
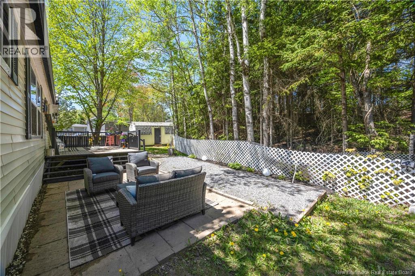
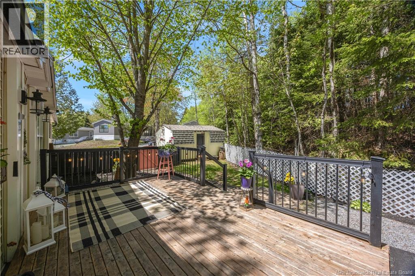
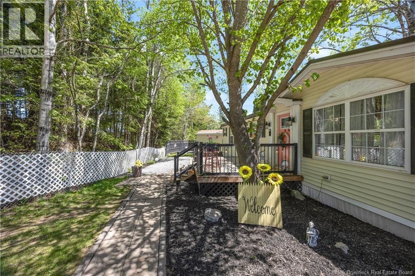
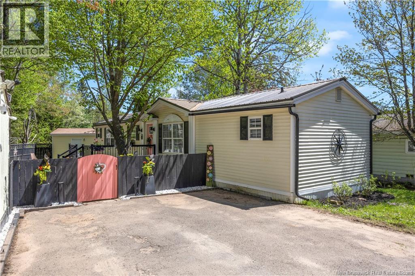
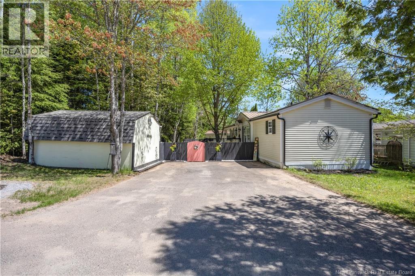
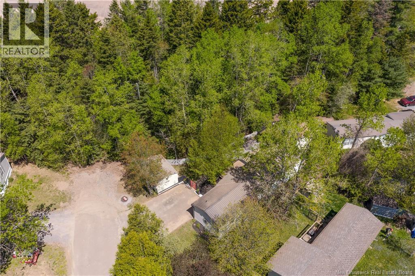
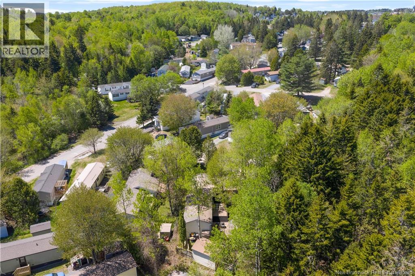
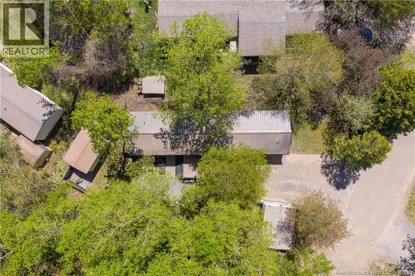
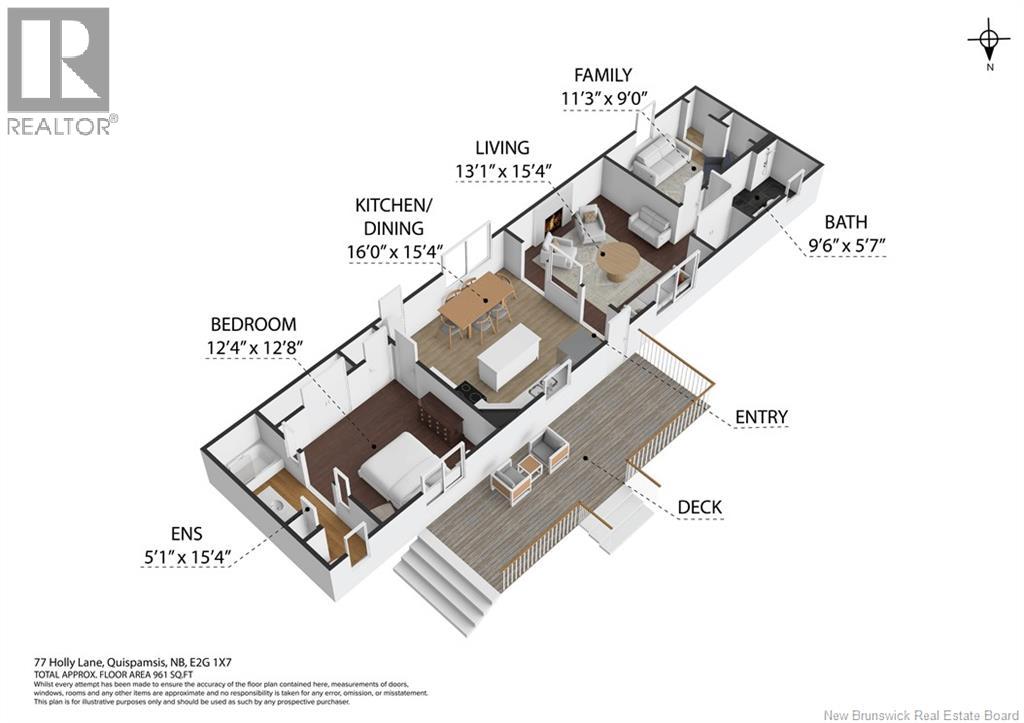
Welcome to this beautifully renovated mini home located in the highly sought after Quispamsis Park. Extensively updated and exceptionally well maintained, this home offers incredible value with stylish finishes and thoughtful upgrades throughout. The bright open concept layout creates an inviting space perfect for everyday living and entertaining. The living room features a stunning shiplap accent wall with fireplace, decorative beam, and heat pump, adding warmth and character. The kitchen and dining area truly deliver all the awwws with a modern farmhouse feel featuring a farm sink, tiled backsplash, stainless steel appliances, updated fixtures, and bright welcoming finishes. The oversized primary bedroom includes its own ensuite, while the opposite end of the home offers a great second bedroom or ideal office space. A beautifully updated second bathroom features a tiled shower and stylish finishes, with laundry conveniently tucked into the closet just outside the bathroom. Outside offers a large deck, patio stone area, fenced yard, and storage shed, creating a fantastic setup for relaxing or entertaining. With a metal roof, countless updates, and exceptional care throughout, this move in ready home offers unbelievable value in a fantastic location. (id:61805)
Property Details
| MLS® Number | NB140040 |
| Property Type | Single Family |
| Features | Balcony/deck/patio |
Building
| Bathroom Total | 2 |
| Bedrooms Above Ground | 2 |
| Bedrooms Total | 2 |
| Basement Type | None |
| Cooling Type | Heat Pump |
| Exterior Finish | Vinyl |
| Flooring Type | Laminate, Tile |
| Foundation Type | Pillars & Posts |
| Heating Fuel | Electric |
| Heating Type | Baseboard Heaters, Heat Pump |
| Size Interior | 961 Sqft |
| Total Finished Area | 961 Sqft |
| Type | House |
| Utility Water | Community Water System, Well |
Land
| Acreage | No |
Rooms
| Level | Type | Length | Width | Dimensions |
|---|---|---|---|---|
| Main Level | Ensuite | 5'1'' x 15'4'' | ||
| Main Level | Primary Bedroom | 12'4'' x 12'8'' | ||
| Main Level | Bath (# Pieces 1-6) | 9'6'' x 5'7'' | ||
| Main Level | Bedroom | 11'3'' x 9' | ||
| Main Level | Living Room | 13'1'' x 15'4'' | ||
| Main Level | Kitchen/dining Room | 16' x 15'4'' |
Contact Us
Contact us for more information

The trademarks REALTOR®, REALTORS®, and the REALTOR® logo are controlled by The Canadian Real Estate Association (CREA) and identify real estate professionals who are members of CREA. The trademarks MLS®, Multiple Listing Service® and the associated logos are owned by The Canadian Real Estate Association (CREA) and identify the quality of services provided by real estate professionals who are members of CREA. The trademark DDF® is owned by The Canadian Real Estate Association (CREA) and identifies CREA's Data Distribution Facility (DDF®)
May 27 2026 10:52:07
New Brunswick Real Estate Board
Exit Realty Specialists