
83 Lansdowne Street Campbellton, New Brunswick E3N 2M4

$179,999
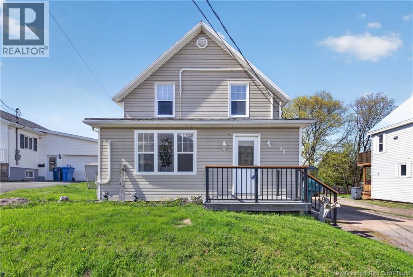
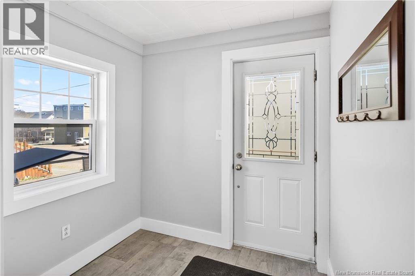
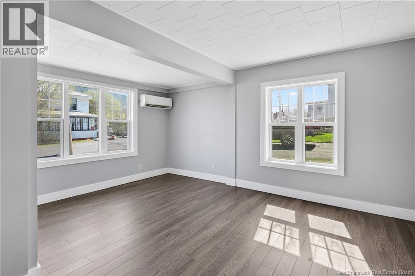
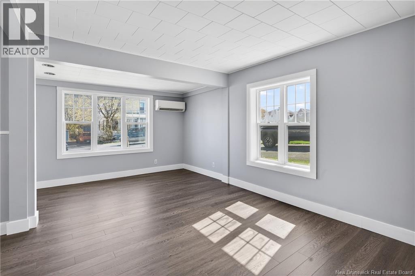
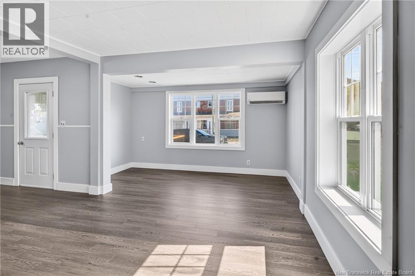
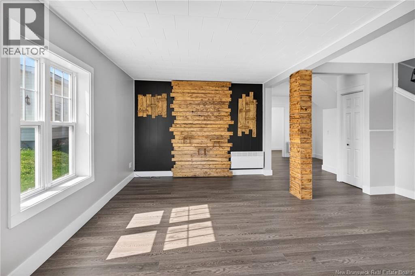
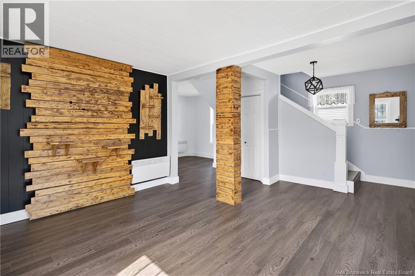
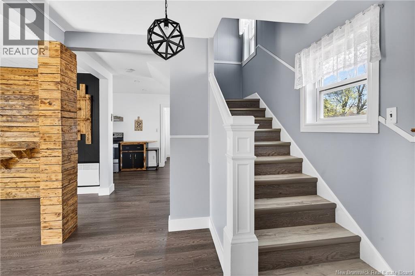
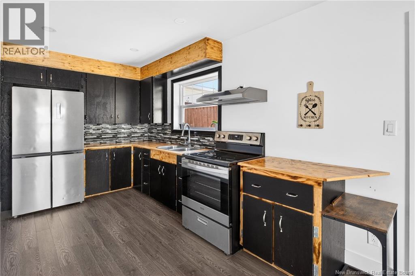
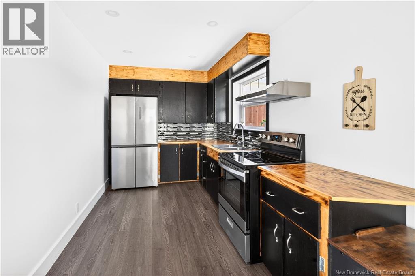
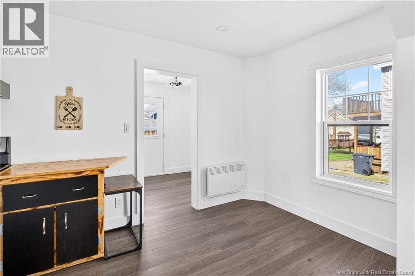
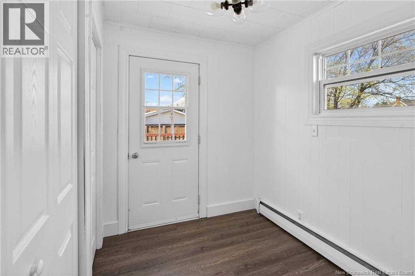
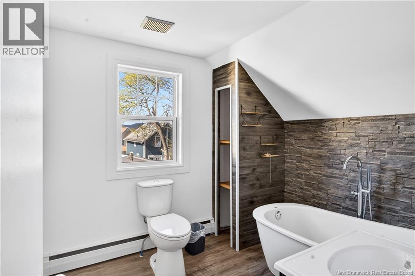
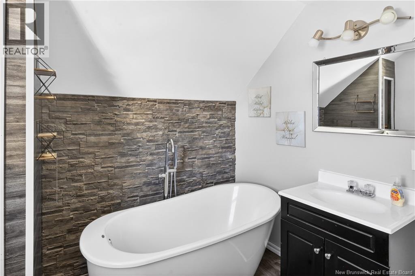
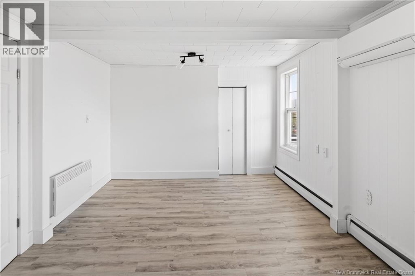
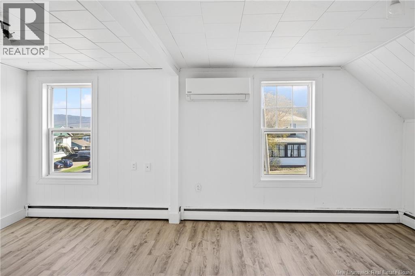
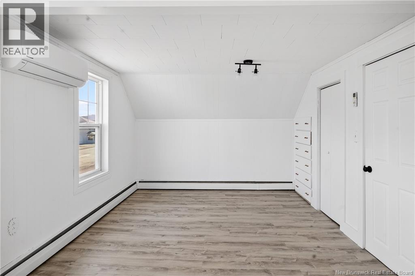
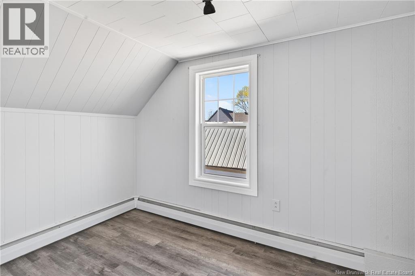
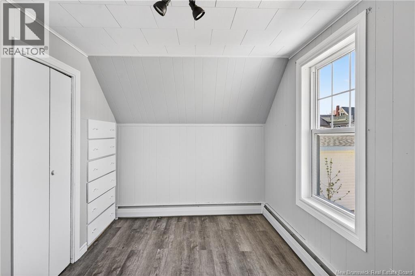
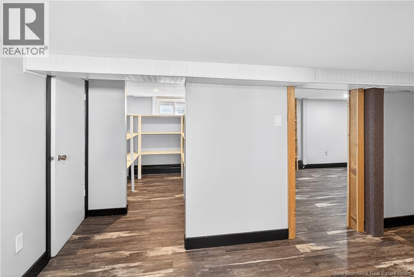
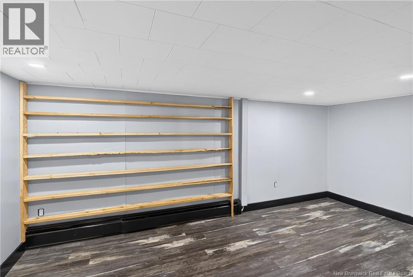
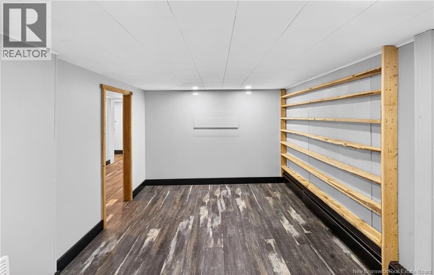
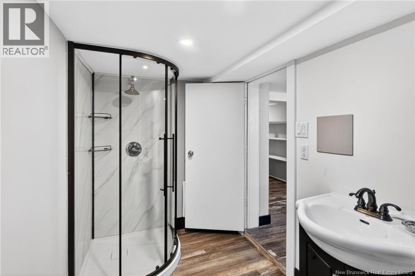
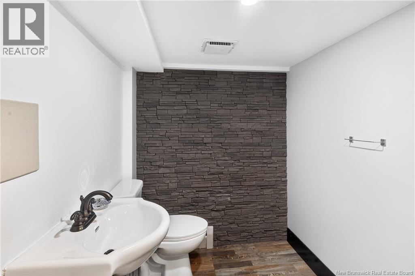
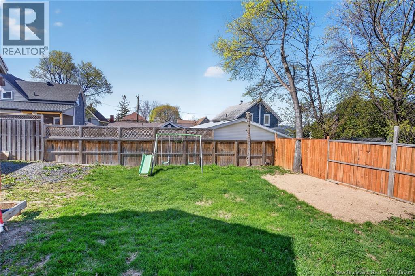
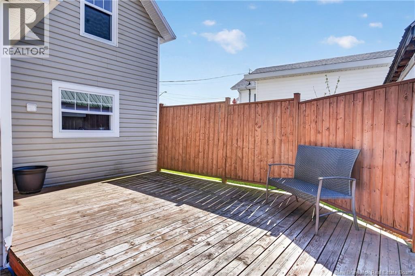
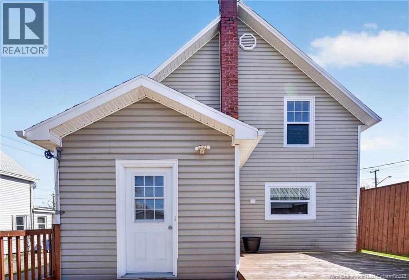
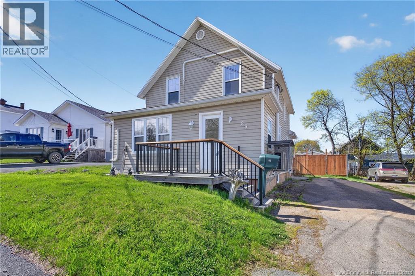
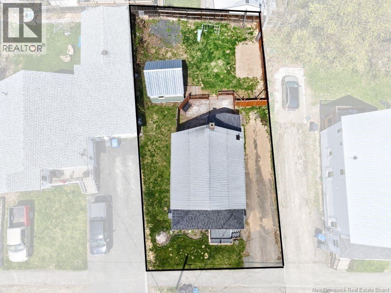
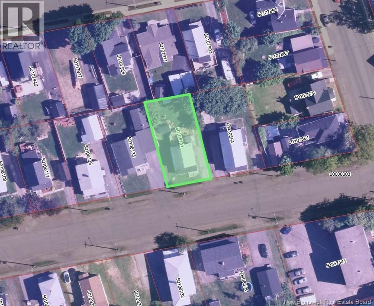
Welcome to 83 Lansdowne! This well maintained 2 bedroom, 2 bathroom and a bonus room home is conveniently located close to shopping, restaurants, and other amenities. The property has seen several recent updates including roof shingles and front deck completed in 2025, electrical panel updated in 2024, refreshed bathrooms, updated flooring, fresh paint and more. Offering a practical layout with comfortable living spaces, this home could be a great option for first time buyers, downsizers, or anyone looking for a property in a convenient location. Dont miss your chance to see everything this property has to offer! (id:61805)
Property Details
| MLS® Number | NB139535 |
| Property Type | Single Family |
| Amenities Near By | Ski Hill, Recreation Nearby, Shopping |
| Equipment Type | Water Heater |
| Features | Balcony/deck/patio |
| Rental Equipment Type | Water Heater |
| Structure | Shed |
Building
| Bathroom Total | 2 |
| Bedrooms Above Ground | 2 |
| Bedrooms Total | 2 |
| Cooling Type | Heat Pump |
| Exterior Finish | Vinyl |
| Flooring Type | Laminate |
| Foundation Type | Concrete |
| Heating Fuel | Electric |
| Heating Type | Heat Pump |
| Stories Total | 2 |
| Size Interior | 1,433 Sqft |
| Total Finished Area | 1433 Sqft |
| Type | House |
| Utility Water | Municipal Water |
Land
| Access Type | Year-round Access, Public Road |
| Acreage | No |
| Land Amenities | Ski Hill, Recreation Nearby, Shopping |
| Sewer | Municipal Sewage System |
| Size Irregular | 483 |
| Size Total | 483 M2 |
| Size Total Text | 483 M2 |
Rooms
| Level | Type | Length | Width | Dimensions |
|---|---|---|---|---|
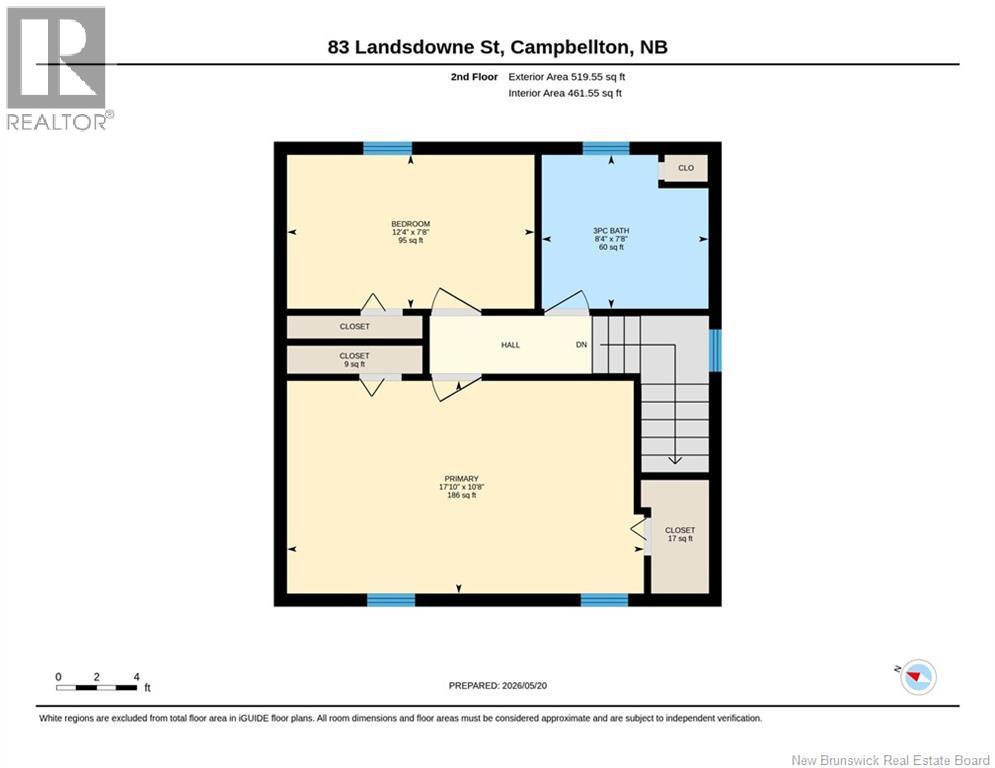
| Second Level | Primary Bedroom | 17'10'' x 10'8'' | ||
| Second Level | Other | 2'11'' x 5'8'' | ||
| Second Level | Other | 6'9'' x 1'5'' | ||
| Second Level | Bedroom | 12'4'' x 7'8'' | ||
| Second Level | Bath (# Pieces 1-6) | 8'4'' x 7'8'' | ||
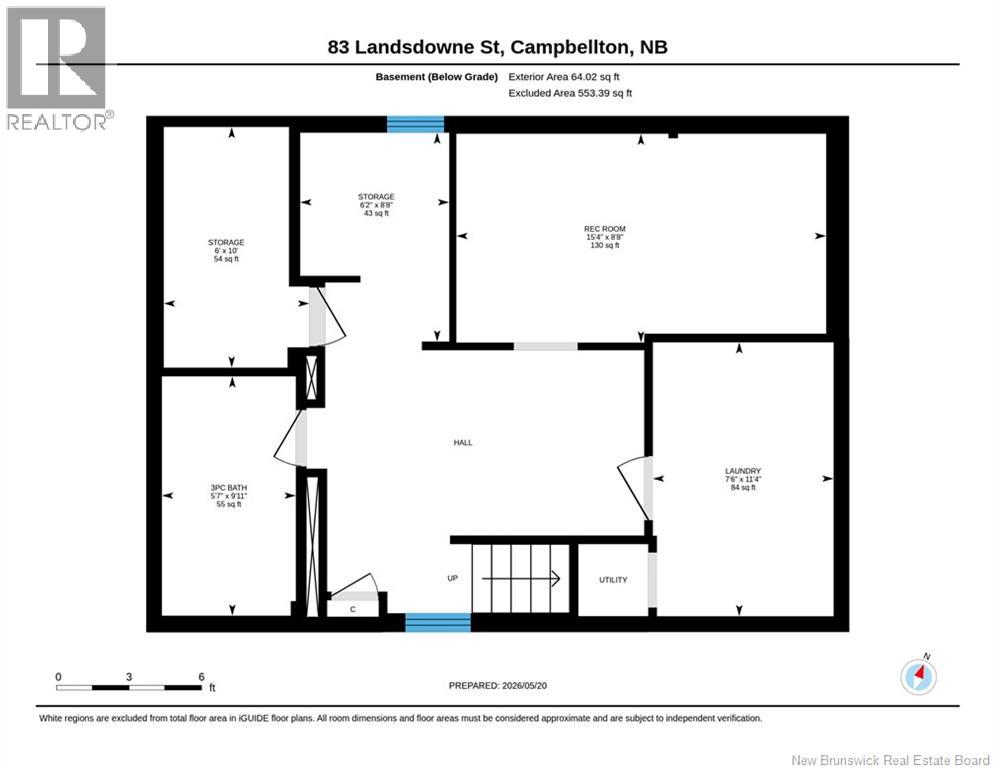
| Basement | Storage | 8'8'' x 6'2'' | ||
| Basement | Storage | 10' x 6' | ||
| Basement | Recreation Room | 8'8'' x 15'4'' | ||
| Basement | Laundry Room | 11'4'' x 7'6'' | ||
| Basement | Bath (# Pieces 1-6) | 9'11'' x 5'7'' | ||
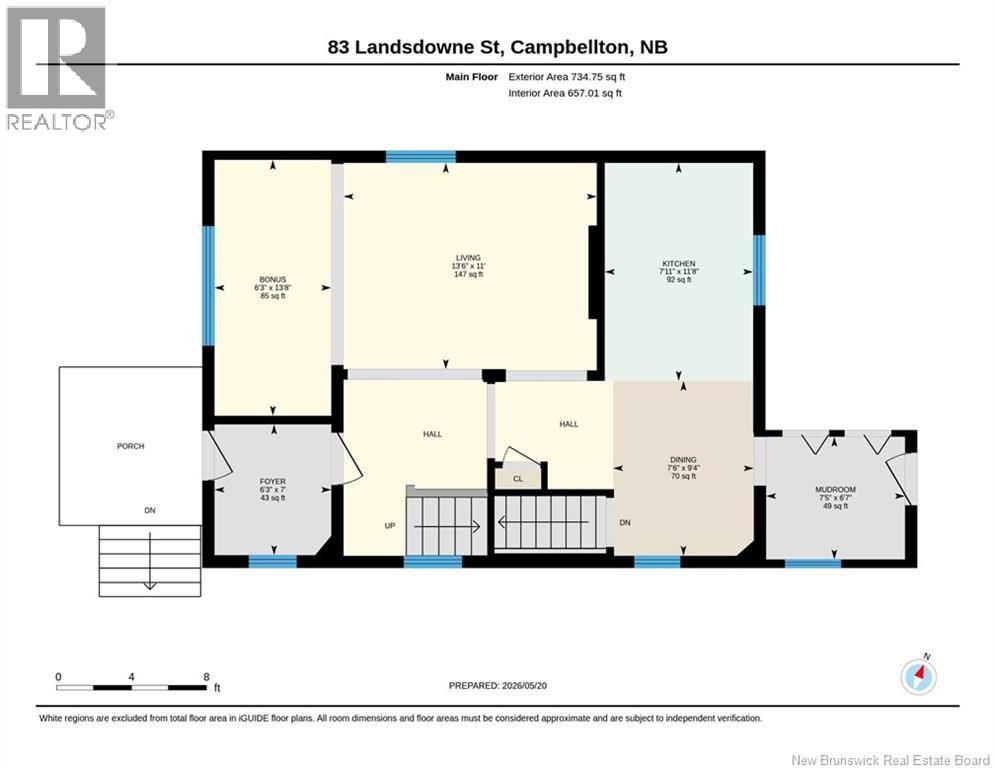
| Main Level | Mud Room | 6'7'' x 7'5'' | ||
| Main Level | Living Room | 11' x 13'6'' | ||
| Main Level | Kitchen | 11'8'' x 7'11'' | ||
| Main Level | Foyer | 7' x 6'3'' | ||
| Main Level | Dining Room | 9'4'' x 7'6'' | ||
| Main Level | Bonus Room | 13'8'' x 6'3'' |
Contact Us
Contact us for more information

The trademarks REALTOR®, REALTORS®, and the REALTOR® logo are controlled by The Canadian Real Estate Association (CREA) and identify real estate professionals who are members of CREA. The trademarks MLS®, Multiple Listing Service® and the associated logos are owned by The Canadian Real Estate Association (CREA) and identify the quality of services provided by real estate professionals who are members of CREA. The trademark DDF® is owned by The Canadian Real Estate Association (CREA) and identifies CREA's Data Distribution Facility (DDF®)
May 25 2026 12:29:28
New Brunswick Real Estate Board
Keller Williams Capital Realty (C)