
86 Hedgeview Drive Fredericton, New Brunswick E3B 6R7

$139,900
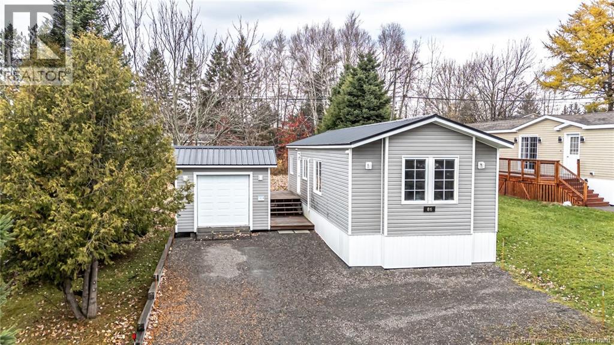
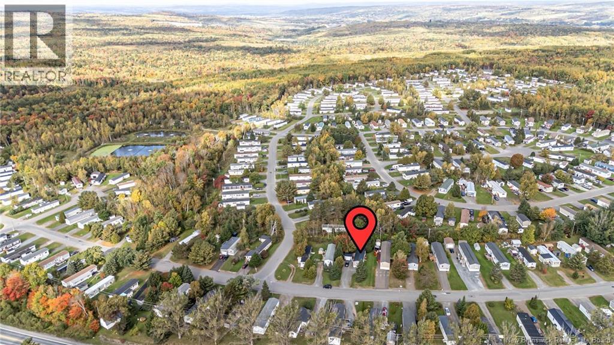
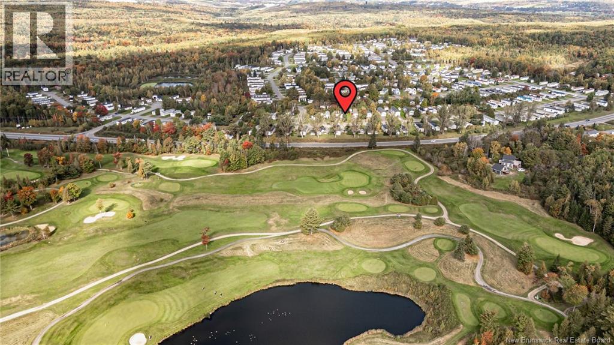
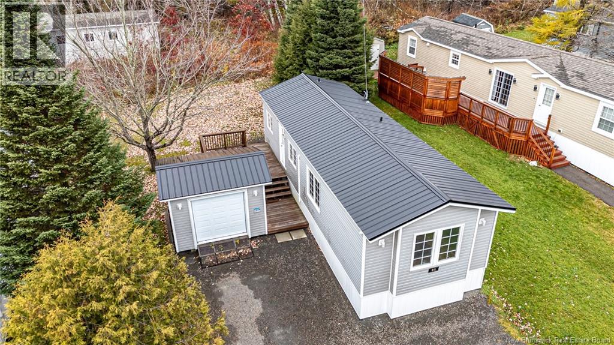
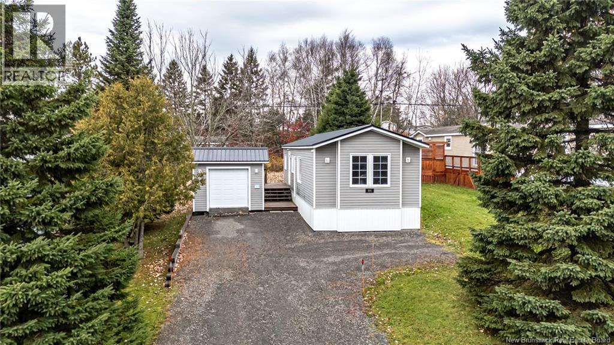
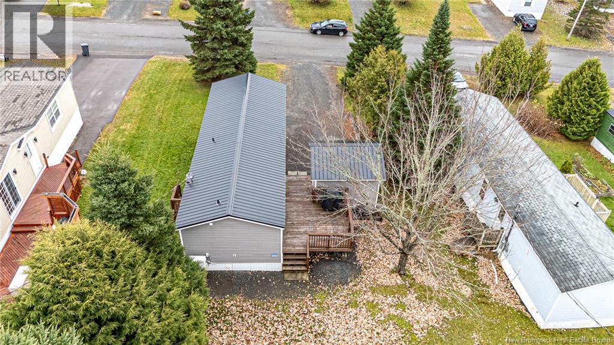
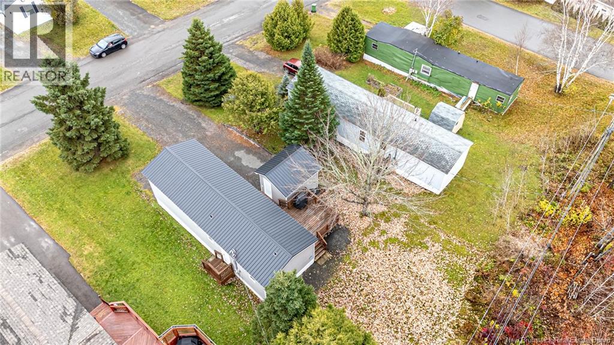
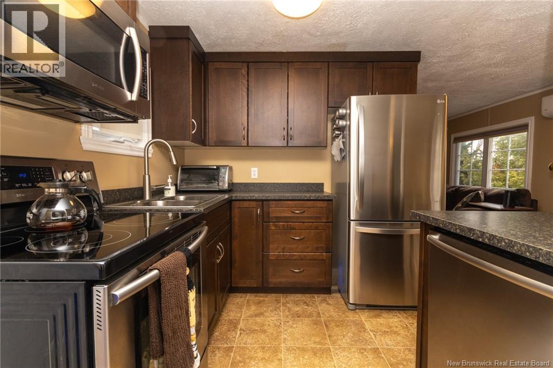
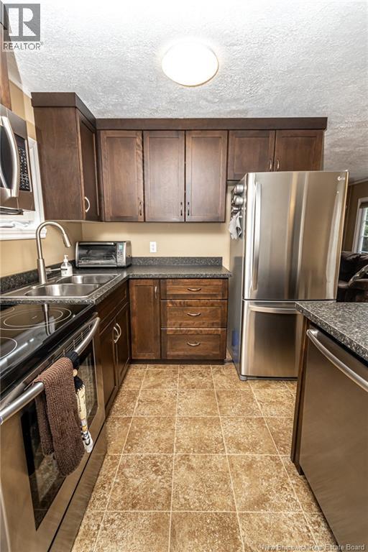
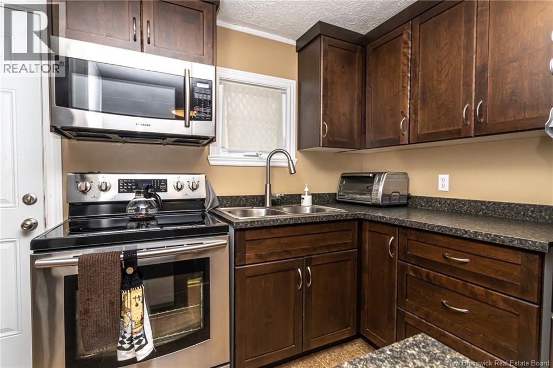
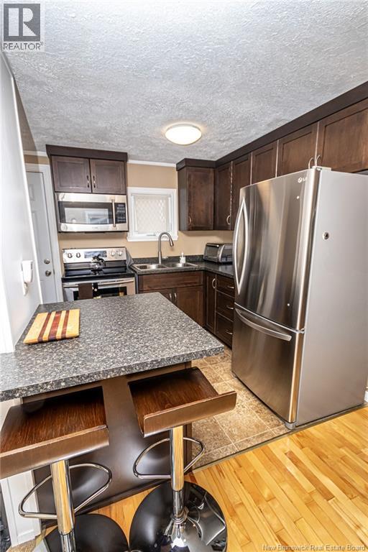
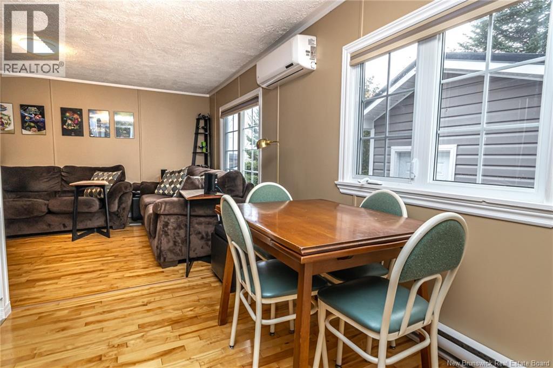
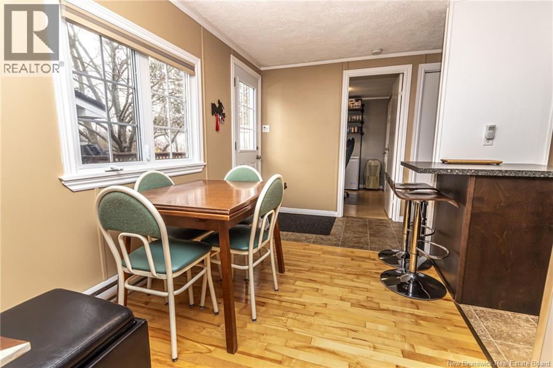
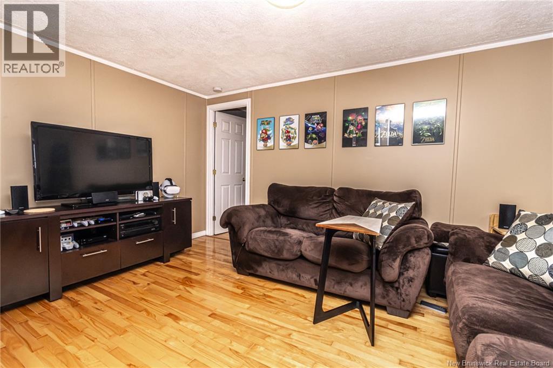
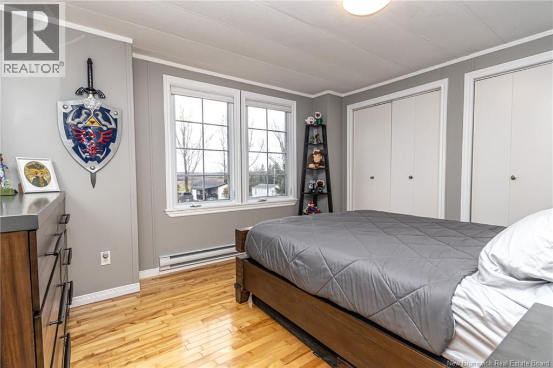
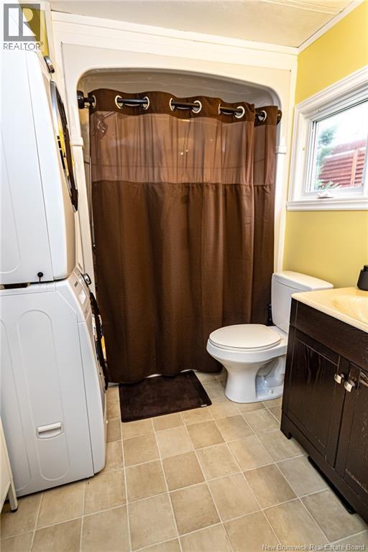
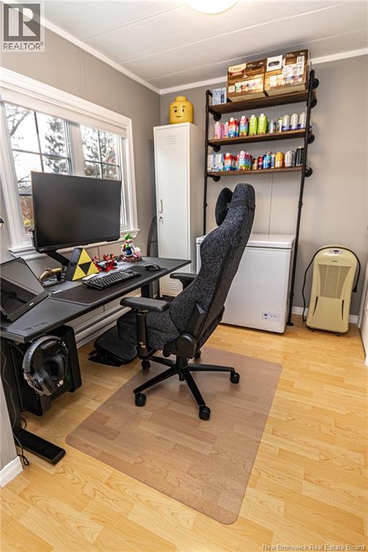
Welcome to this well-kept mini home in the Hanwell Park, ideally located beside Kingswood Golf Course and just minutes from Fredericton amenities. Inside, the home offers a comfortable and practical layout with bright living spaces, hardwood flooring through much of the main areas, and a warm, move-in-ready feel throughout. The living room provides a cozy space to relax, while the adjoining dining area sits near large windows for great natural light. The kitchen features dark wood cabinetry, stainless steel appliances, a tile-style floor, and a peninsula with seating, creating an efficient setup for cooking, storage, and casual meals. The home includes two bedrooms, with one currently set up as an office, giving flexibility for those who need work-from-home space, hobby space, or guest accommodations. The primary bedroom offers generous closet storage and large windows. Outside, the property includes a metal roof, a side deck area, and a detached storage building, adding valuable exterior functionality. Set in an established mini home community near Kingswood Golf Course, this property offers a convenient lifestyle with easy access to recreation, shopping, restaurants, and the city. A great option for buyers looking for an affordable, well-maintained home in a desirable location. Montlhy lots fees are $397. Taxes reflect non-occupancy. (id:61805)
Property Details
| MLS® Number | NB139980 |
| Property Type | Single Family |
| Equipment Type | Water Heater |
| Rental Equipment Type | Water Heater |
| Structure | Shed |
Building
| Bathroom Total | 1 |
| Bedrooms Above Ground | 2 |
| Bedrooms Total | 2 |
| Basement Type | None |
| Constructed Date | 1987 |
| Cooling Type | Heat Pump |
| Exterior Finish | Vinyl |
| Flooring Type | Laminate, Vinyl, Wood |
| Foundation Type | None |
| Heating Fuel | Electric |
| Heating Type | Baseboard Heaters, Heat Pump |
| Size Interior | 720 Sqft |
| Total Finished Area | 720 Sqft |
| Type | House |
| Utility Water | Municipal Water |
Land
| Acreage | No |
| Sewer | Municipal Sewage System |
Rooms
| Level | Type | Length | Width | Dimensions |
|---|---|---|---|---|
| Main Level | Bath (# Pieces 1-6) | 10'1'' x 7'8'' | ||
| Main Level | Bedroom | 10'1'' x 6'10'' | ||
| Main Level | Bedroom | 10'10'' x 12'9'' | ||
| Main Level | Living Room | 10'3'' x 14'10'' | ||
| Main Level | Kitchen/dining Room | 11'11'' x 14'10'' |
Contact Us
Contact us for more information

The trademarks REALTOR®, REALTORS®, and the REALTOR® logo are controlled by The Canadian Real Estate Association (CREA) and identify real estate professionals who are members of CREA. The trademarks MLS®, Multiple Listing Service® and the associated logos are owned by The Canadian Real Estate Association (CREA) and identify the quality of services provided by real estate professionals who are members of CREA. The trademark DDF® is owned by The Canadian Real Estate Association (CREA) and identifies CREA's Data Distribution Facility (DDF®)
May 24 2026 07:14:15
New Brunswick Real Estate Board
The Right Choice Realty