
86 Lonsdale Drive Moncton, New Brunswick E1G 2H9

$345,000
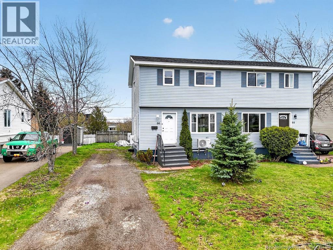
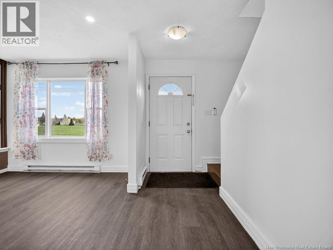
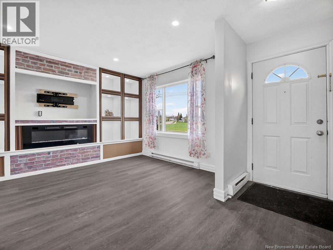
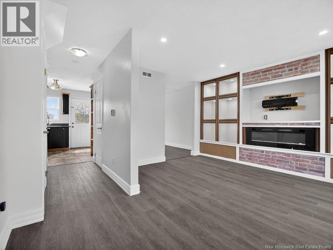
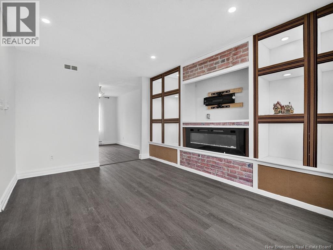
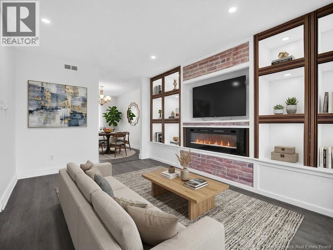
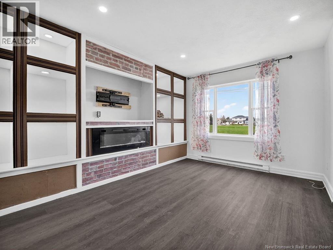
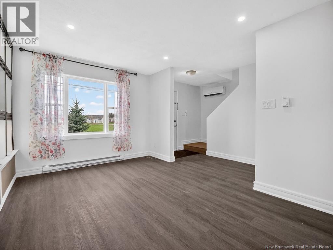
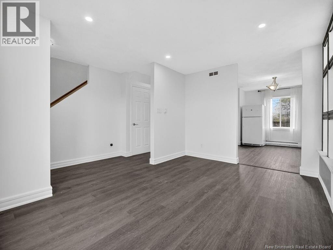
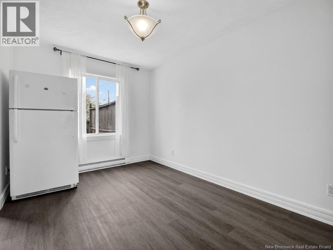
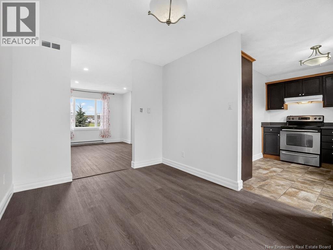
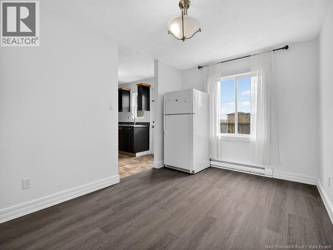
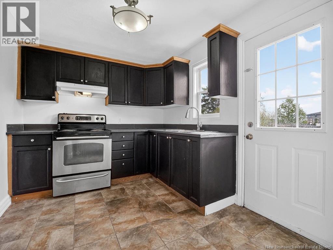
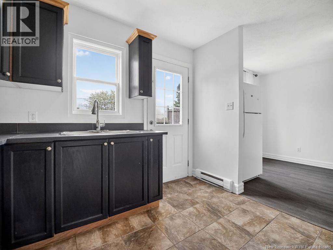
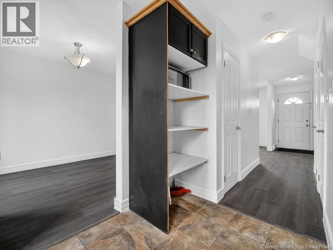
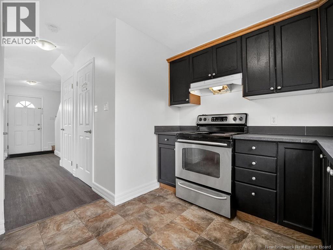
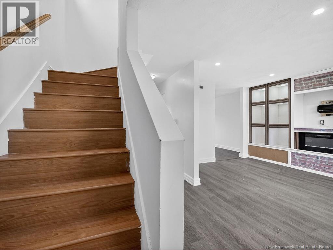
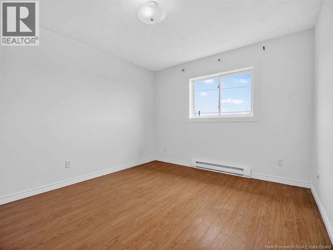
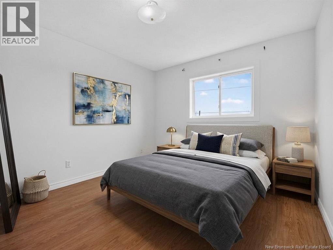
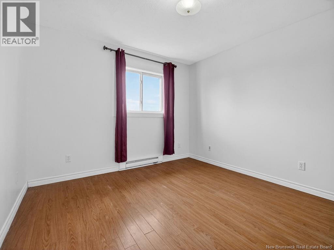
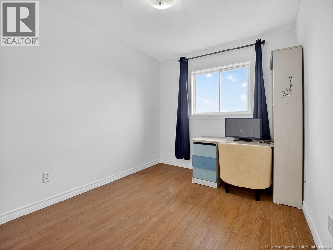
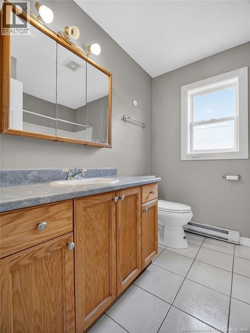
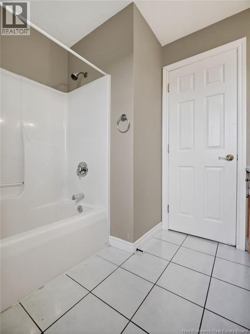
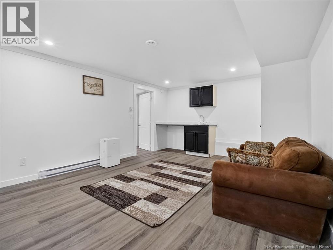
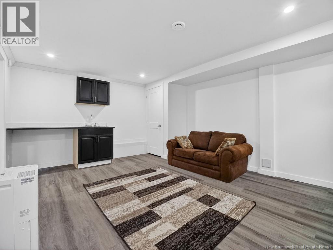
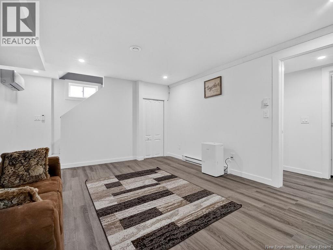
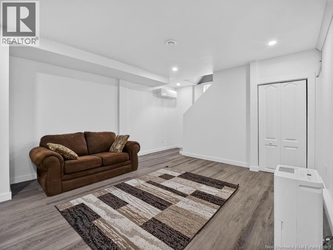
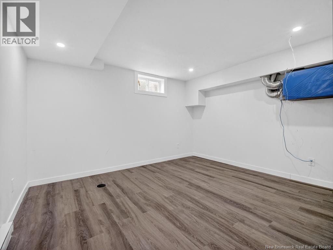
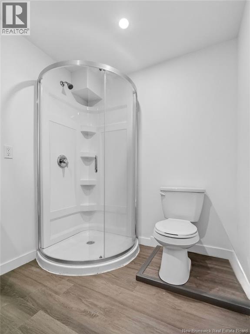
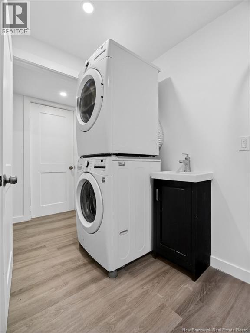
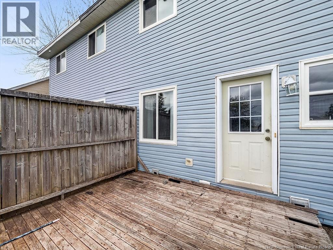
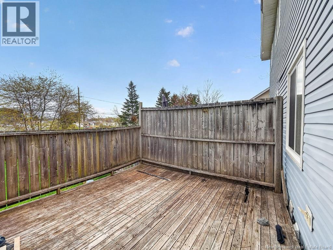
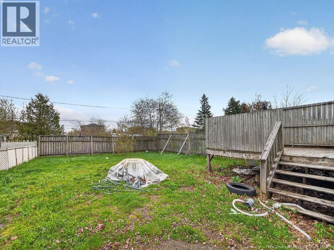
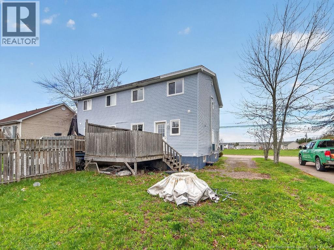
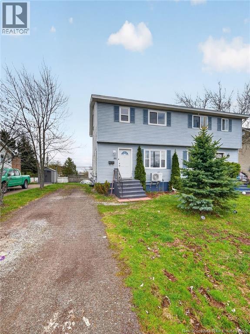
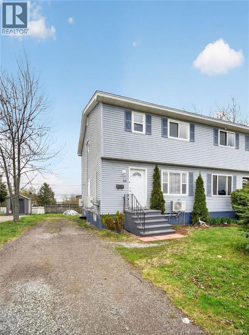
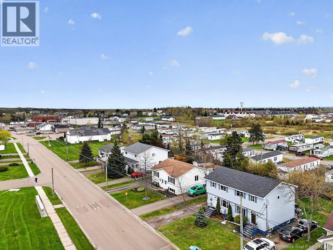
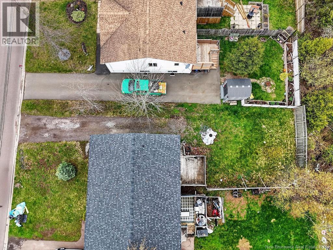
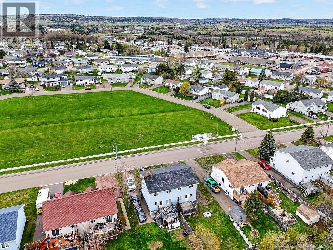
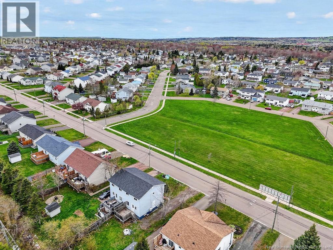
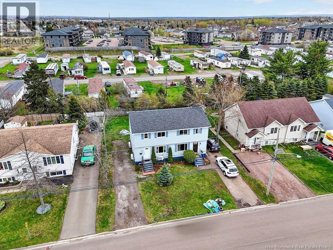
// SIDE DOOR // 3 MINI SPLITS // FACING PARK // POTENTIAL FOR RENTAL INCOME // Welcome to 86 Lonsdale Drive a wonderful place to call home in Monctons highly desirable North End. This beautifully maintained semi-detached property with a separate side entrance offers 3 generous bedrooms, 2 full bathrooms, and a convenient half bath. The main floor features a bright living room, dining area, functional kitchen with access to the back deck, and a half bathroom. Upstairs, youll find three comfortable bedrooms along with a full bath. The fully finished basement adds extra living space with a cozy family room complete with a wet bar, a non-conforming bedroom or office, and a full bathroom with laundry area. Designed for year-round comfort and efficiency, the home includes 3 mini-split heat pumps. Located directly across from Lonsdale Park and within walking distance to schools, shopping, and public transit, this home combines comfort and convenience in a fantastic location. Dont miss this opportunity contact your REALTOR® today to schedule your private viewing! (id:61805)
Property Details
| MLS® Number | NB139961 |
| Property Type | Single Family |
Building
| Bathroom Total | 3 |
| Bedrooms Above Ground | 3 |
| Bedrooms Total | 3 |
| Basement Type | Full |
| Cooling Type | Air Conditioned |
| Exterior Finish | Vinyl |
| Flooring Type | Laminate, Wood |
| Foundation Type | Concrete |
| Half Bath Total | 1 |
| Heating Fuel | Electric |
| Heating Type | Baseboard Heaters |
| Stories Total | 2 |
| Size Interior | 1,499 Sqft |
| Total Finished Area | 1499 Sqft |
| Utility Water | Municipal Water |
Land
| Acreage | No |
| Sewer | Municipal Sewage System |
| Size Irregular | 390 |
| Size Total | 390 M2 |
| Size Total Text | 390 M2 |
Rooms
| Level | Type | Length | Width | Dimensions |
|---|---|---|---|---|
| Second Level | Primary Bedroom | 10'6'' x 11'11'' | ||
| Second Level | Bedroom | 10'6'' x 11'1'' | ||
| Second Level | Bedroom | 8'4'' x 11'0'' | ||
| Main Level | Kitchen | 10'3'' x 9'3'' | ||
| Main Level | Dining Room | 9'0'' x 12'10'' | ||
| Main Level | Living Room | 11'6'' x 14'3'' |
Contact Us
Contact us for more information

The trademarks REALTOR®, REALTORS®, and the REALTOR® logo are controlled by The Canadian Real Estate Association (CREA) and identify real estate professionals who are members of CREA. The trademarks MLS®, Multiple Listing Service® and the associated logos are owned by The Canadian Real Estate Association (CREA) and identify the quality of services provided by real estate professionals who are members of CREA. The trademark DDF® is owned by The Canadian Real Estate Association (CREA) and identifies CREA's Data Distribution Facility (DDF®)
May 21 2026 01:44:13
New Brunswick Real Estate Board
Exit Realty Associates