
86 Ridgewell Street Plaster Rock, New Brunswick E7G 2N2

$179,000
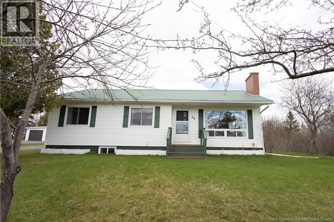
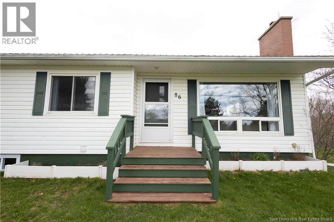
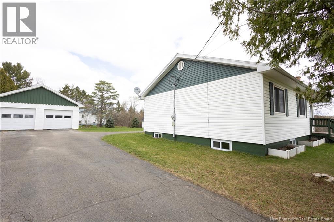
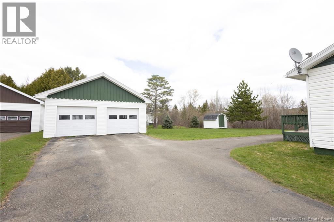
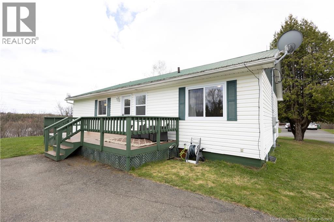
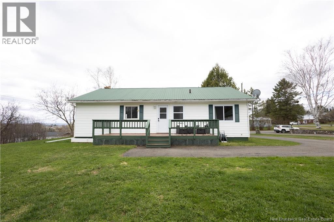
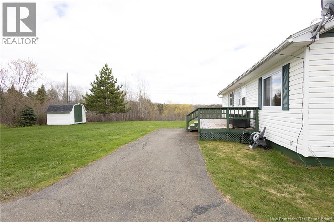
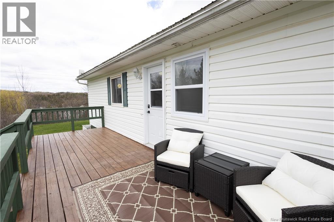
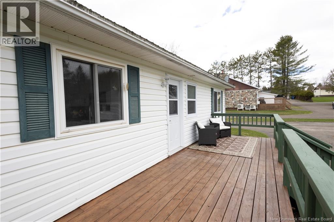
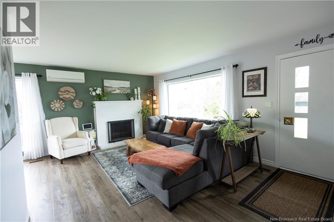
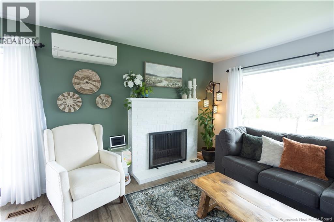
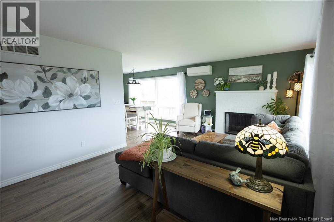
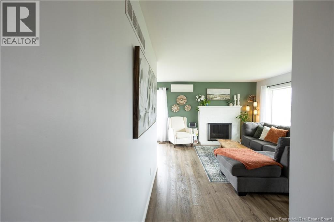
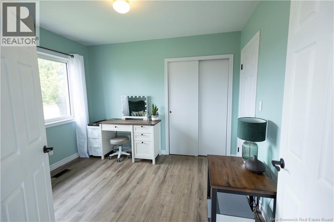
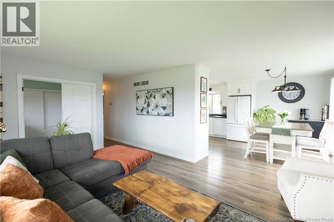
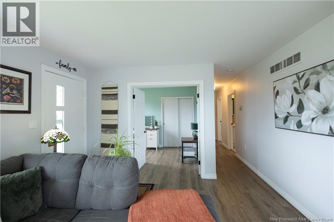
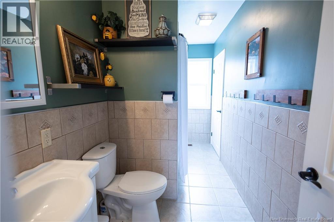
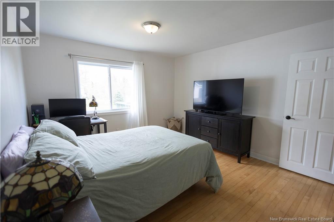
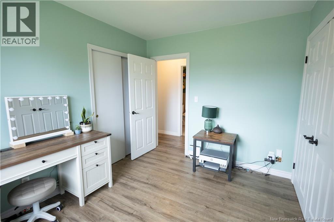
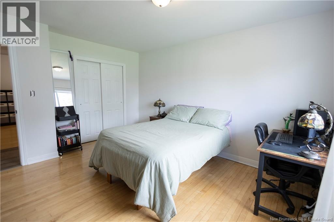
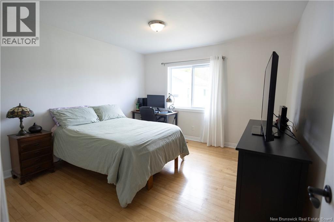
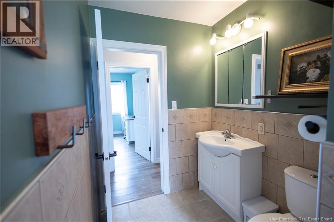
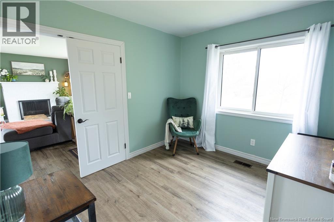
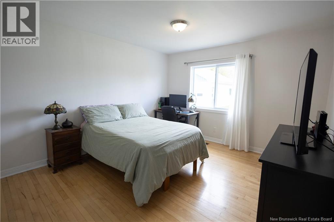
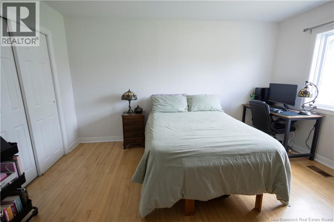
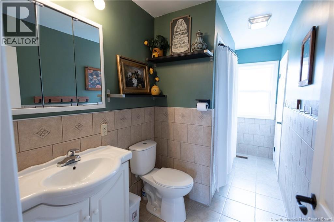
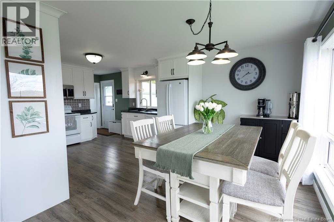
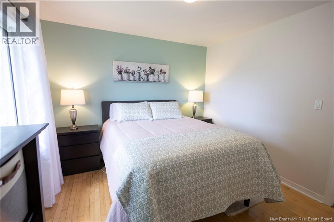
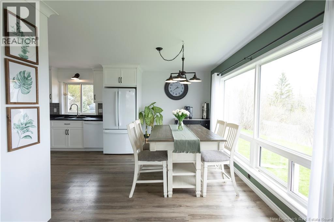
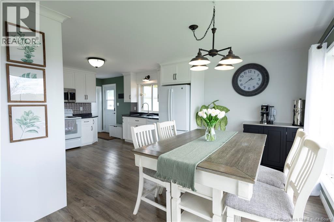
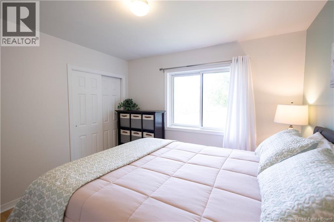
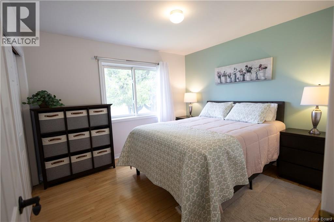
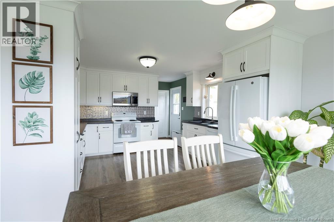
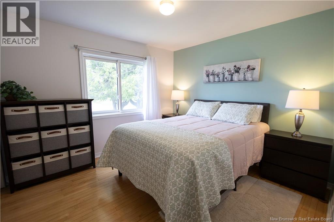
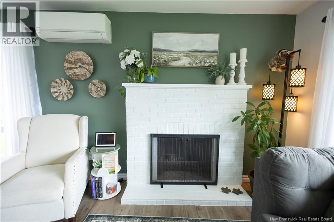
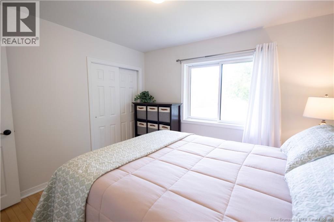
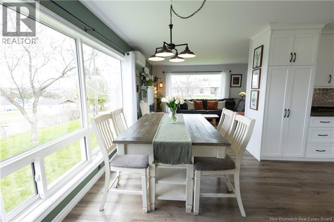
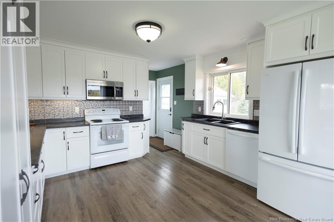
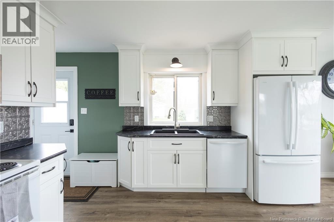
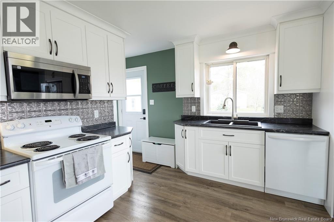
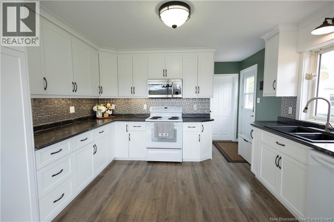
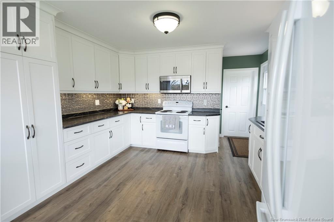
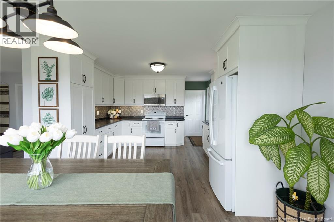
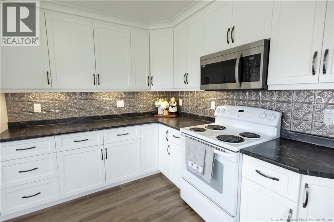
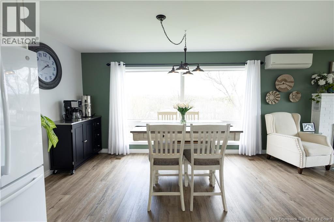
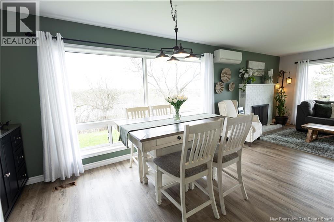
Welcome to this appealing bungalow perfectly situated on a large town lot with beautifully level landscaping, offering both comfort and convenience for easy single-level living. This well-maintained home features a spacious 22 x 30 double car garage complete with two electric garage doors and a separate side man door, providing plenty of space for vehicles, storage, or a workshop area. The home is topped with a durable metal roof and includes eavestroughs for added peace of mind. Inside, youll love the inviting open-concept layout where the recently updated kitchen flows seamlessly into the dining area - perfect for everyday living and entertaining. The kitchen was completely renovated just a few years ago along with all new flooring throughout the home, giving the space a fresh and modern feel. The bright living room features a cozy wood fireplace and an additional entrance leading directly to the front steps. The main floor offers three generously sized bedrooms along with a full bathroom, making it ideal for families, retirees, or anyone looking for practical one-level living. Comfort is ensured year-round with an efficient heat pump providing both heating and cooling, while a wood forced-air furnace and wood fireplace offer excellent supplemental heating options. Downstairs, part of the basement has already been transformed into finished living space featuring a family room and additional usable area, with plenty of room remaining for future development to suit your needs. This property offers exceptional value and is truly too good to miss at this price. Call today to schedule your own personal viewing! (id:61805)
Property Details
| MLS® Number | NB138802 |
| Property Type | Single Family |
| Amenities Near By | Golf Course, Recreation Nearby, Shopping |
| Community Features | Fishing |
| Features | Level Lot, Golf Course/parkland, Balcony/deck/patio |
| Road Type | Paved Road |
| Structure | Shed |
Building
| Bathroom Total | 1 |
| Bedrooms Above Ground | 3 |
| Bedrooms Total | 3 |
| Architectural Style | Bungalow |
| Basement Development | Partially Finished |
| Basement Type | Full (partially Finished) |
| Cooling Type | Heat Pump |
| Exterior Finish | Vinyl |
| Flooring Type | Laminate, Wood |
| Foundation Type | Concrete |
| Heating Fuel | Wood |
| Heating Type | Forced Air, Heat Pump |
| Stories Total | 1 |
| Size Interior | 1,344 Sqft |
| Total Finished Area | 1344 Sqft |
| Type | House |
| Utility Water | Municipal Water |
Parking
| Detached Garage | |
| Garage |
Land
| Access Type | Year-round Access, Road Access, Public Road |
| Acreage | No |
| Land Amenities | Golf Course, Recreation Nearby, Shopping |
| Landscape Features | Landscaped |
| Sewer | Municipal Sewage System |
| Size Irregular | 1260 |
| Size Total | 1260 M2 |
| Size Total Text | 1260 M2 |
Rooms
| Level | Type | Length | Width | Dimensions |
|---|---|---|---|---|
| Basement | Office | 8' x 11'2'' | ||
| Basement | Family Room | 12'4'' x 13'3'' | ||
| Main Level | Bath (# Pieces 1-6) | 12'8'' x 5'4'' | ||
| Main Level | Bedroom | 10'7'' x 11'1'' | ||
| Main Level | Bedroom | 9' x 10'7'' | ||
| Main Level | Primary Bedroom | 11'9'' x 13'8'' | ||
| Main Level | Living Room | 12'2'' x 17'9'' | ||
| Main Level | Dining Room | 9' x 12'11'' | ||
| Main Level | Kitchen | 11' x 12'6'' |
Contact Us
Contact us for more information

The trademarks REALTOR®, REALTORS®, and the REALTOR® logo are controlled by The Canadian Real Estate Association (CREA) and identify real estate professionals who are members of CREA. The trademarks MLS®, Multiple Listing Service® and the associated logos are owned by The Canadian Real Estate Association (CREA) and identify the quality of services provided by real estate professionals who are members of CREA. The trademark DDF® is owned by The Canadian Real Estate Association (CREA) and identifies CREA's Data Distribution Facility (DDF®)
May 19 2026 12:44:53
New Brunswick Real Estate Board
Exit Realty Elite