
892 Mollins Drive Saint John, New Brunswick E2M 4L8

$299,900
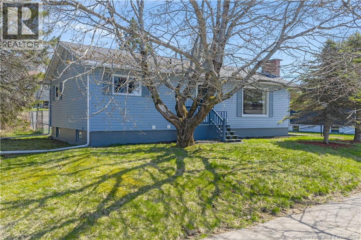
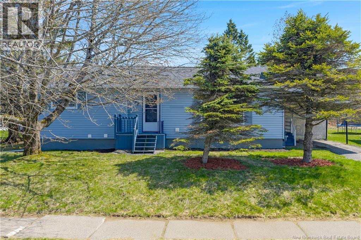
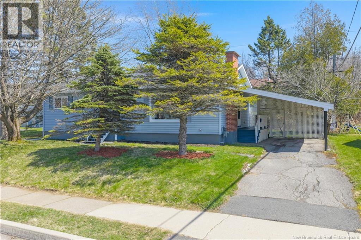
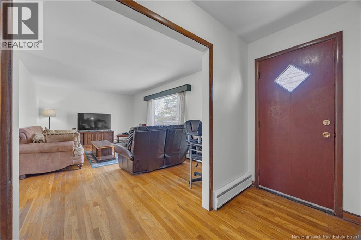
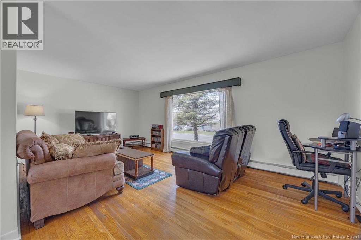
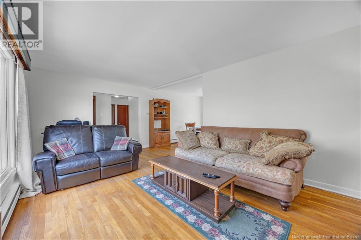
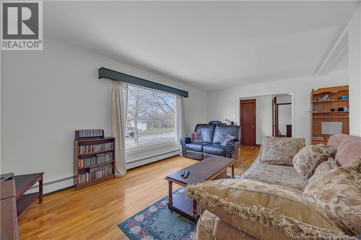
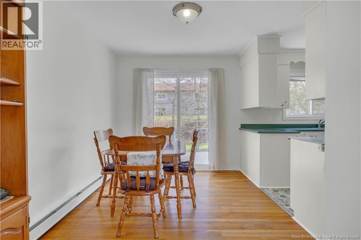
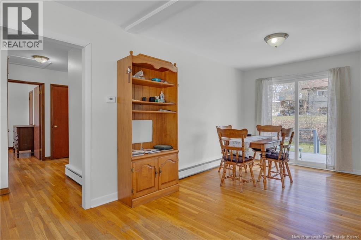
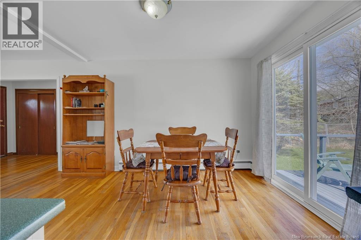
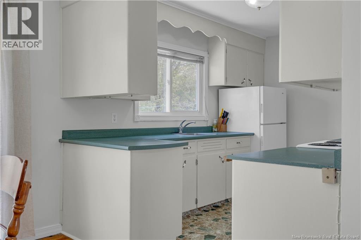
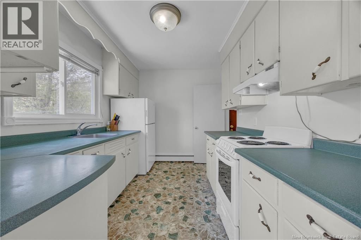
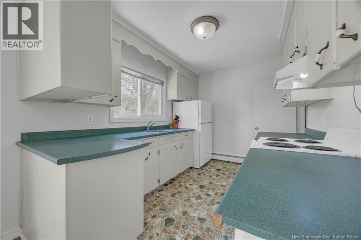
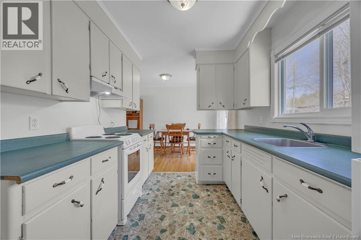
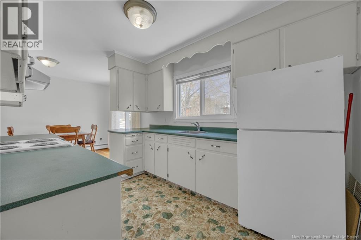
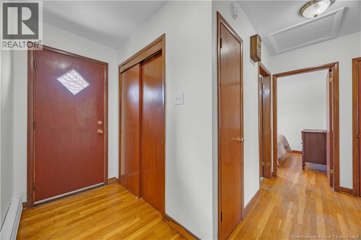
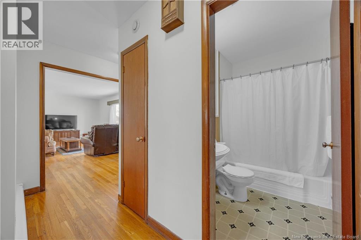
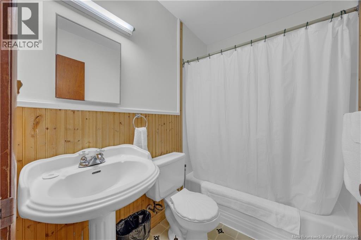
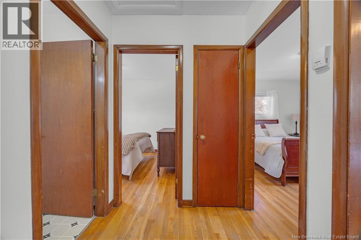
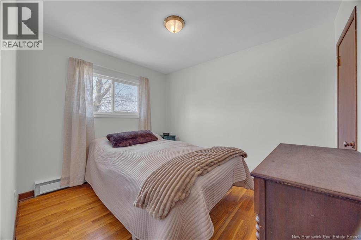
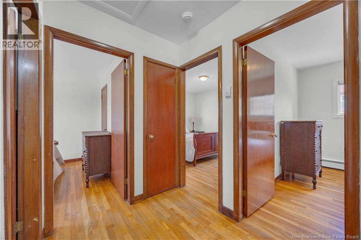
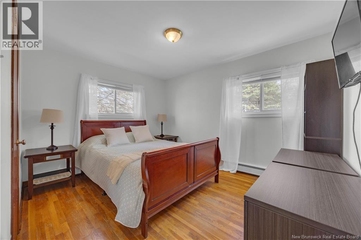
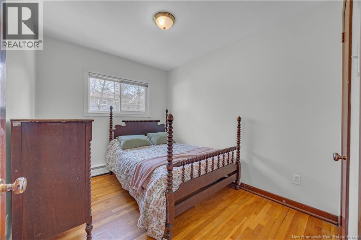
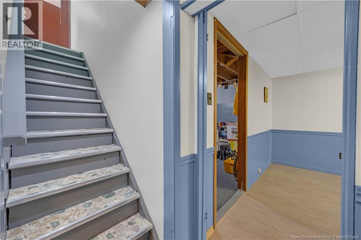
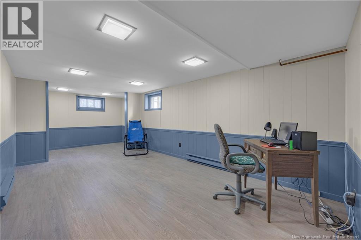
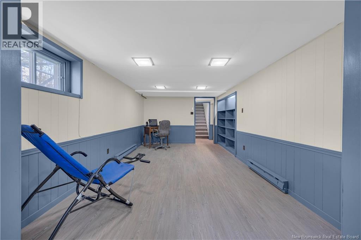
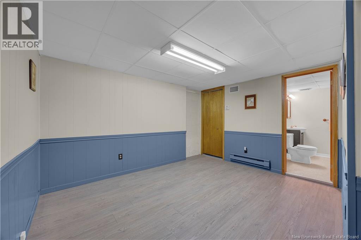
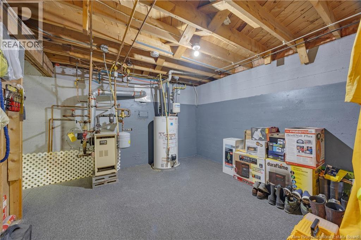
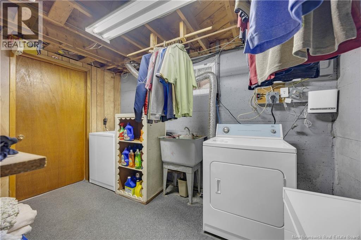
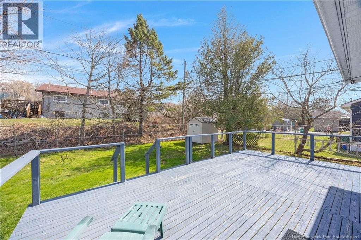
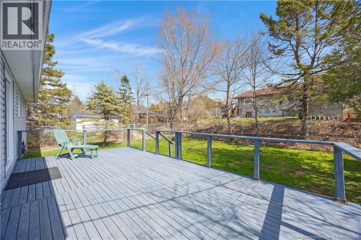
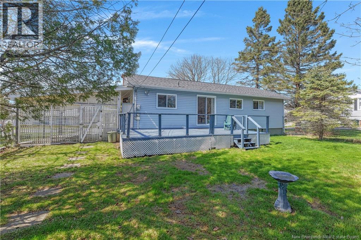
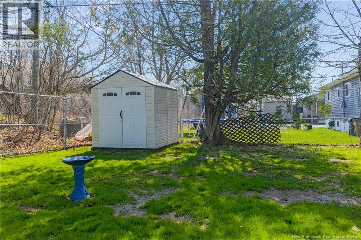
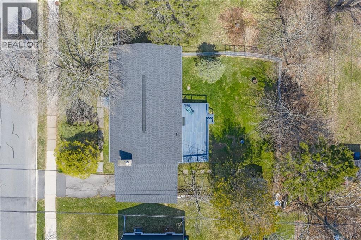
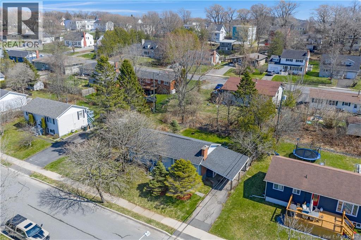
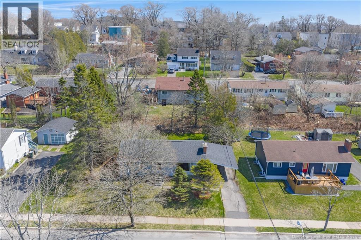
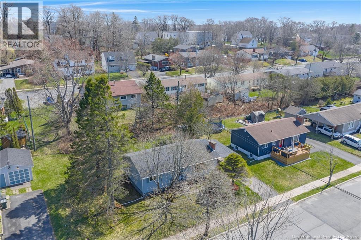
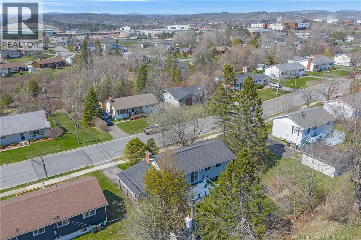
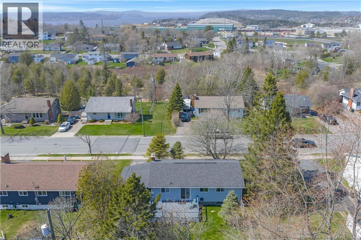
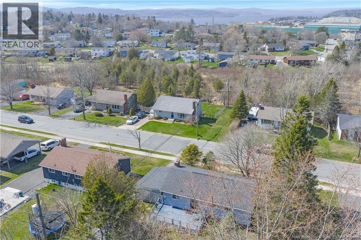
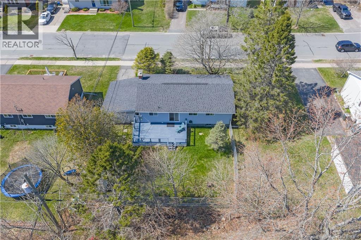
Welcome to 892 Mollins Drive in Saint John, N.B. This beautifully well maintained 3 bedroom bungalow located in the sought after neighbourhood of Greendale located on the west side of Saint John. This inviting home features a bright kitchen, large dining area and spacious living room filled with natural light, creating a warm and welcoming atmosphere. Offering 1.5 bathrooms and a fully finished basement with new flooring, there is plenty of space for family living, entertaining, as well as space for a home office setup. Freshly painted throughout and equipped with efficient natural gas heating and an air exchanger for added comfort and air quality, this move in ready home offers comfort and style from top to bottom. Outside enjoy the well maintained yard, fenced backyard perfect for kids or pets, large back deck, convenient carport, and storage shed, perfect for relaxing, entertaining, and enjoying outdoor living. Ideally located close to schools, shopping, parks, and all amenities, this property is the perfect family home or starter home in a desirable neighborhood. Book your showing today. (id:61805)
Property Details
| MLS® Number | NB138315 |
| Property Type | Single Family |
| Neigbourhood | Purdys Corner |
| Amenities Near By | Recreation Nearby, Shopping |
| Features | Balcony/deck/patio |
| Structure | Shed |
Building
| Bathroom Total | 2 |
| Bedrooms Above Ground | 3 |
| Bedrooms Total | 3 |
| Architectural Style | Bungalow, 2 Level |
| Constructed Date | 1961 |
| Cooling Type | Air Exchanger |
| Exterior Finish | Vinyl |
| Flooring Type | Laminate, Vinyl, Hardwood |
| Foundation Type | Concrete |
| Half Bath Total | 1 |
| Heating Fuel | Natural Gas |
| Stories Total | 1 |
| Size Interior | 2,056 Sqft |
| Total Finished Area | 2056 Sqft |
| Type | House |
| Utility Water | Municipal Water |
Parking
| Carport |
Land
| Access Type | Year-round Access, Public Road |
| Acreage | No |
| Land Amenities | Recreation Nearby, Shopping |
| Sewer | Municipal Sewage System |
| Size Irregular | 0.17 |
| Size Total | 0.17 Ac |
| Size Total Text | 0.17 Ac |
Rooms
| Level | Type | Length | Width | Dimensions |
|---|---|---|---|---|
| Basement | Storage | 11'6'' x 9'5'' | ||
| Basement | Laundry Room | 22'8'' x 11'5'' | ||
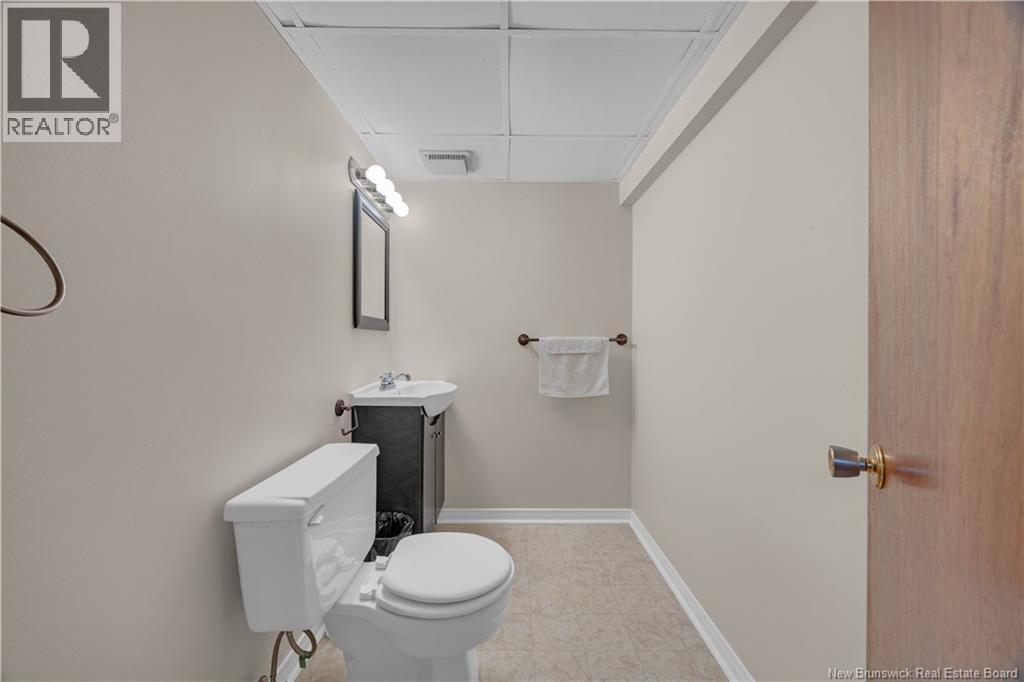
| Basement | Bath (# Pieces 1-6) | 7'4'' x 4'7'' | ||
| Basement | Office | 9'8'' x 12'4'' | ||
| Basement | Family Room | 23'2'' x 10'6'' | ||
| Main Level | Bath (# Pieces 1-6) | 7'2'' x 5'0'' | ||
| Main Level | Primary Bedroom | 12'3'' x 10'2'' | ||
| Main Level | Bedroom | 10'6'' x 9'1'' | ||
| Main Level | Bedroom | 10'2'' x 8'2'' | ||
| Main Level | Foyer | 9'5'' x 4'1'' | ||
| Main Level | Living Room | 19'6'' x 12'1'' | ||
| Main Level | Dining Room | 13'9'' x 8'5'' | ||
| Main Level | Kitchen | 11'2'' x 8'3'' |
Contact Us
Contact us for more information

The trademarks REALTOR®, REALTORS®, and the REALTOR® logo are controlled by The Canadian Real Estate Association (CREA) and identify real estate professionals who are members of CREA. The trademarks MLS®, Multiple Listing Service® and the associated logos are owned by The Canadian Real Estate Association (CREA) and identify the quality of services provided by real estate professionals who are members of CREA. The trademark DDF® is owned by The Canadian Real Estate Association (CREA) and identifies CREA's Data Distribution Facility (DDF®)
May 16 2026 04:11:33
New Brunswick Real Estate Board
RE/MAX Professionals