
899 Bernard St Dieppe, New Brunswick E1A 4S6

$309,900
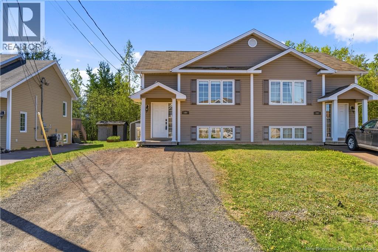
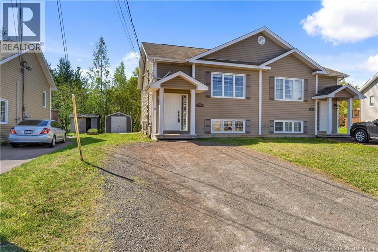
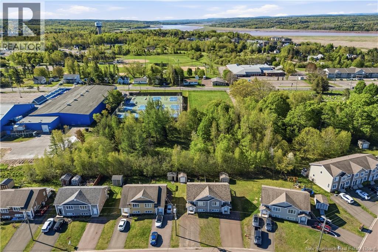
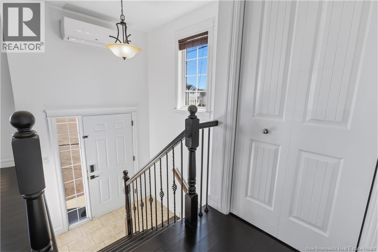
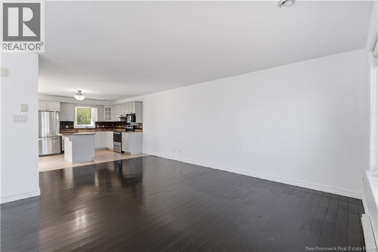
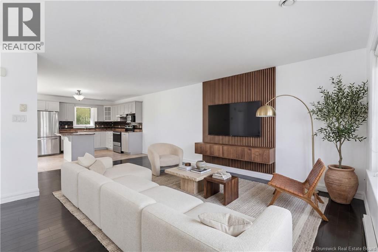
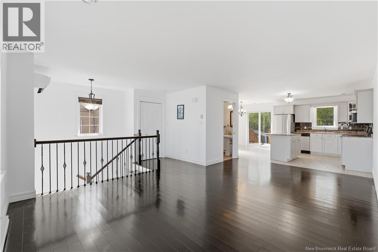
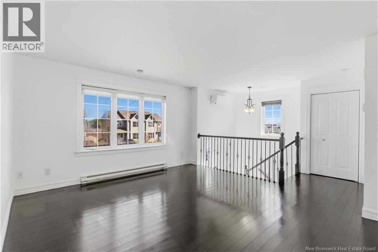
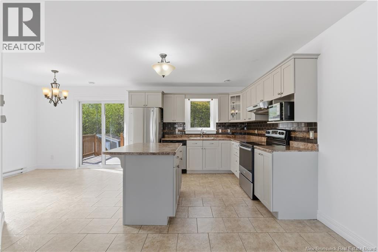
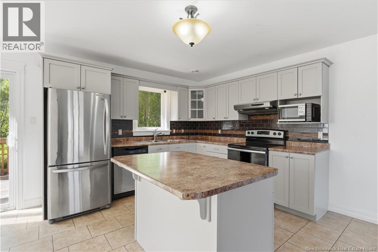
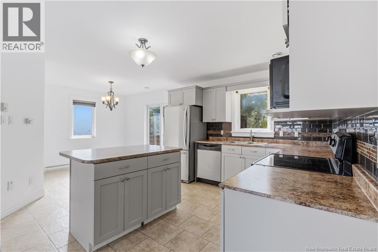
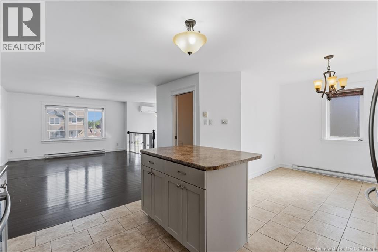
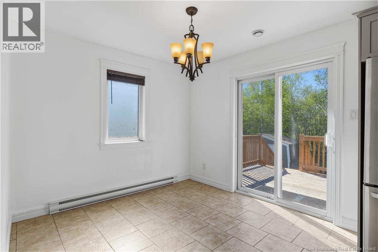
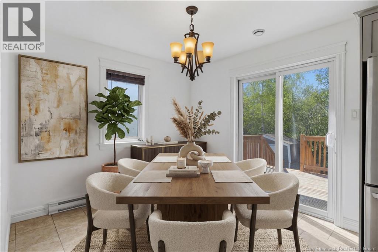
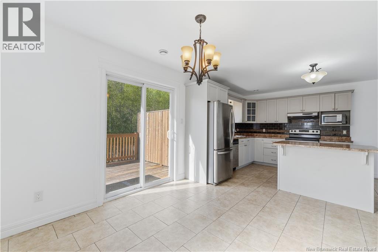
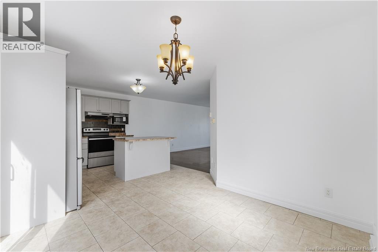
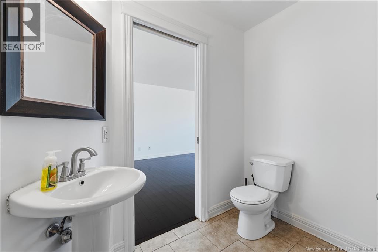
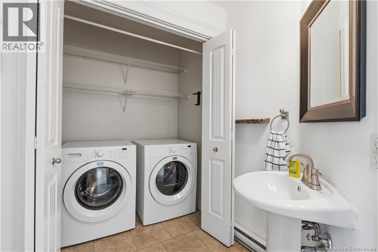
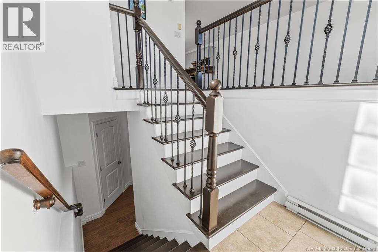
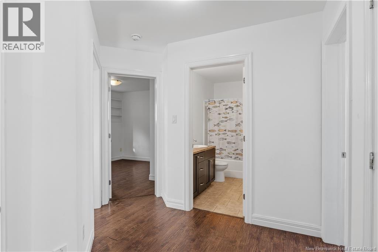
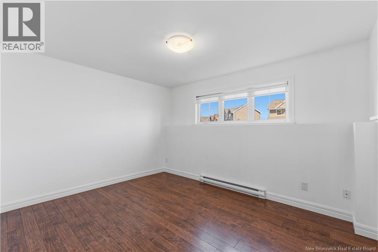
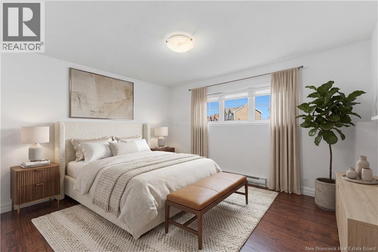
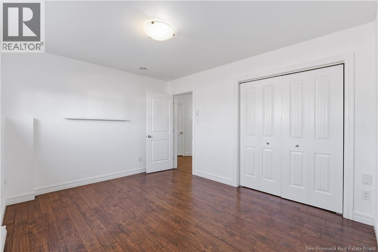
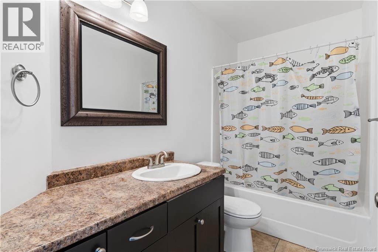
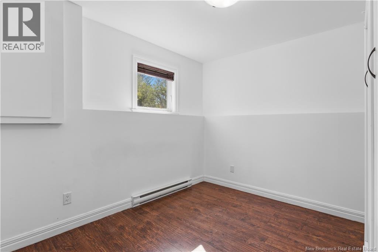
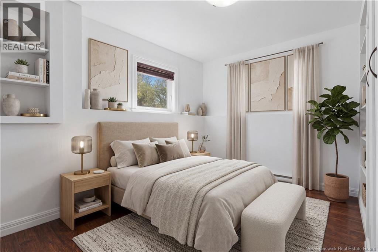
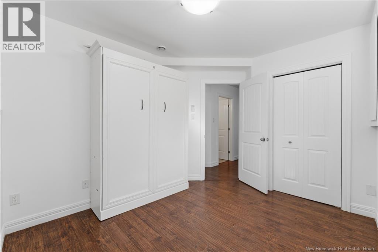
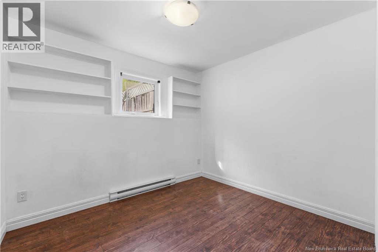
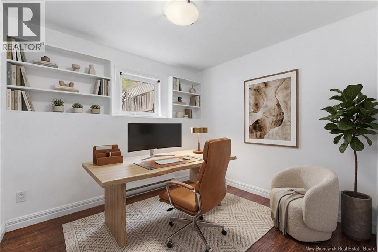
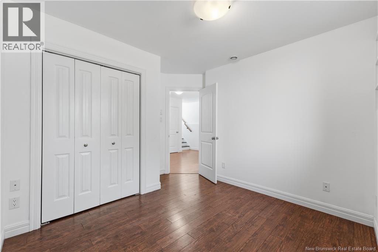
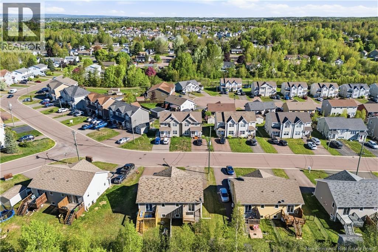
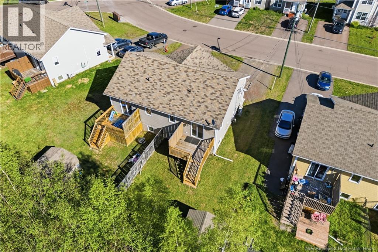
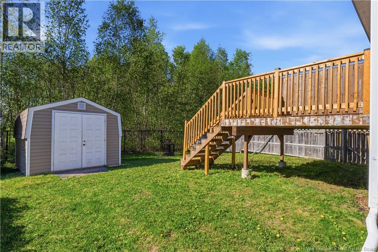
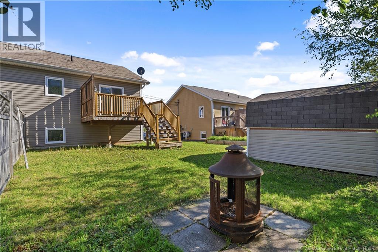
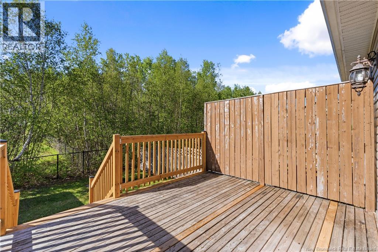
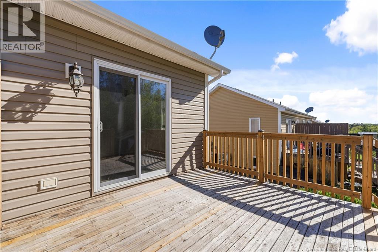
Welcome to this bright and spacious semi-detached home located in a family-friendly neighborhood close to schools, parks, shopping, and everyday amenities. BACKING ONTO MATURE TREES and green space, this property offers the perfect balance of privacy, comfort, and convenience. The main level features an open-concept layout with a functional kitchen complete with stainless steel appliances, ample cabinetry, center island, and direct access to the back deck. The adjoining dining and living areas are filled with natural light, creating an inviting space for everyday living and entertaining. A convenient half bath with laundry completes the main floor. Downstairs, youll find three generously sized bedrooms with warm laminate flooring and great closet space, including a spacious primary bedroom. The lower level also offers full bathroom. Step outside to enjoy the large elevated deck overlooking the private backyard and treed backdrop. The yard also includes a storage shed and plenty of outdoor space for relaxing or entertaining. This move-in ready home is perfect for first-time buyers, growing families, or anyone looking for functional living space in a desirable location. (id:61805)
Property Details
| MLS® Number | NB140412 |
| Property Type | Single Family |
| Features | Balcony/deck/patio |
| Structure | Shed |
Building
| Bathroom Total | 2 |
| Bedrooms Below Ground | 3 |
| Bedrooms Total | 3 |
| Architectural Style | 2 Level |
| Constructed Date | 2008 |
| Cooling Type | Heat Pump |
| Exterior Finish | Vinyl |
| Flooring Type | Ceramic, Vinyl, Hardwood |
| Foundation Type | Concrete |
| Half Bath Total | 1 |
| Heating Fuel | Electric |
| Heating Type | Baseboard Heaters, Heat Pump |
| Size Interior | 1,344 Sqft |
| Total Finished Area | 1344 Sqft |
| Utility Water | Municipal Water |
Land
| Access Type | Year-round Access, Public Road |
| Acreage | No |
| Landscape Features | Landscaped |
| Sewer | Municipal Sewage System |
| Size Irregular | 306 |
| Size Total | 306 M2 |
| Size Total Text | 306 M2 |
Rooms
| Level | Type | Length | Width | Dimensions |
|---|---|---|---|---|
| Basement | Bedroom | 8'10'' x 9'11'' | ||
| Basement | Bedroom | 10'7'' x 9'3'' | ||
| Basement | Bedroom | 13'3'' x 10'2'' | ||
| Main Level | Kitchen | 13'5'' x 19'4'' | ||
| Main Level | Dining Room | 9'5'' x 9'6'' | ||
| Main Level | Living Room | 10'7'' x 11'5'' |
Contact Us
Contact us for more information

The trademarks REALTOR®, REALTORS®, and the REALTOR® logo are controlled by The Canadian Real Estate Association (CREA) and identify real estate professionals who are members of CREA. The trademarks MLS®, Multiple Listing Service® and the associated logos are owned by The Canadian Real Estate Association (CREA) and identify the quality of services provided by real estate professionals who are members of CREA. The trademark DDF® is owned by The Canadian Real Estate Association (CREA) and identifies CREA's Data Distribution Facility (DDF®)
May 28 2026 04:23:26
New Brunswick Real Estate Board
Creativ Realty