
9 Sunny Brae Drive Unit# 207 Devon, New Brunswick E3A 8H4

$299,900Maintenance,
$235 Monthly
Maintenance,
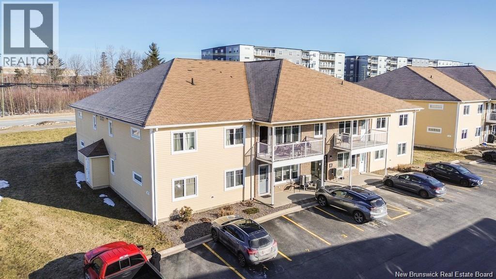
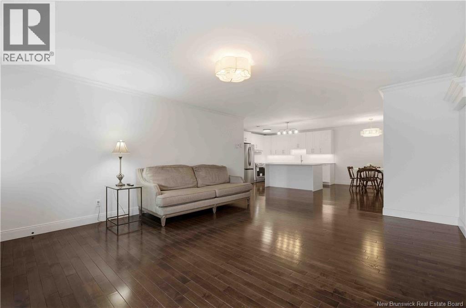
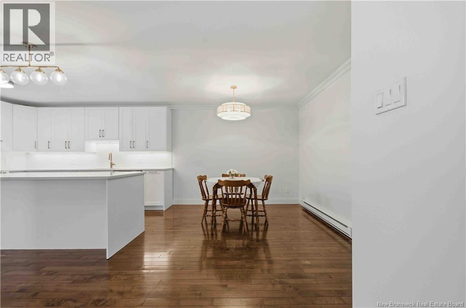
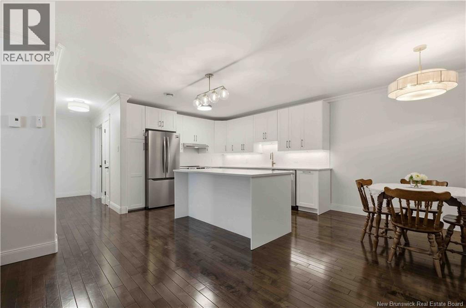
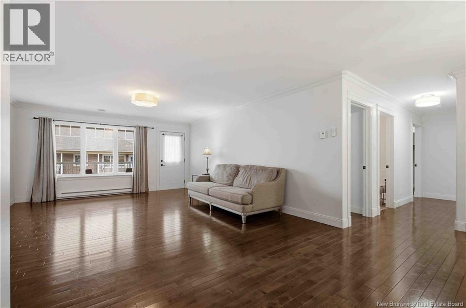
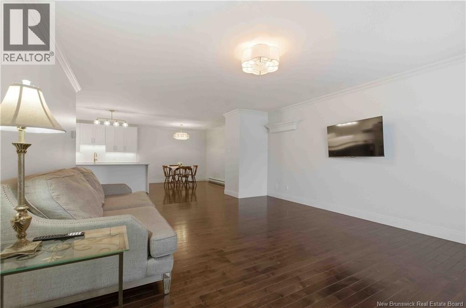
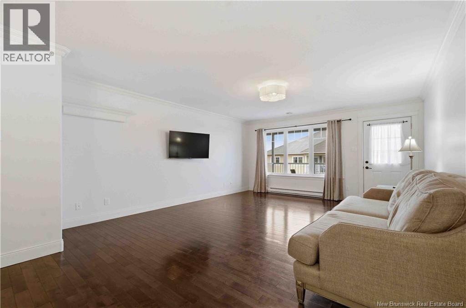
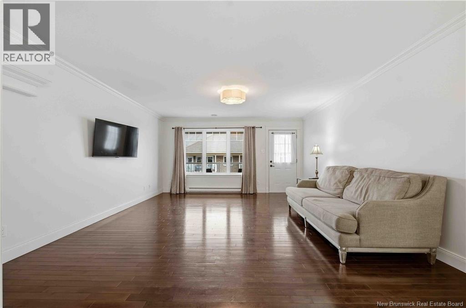
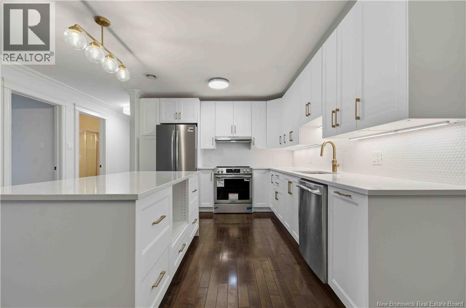
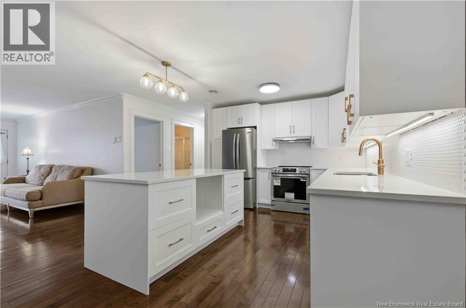
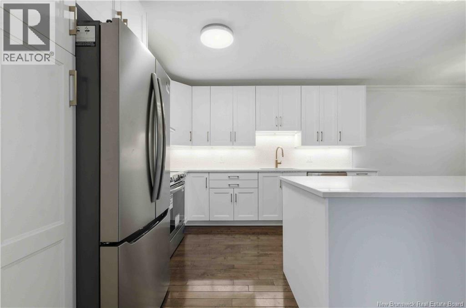
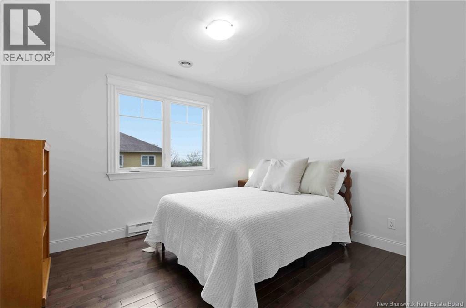
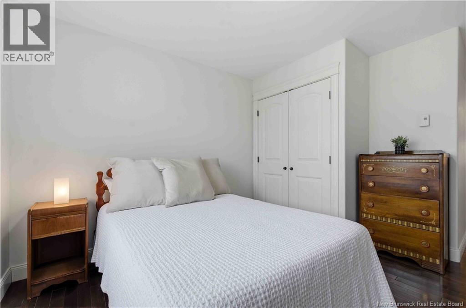
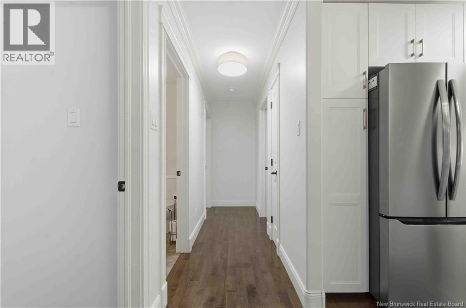
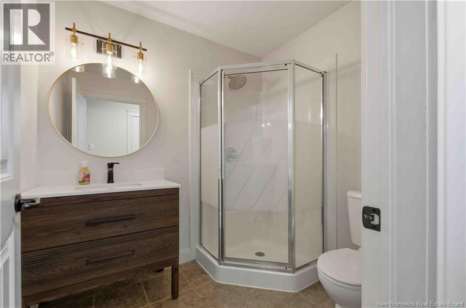
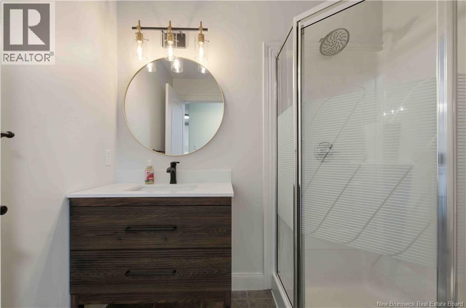
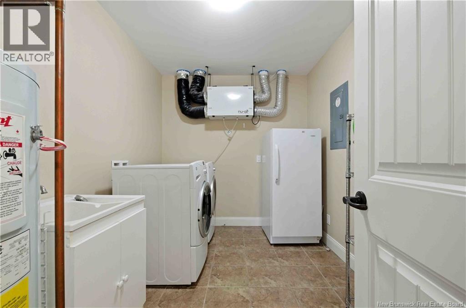
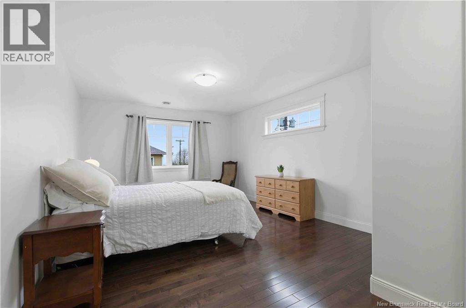
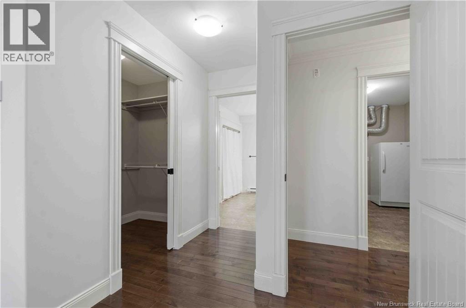
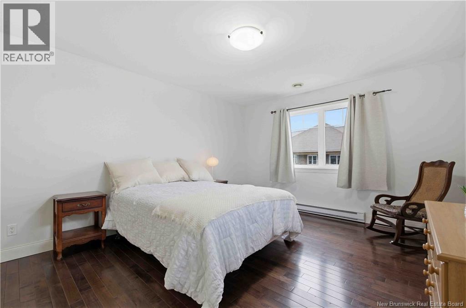
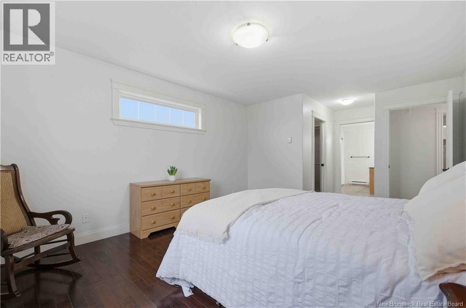
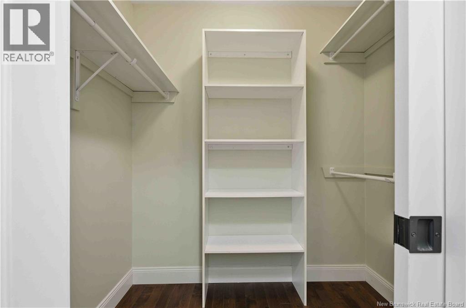
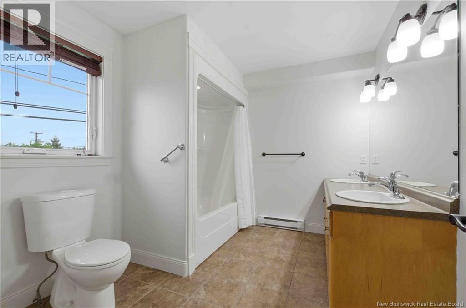
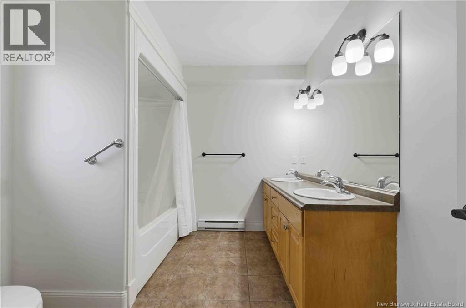
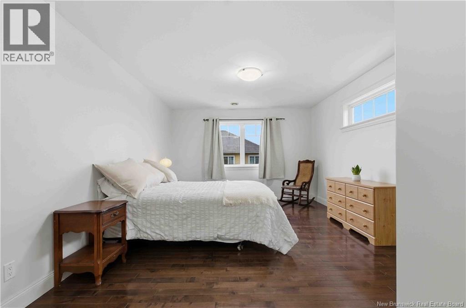
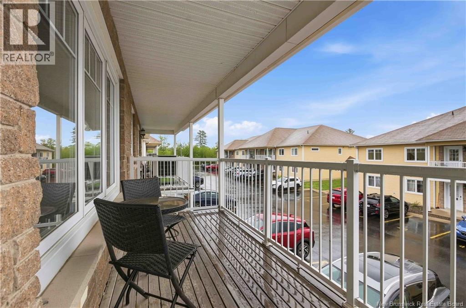
$235 MonthlyWelcome to 9 Sunny Brae. This upper floor condo offers views of the University campuses and is located near so many wonderful amenities such as schools, shopping, coffee shops, access to major city infrastructures and more. Sunny Brae offers a dedicated parking space and plenty of visitors parking. This particular condo unit has seen some impressive improvements, the newly installed kitchen with quartz coutertops, large island and white cabenitery that really brightens up the space and provides a fresh new look. New light fixtures, featuring a fandalier in the living room (lights with fans built in), fresh paint throughout, an updated bathroom and some new appliances make this a turn key, drop your bags and move in ready condo unit. This is a secure building with only 8 units (4 on each floor), making it a quiet space and added comfort. The hardwood floors throughout with ceramic in both bathrooms give this space a very welcoming feel. The 2 large bedrooms also add to the homey feeling of this space. The primary bedroom features a walk in closet and massive ensuite bath. If youre seeking affordable condo living with great neighbours and easy access to city amenities and walking trails, this could be home. Book your showing soon as this one wont be on market long before someone makes it their home, That could be you, reach out to your preferred REALTOR® to schedule an in person visit Current condo fees are $235/month. (1) parking space included (id:61805)
Property Details
| MLS® Number | NB140252 |
| Property Type | Single Family |
| Amenities Near By | Public Transit, Shopping |
| Equipment Type | None |
| Rental Equipment Type | None |
| Structure | None |
Building
| Bathroom Total | 2 |
| Bedrooms Above Ground | 2 |
| Bedrooms Total | 2 |
| Basement Type | None |
| Constructed Date | 2011 |
| Exterior Finish | Vinyl |
| Flooring Type | Tile, Hardwood |
| Foundation Type | Concrete |
| Heating Type | Baseboard Heaters |
| Size Interior | 1,360 Sqft |
| Total Finished Area | 1360 Sqft |
| Type | Apartment |
| Utility Water | Municipal Water |
Land
| Access Type | Year-round Access, Public Road |
| Acreage | No |
| Land Amenities | Public Transit, Shopping |
| Sewer | Municipal Sewage System |
Rooms
| Level | Type | Length | Width | Dimensions |
|---|---|---|---|---|
| Main Level | Ensuite | 6'0'' x 7'4'' | ||
| Main Level | Primary Bedroom | 18'2'' x 12'1'' | ||
| Main Level | Bedroom | 11'2'' x 11'1'' | ||
| Main Level | Bath (# Pieces 1-6) | 8'6'' x 10'10'' | ||
| Main Level | Dining Room | 10'2'' x 12'1'' | ||
| Main Level | Living Room | 18'6'' x 15'2'' | ||
| Main Level | Kitchen | 10'10'' x 12'0'' |
Contact Us
Contact us for more information

The trademarks REALTOR®, REALTORS®, and the REALTOR® logo are controlled by The Canadian Real Estate Association (CREA) and identify real estate professionals who are members of CREA. The trademarks MLS®, Multiple Listing Service® and the associated logos are owned by The Canadian Real Estate Association (CREA) and identify the quality of services provided by real estate professionals who are members of CREA. The trademark DDF® is owned by The Canadian Real Estate Association (CREA) and identifies CREA's Data Distribution Facility (DDF®)
May 29 2026 08:00:02
New Brunswick Real Estate Board
Exp Realty