
902 Boulevard Des Acadiens Bertrand, New Brunswick E1W 1H6

$159,900
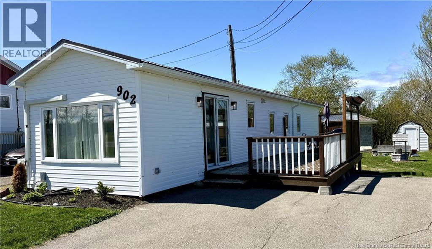
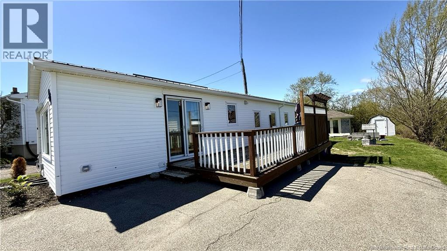
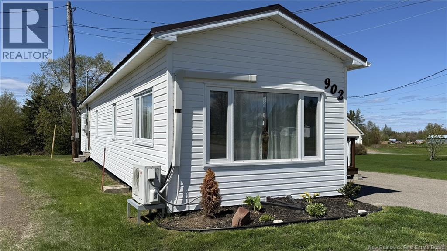
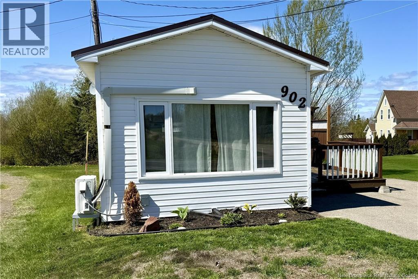
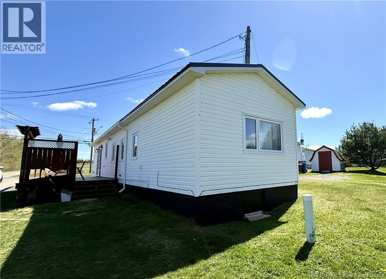
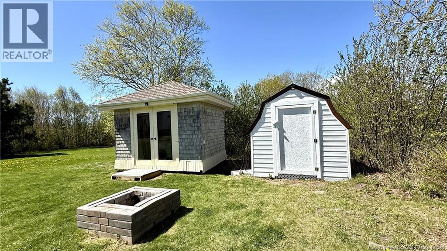
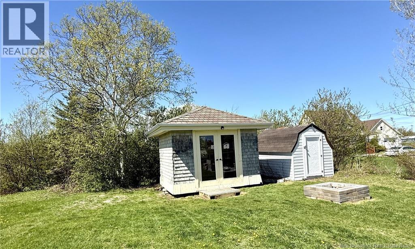
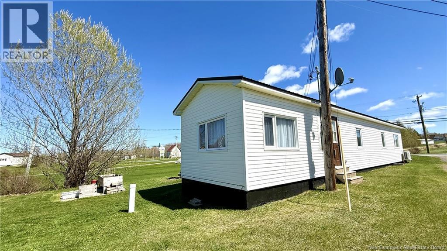
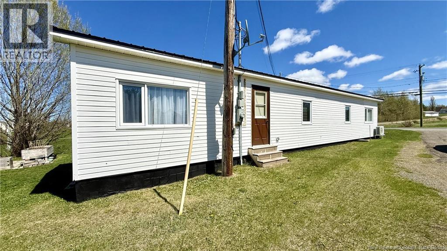
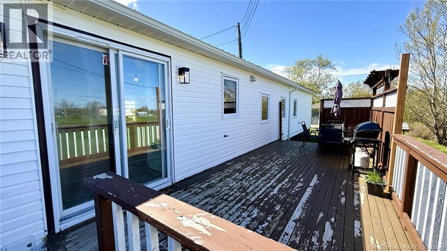
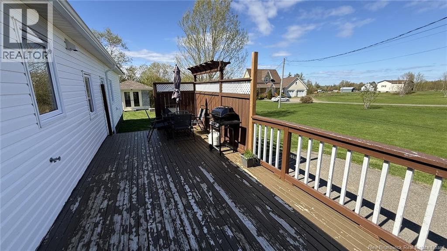
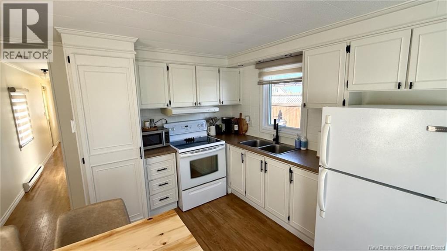
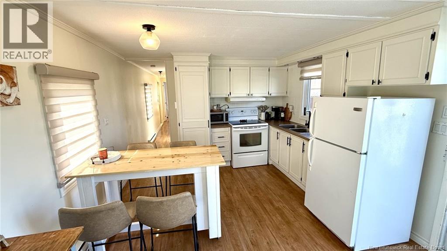
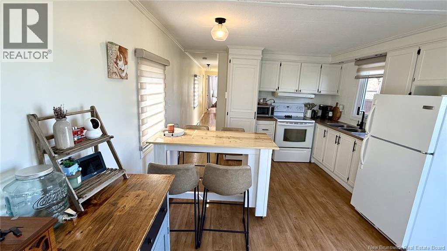
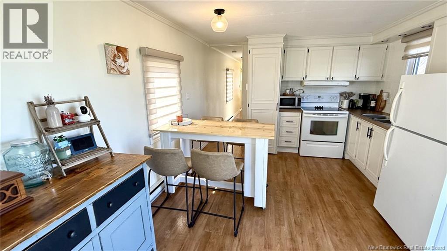
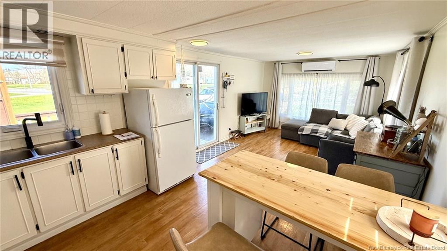
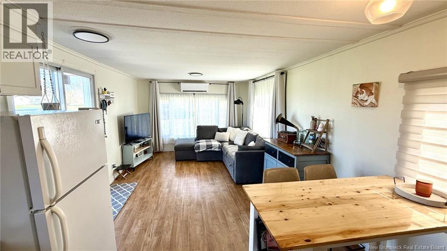
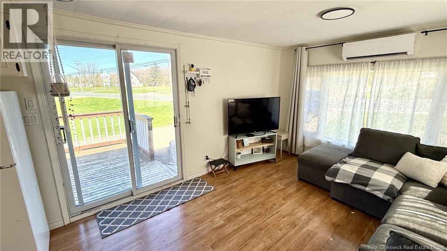
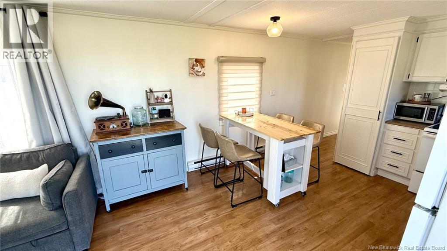
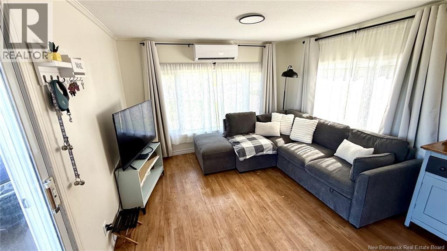
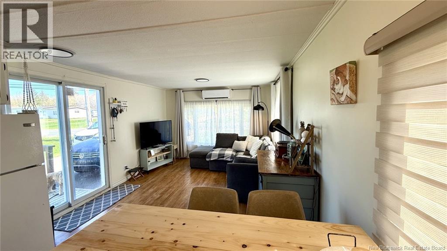
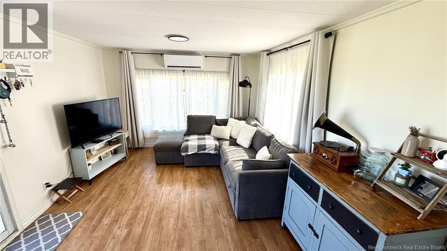
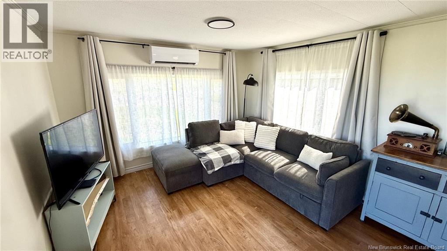
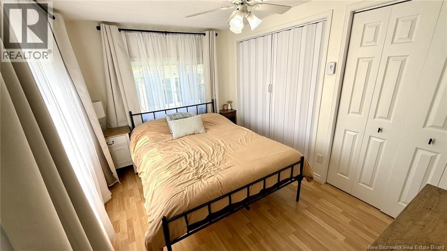
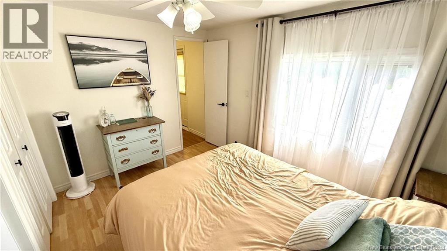
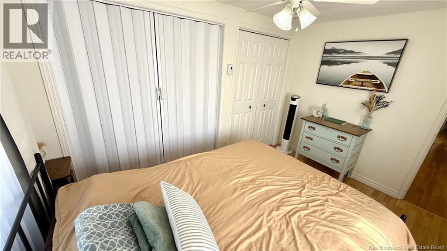
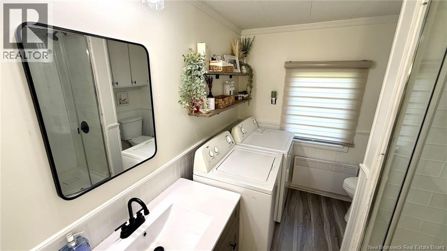
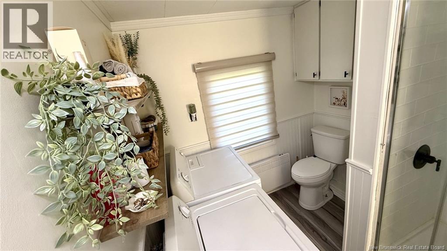
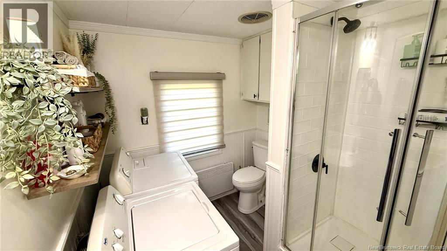
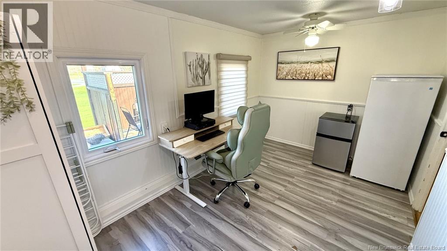
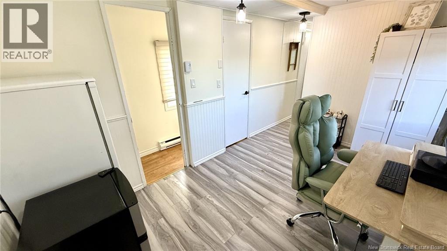
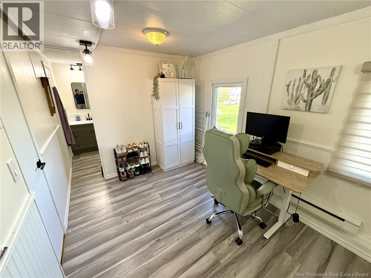
Charming two-bedroom mini-home located in Bertrand, across from Camping Colibri. Ideal for a single person, a couple, or even as a vacation home, this property features an open and inviting living area that combines the living room, kitchen, and dining room. The patio door leads to a beautiful, south-facing terrace, perfect for enjoying summer days with family or friends. Youll find a comfortable master bedroom as well as a second bedroom with a walk-in closet. The bathroom, recently renovated to modern standards, also includes a convenient laundry area. Several upgrades have been made in recent years, including a metal roof, PVC windows, a replaced electrical panel, and the addition of a heat pump ensuring year-round comfort and energy efficiency. Outside, the property features a paved yard, beautiful landscaping, and two included sheds, one of which is built on stilts and has electricity. A well-maintained property offered at a great price! A wonderful opportunity in Bertrand. Who will be the lucky one? (id:61805)
Property Details
| MLS® Number | NB140314 |
| Property Type | Single Family |
| Equipment Type | Water Heater |
| Rental Equipment Type | Water Heater |
Building
| Bathroom Total | 1 |
| Bedrooms Above Ground | 2 |
| Bedrooms Total | 2 |
| Basement Type | Crawl Space |
| Cooling Type | Heat Pump |
| Exterior Finish | Vinyl |
| Flooring Type | Laminate |
| Foundation Type | Block |
| Heating Fuel | Electric |
| Heating Type | Baseboard Heaters, Heat Pump, Radiator |
| Size Interior | 720 Sqft |
| Total Finished Area | 720 Sqft |
| Type | House |
| Utility Water | Well |
Land
| Acreage | No |
| Sewer | Septic System |
| Size Irregular | 552 |
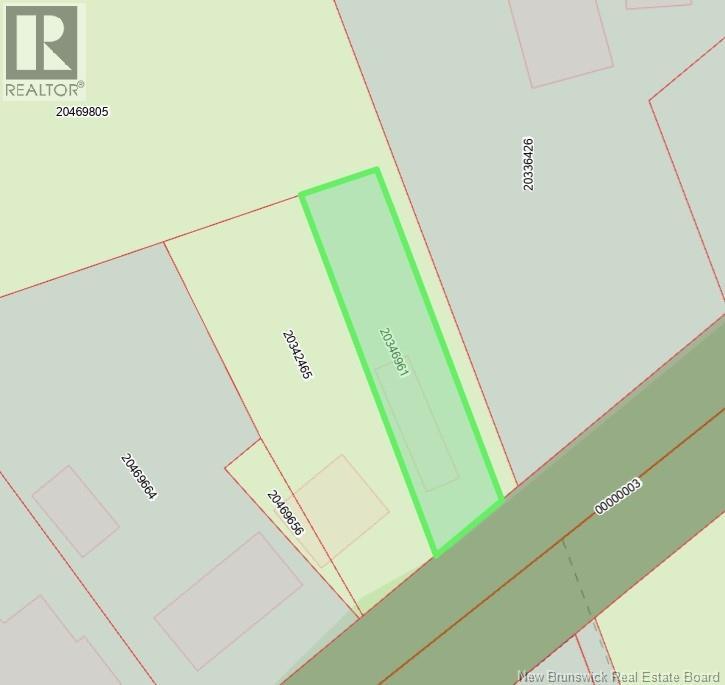
| Size Total | 552 M2 |
| Size Total Text | 552 M2 |
Rooms
| Level | Type | Length | Width | Dimensions |
|---|---|---|---|---|
| Main Level | Office | 8'0'' x 13'0'' | ||
| Main Level | Bedroom | 13'2'' x 8'6'' | ||
| Main Level | Bedroom | 12'0'' x 8'10'' | ||
| Main Level | Kitchen/dining Room | 11'5'' x 10'0'' | ||
| Main Level | Bath (# Pieces 1-6) | 8'0'' x 7'0'' | ||
| Main Level | Living Room | 13'4'' x 11'8'' |
Contact Us
Contact us for more information

The trademarks REALTOR®, REALTORS®, and the REALTOR® logo are controlled by The Canadian Real Estate Association (CREA) and identify real estate professionals who are members of CREA. The trademarks MLS®, Multiple Listing Service® and the associated logos are owned by The Canadian Real Estate Association (CREA) and identify the quality of services provided by real estate professionals who are members of CREA. The trademark DDF® is owned by The Canadian Real Estate Association (CREA) and identifies CREA's Data Distribution Facility (DDF®)
May 26 2026 12:09:30
New Brunswick Real Estate Board
RE/MAX Professionals