
913 Guthrie Road Midland, New Brunswick E5T 2G9

$499,900
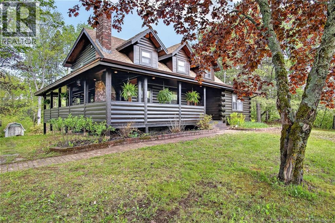
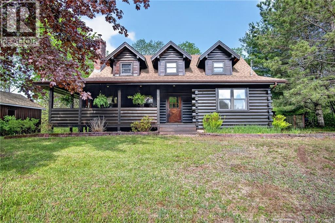
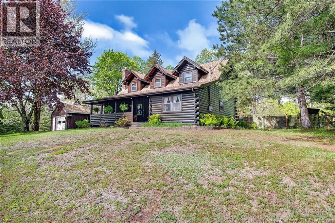
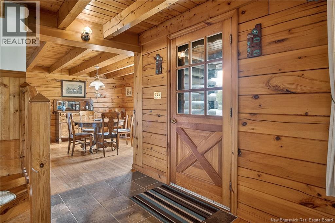
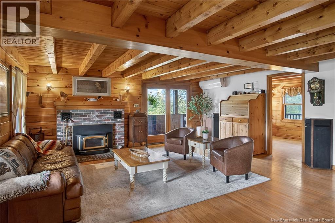
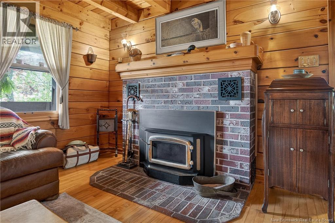
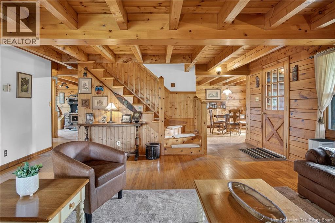
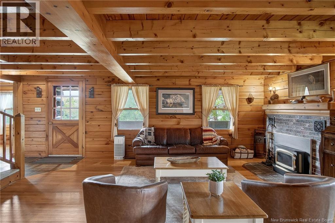
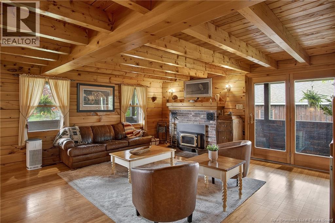
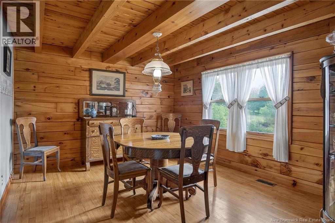
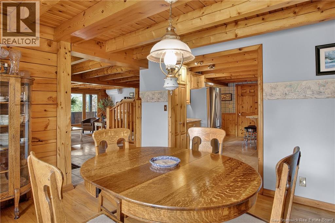
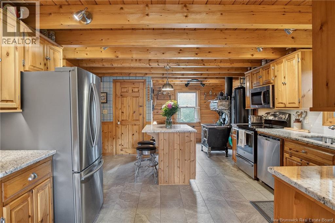
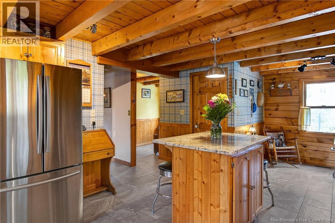
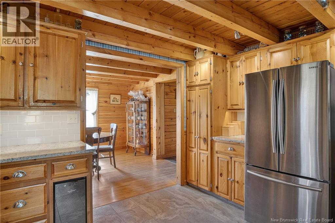
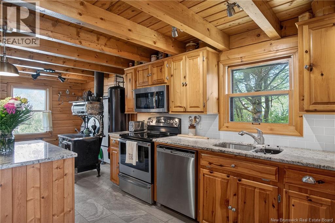
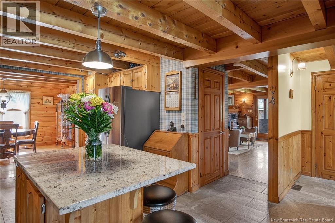
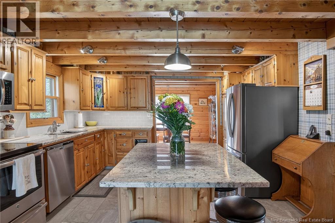
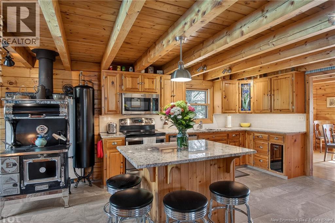
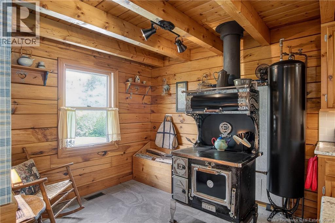
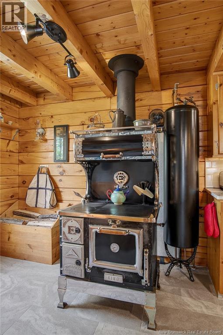
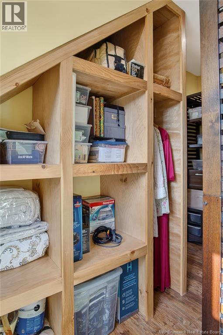
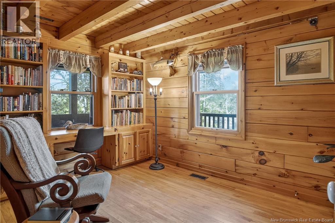
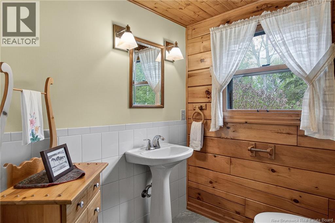
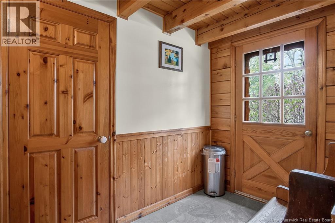
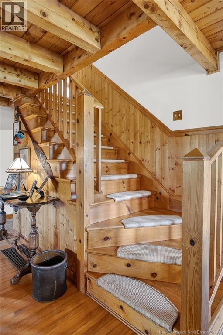
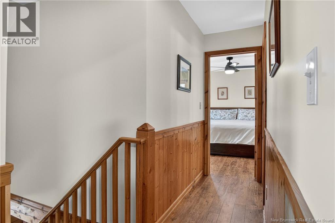
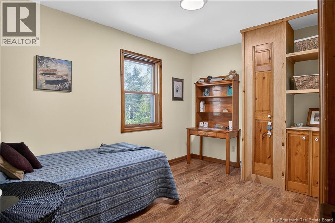
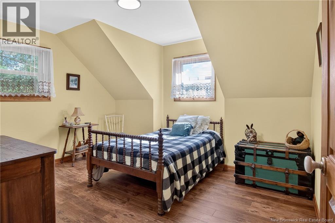
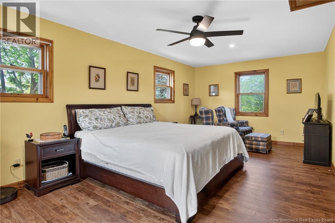
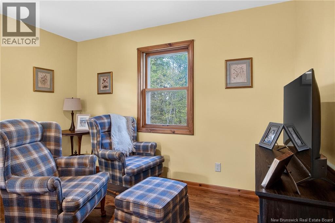
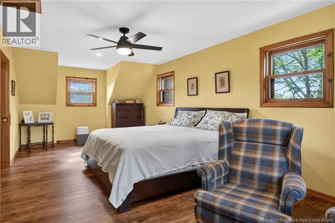
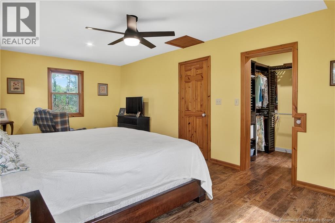
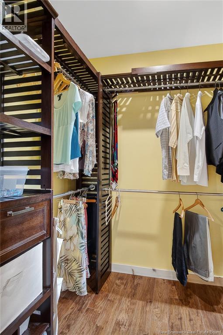
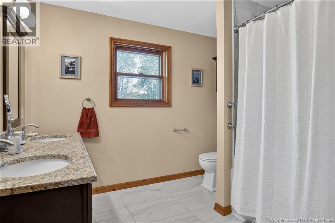
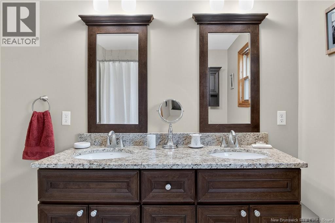
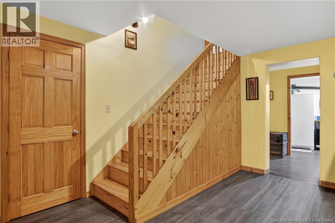
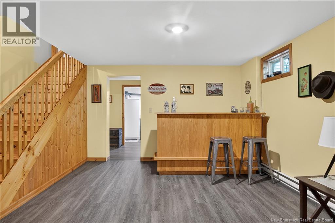
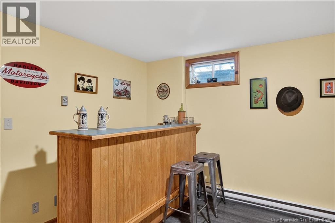
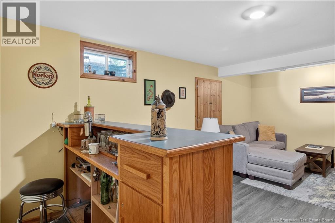
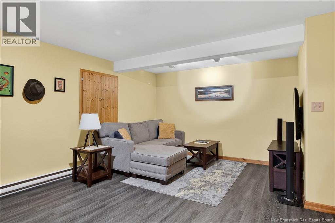
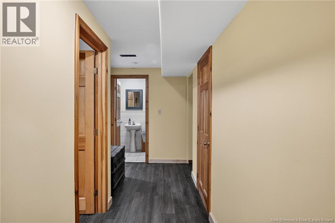
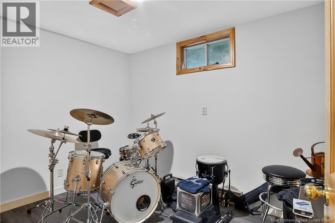
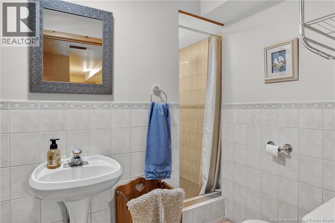
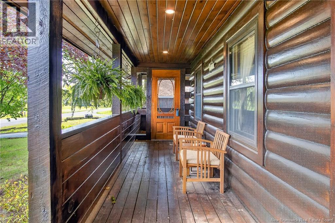
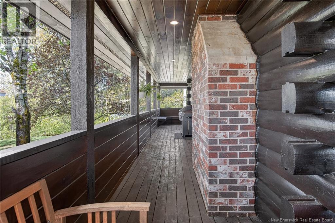
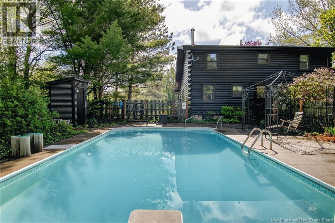
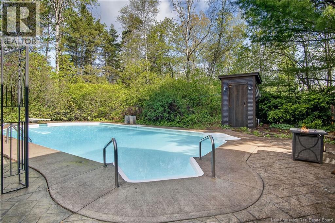
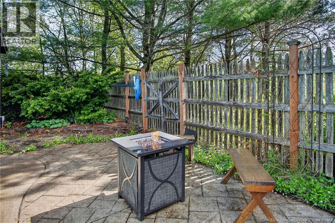
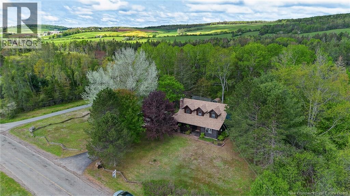
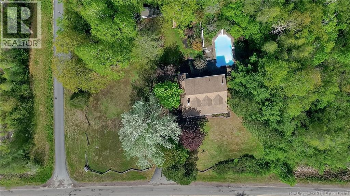
Welcome to 913 Guthrie Road, a stunning log home set on a beautifully landscaped 1.5-acre lot offering privacy, character, and the perfect balance of comfort and country living. This well-maintained property features 3 bedrooms, 3 bathrooms, a single-car garage, and a gorgeous in-ground pool surrounded by mature trees, gardens, and a fenced-in entertaining area. One of the standout features is the incredible wrap-around porch, the perfect place to relax and take in the peaceful surroundings. Stepping inside, you are welcomed by a warm and inviting main level filled with charm and rustic character. The spacious living room features a heat pump, cozy wood stove, and the timeless beauty only a true log home can offer. The main floor also includes a formal dining room, office/den, half bath, and a stunning kitchen with ample cabinet space and a beautiful wood-burning cook stove that adds both charm and functionality. The upper level offers three generously sized bedrooms, including a spacious primary bedroom complete with a large walk-in closet, along with a full bathroom ideal for a growing family. The lower level adds even more living space with a fourth non-conforming bedroom, second full bathroom, family room, workshop area, tons of storage, and a convenient walkout to the backyard. If youve been searching for a home that has been exceptionally cared for both inside and out, this property is truly a must-see. Nearby amenities include the Midland Golf & Country Club, Midland Falls, ATV and snowmobile trails, Pizza Shack, Valleyview Convenience, and the stunning Belleisle Bay. This property is the definition of a staycation lifestyle. Call today for full details and your private viewing. (id:61805)
Open House
This property has open houses!
12:00 pm
Ends at:1:30 pm
Property Details
| MLS® Number | NB140408 |
| Property Type | Single Family |
Building
| Bathroom Total | 3 |
| Bedrooms Above Ground | 3 |
| Bedrooms Total | 3 |
| Architectural Style | Chalet |
| Cooling Type | Heat Pump |
| Exterior Finish | Log, Wood |
| Flooring Type | Ceramic, Vinyl, Hardwood |
| Foundation Type | Concrete |
| Half Bath Total | 1 |
| Heating Fuel | Electric, Wood |
| Heating Type | Baseboard Heaters, Forced Air, Heat Pump, Stove |
| Size Interior | 3,024 Sqft |
| Total Finished Area | 3024 Sqft |
| Type | House |
| Utility Water | Drilled Well, Well |
Land
| Acreage | Yes |
| Sewer | Septic System |
| Size Irregular | 1.5 |
| Size Total | 1.5 Ac |
| Size Total Text | 1.5 Ac |
Rooms
| Level | Type | Length | Width | Dimensions |
|---|---|---|---|---|
| Second Level | Other | 5'9'' x 11'4'' | ||
| Second Level | Bath (# Pieces 1-6) | 9'3'' x 9'3'' | ||
| Second Level | Bedroom | 12'7'' x 10'0'' | ||
| Second Level | Bedroom | 12'7'' x 8'7'' | ||
| Second Level | Primary Bedroom | 23'9'' x 11'6'' | ||
| Basement | Storage | 23'0'' x 8'4'' | ||
| Basement | Bedroom | 10'0'' x 7'8'' | ||
| Basement | Laundry Room | 12' x 6'1'' | ||
| Basement | Bath (# Pieces 1-6) | 7'7'' x 6'6'' | ||
| Basement | Family Room | 15'7'' x 18'4'' | ||
| Main Level | Dining Room | 12'7'' x 11'3'' | ||
| Main Level | Bath (# Pieces 1-6) | 6'1'' x 5'5'' | ||
| Main Level | Office | 11'7'' x 9'0'' | ||
| Main Level | Kitchen | 13' x 20' | ||
| Main Level | Living Room | 17'8'' x 17'0'' |
Contact Us
Contact us for more information

The trademarks REALTOR®, REALTORS®, and the REALTOR® logo are controlled by The Canadian Real Estate Association (CREA) and identify real estate professionals who are members of CREA. The trademarks MLS®, Multiple Listing Service® and the associated logos are owned by The Canadian Real Estate Association (CREA) and identify the quality of services provided by real estate professionals who are members of CREA. The trademark DDF® is owned by The Canadian Real Estate Association (CREA) and identifies CREA's Data Distribution Facility (DDF®)
May 28 2026 12:23:29
New Brunswick Real Estate Board
RE/MAX Professionals