
94 Hampton Street Moncton, New Brunswick E1G 5H1

$359,900
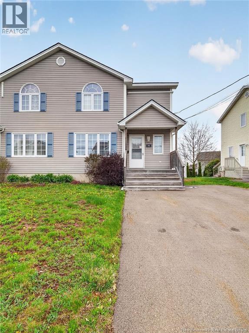
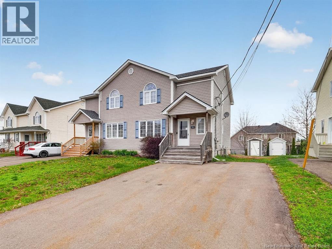
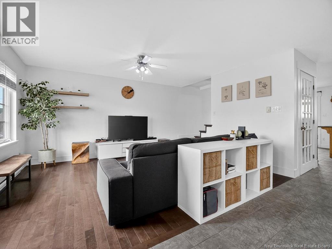
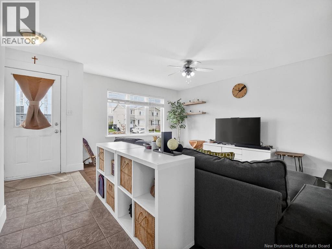
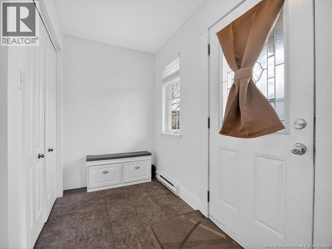
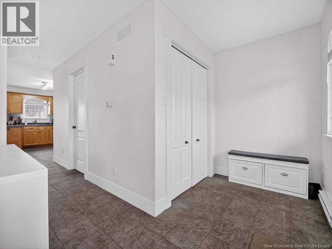
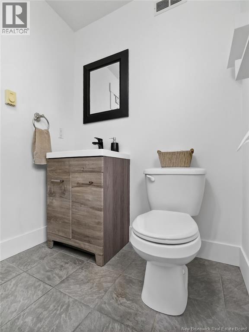
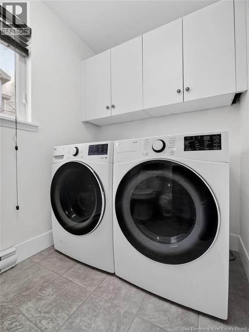
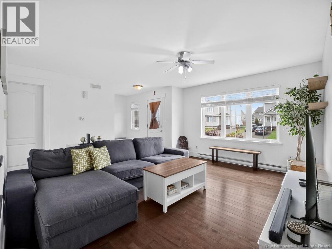
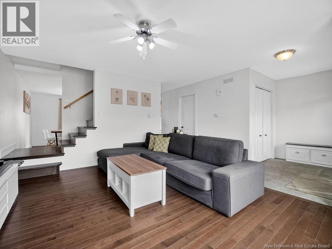
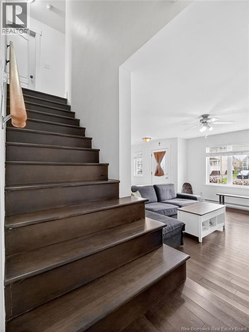
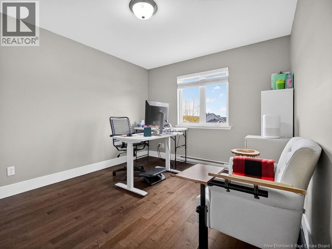
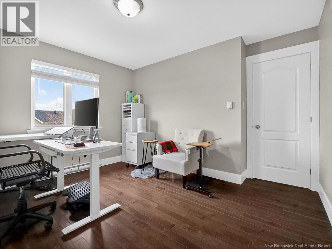
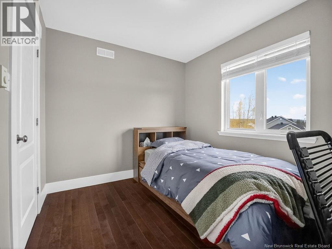
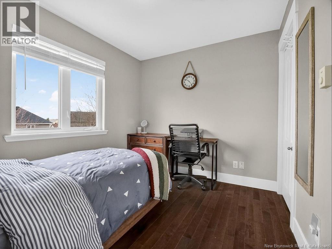
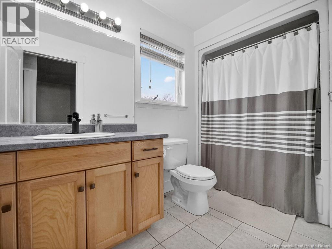
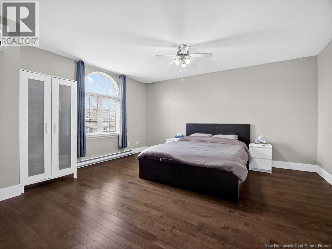
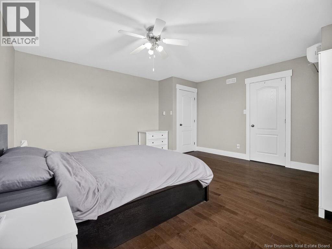
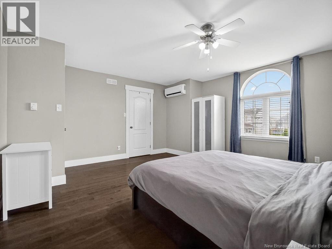
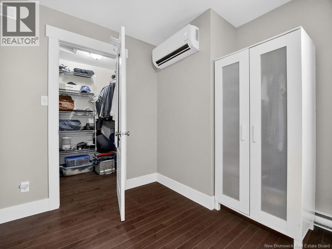
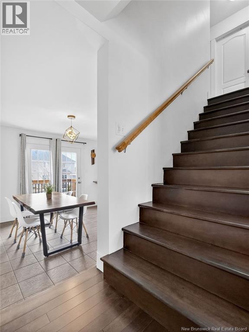
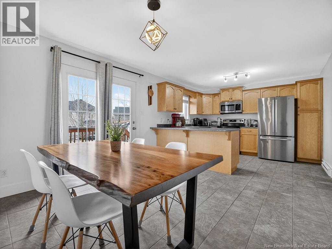
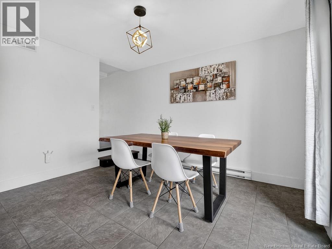
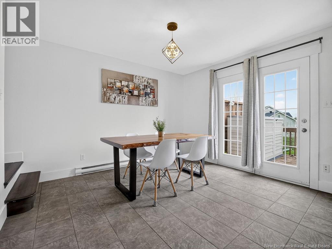
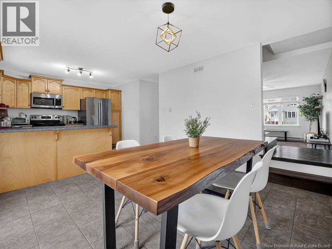
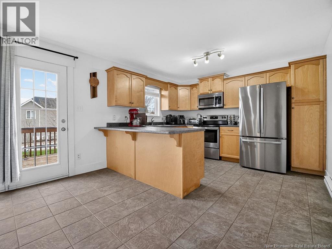
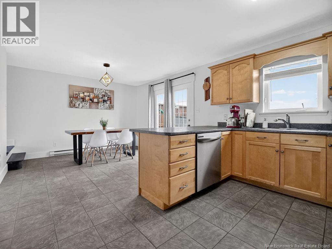
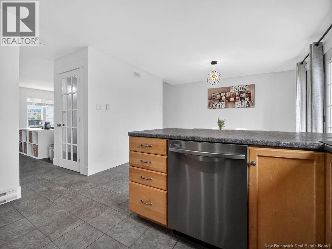
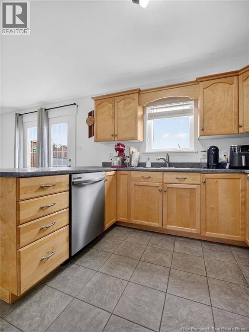
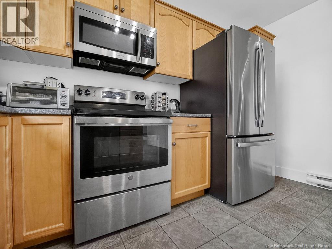
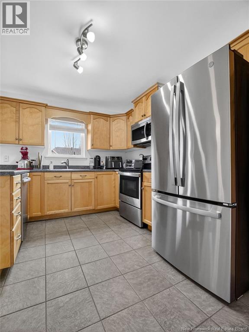
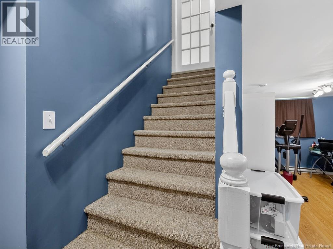
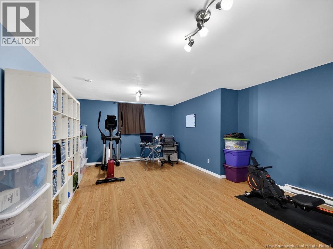
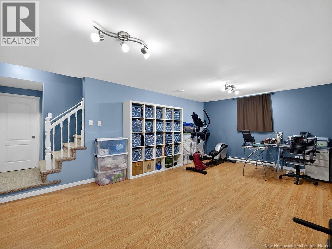
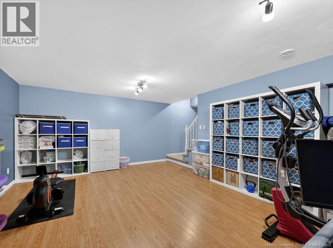
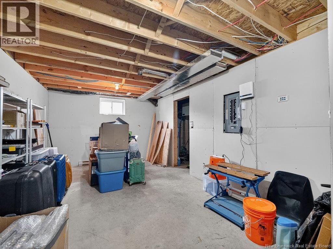
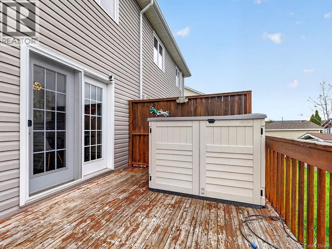
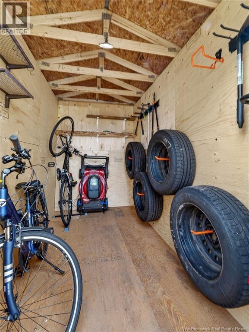
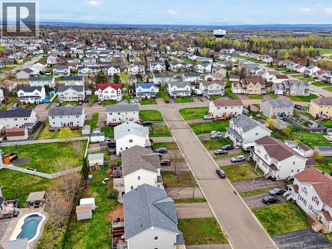
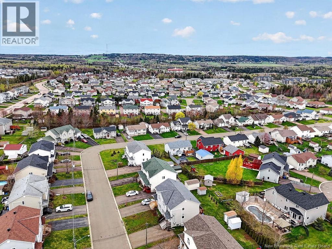
** New Roof-Shingles (2024) / Mini-Split / Stainless-Steel Appliances / Shed / Refreshed Interior Paint ** Welcome HOME to 94 Hampton in highly sought-after Moncton North! Offering generous square footage, this TURN-KEY beautifully maintained 2-storey semi-detached home features 3 bedrooms upstairs with potential for a 4th bedroom in the basement. Lovingly cared for by meticulous owners, the home showcases numerous updates including a mini-split heat pump, stainless-steel appliances, refreshed interior paint, and a backyard shed. The main floor offers a bright and functional layout with a spacious living room, good-sized kitchen and dining area, convenient laundry (new Washer & Dryer, 2025), and a 2-piece bath. Patio doors lead to a good-sized deck overlooking the partially fenced backyard. Upstairs features 3 bedrooms, including a primary bedroom with walk-in closet and large window, along with a full family bathroom. The lower level is partially finished with a family room/office, with ample storage. A double paved driveway completes this great property. Contact your REALTOR® today to book your private showing. (id:61805)
Property Details
| MLS® Number | NB139781 |
| Property Type | Single Family |
| Amenities Near By | Recreation Nearby, Public Transit, Shopping |
Building
| Bathroom Total | 2 |
| Bedrooms Above Ground | 3 |
| Bedrooms Total | 3 |
| Basement Development | Partially Finished |
| Basement Type | Full (partially Finished) |
| Constructed Date | 2005 |
| Cooling Type | Heat Pump |
| Exterior Finish | Vinyl |
| Flooring Type | Laminate, Tile, Hardwood |
| Foundation Type | Concrete |
| Half Bath Total | 1 |
| Heating Fuel | Electric |
| Heating Type | Baseboard Heaters, Heat Pump |
| Stories Total | 2 |
| Size Interior | 2,113 Sqft |
| Total Finished Area | 2113 Sqft |
| Utility Water | Municipal Water |
Land
| Access Type | Year-round Access, Public Road |
| Acreage | No |
| Land Amenities | Recreation Nearby, Public Transit, Shopping |
| Sewer | Municipal Sewage System |
| Size Irregular | 321 |
| Size Total | 321 M2 |
| Size Total Text | 321 M2 |
Rooms
| Level | Type | Length | Width | Dimensions |
|---|---|---|---|---|
| Second Level | 4pc Bathroom | 10'3'' x 5'2'' | ||
| Second Level | Bedroom | 14'1'' x 15'6'' | ||
| Second Level | Bedroom | 12' x 10'4'' | ||
| Second Level | Bedroom | 10'6'' x 8'6'' | ||
| Basement | Recreation Room | 20'4'' x 14'1'' | ||
| Basement | Family Room | 20'5'' x 14'1'' | ||
| Basement | Storage | 20'4'' x 11'3'' | ||
| Main Level | 2pc Bathroom | 8'11'' x 5'6'' | ||
| Main Level | Kitchen | 21' x 11'1'' | ||
| Main Level | Living Room | 15'2'' x 14'11'' |
Contact Us
Contact us for more information

The trademarks REALTOR®, REALTORS®, and the REALTOR® logo are controlled by The Canadian Real Estate Association (CREA) and identify real estate professionals who are members of CREA. The trademarks MLS®, Multiple Listing Service® and the associated logos are owned by The Canadian Real Estate Association (CREA) and identify the quality of services provided by real estate professionals who are members of CREA. The trademark DDF® is owned by The Canadian Real Estate Association (CREA) and identifies CREA's Data Distribution Facility (DDF®)
May 24 2026 07:14:21
New Brunswick Real Estate Board
Keller Williams Capital Realty