
96 Lakeview Avenue Charters Settlement, New Brunswick E3C 1W8

$449,900
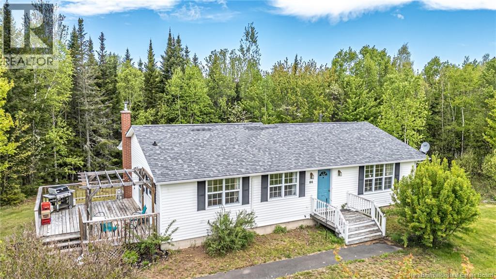
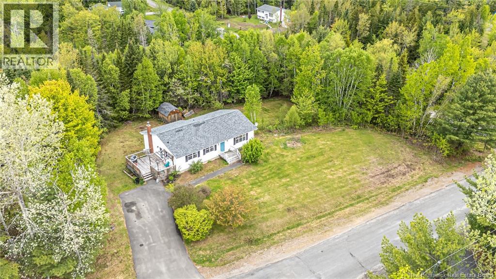
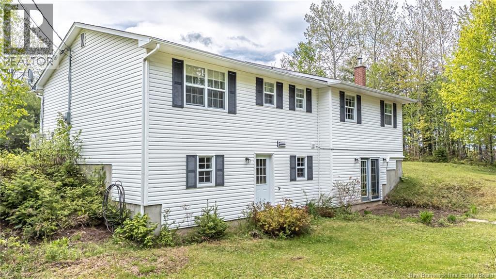
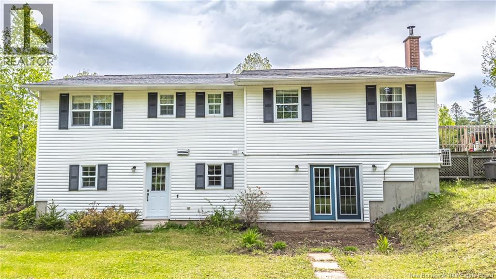
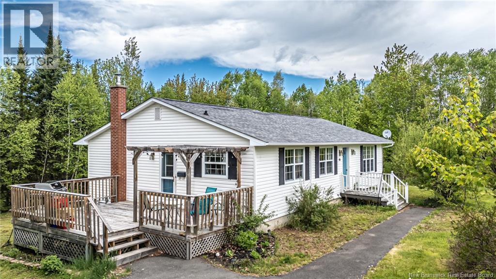
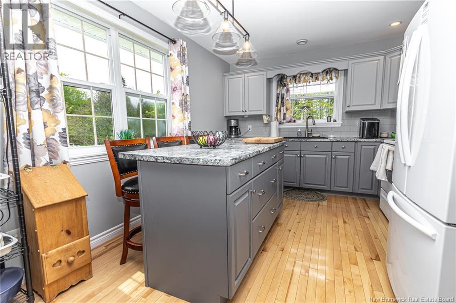
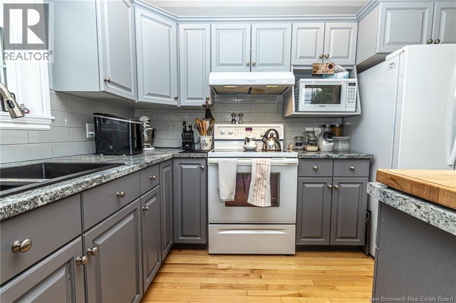
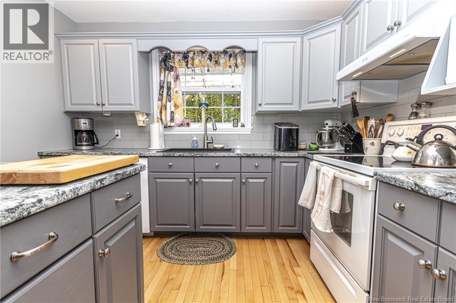
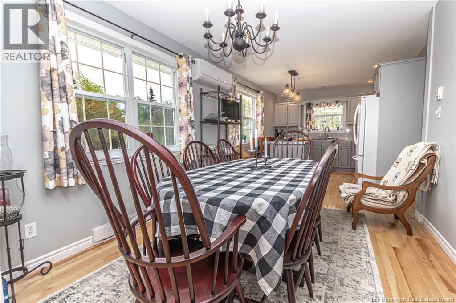
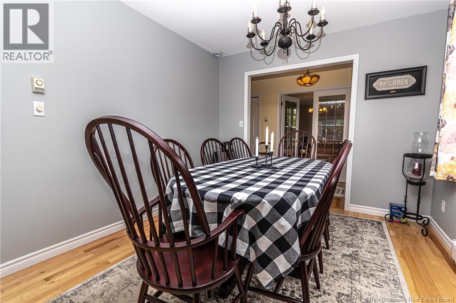
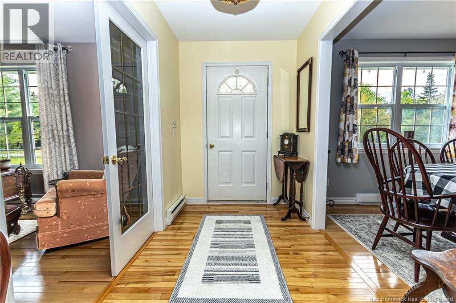
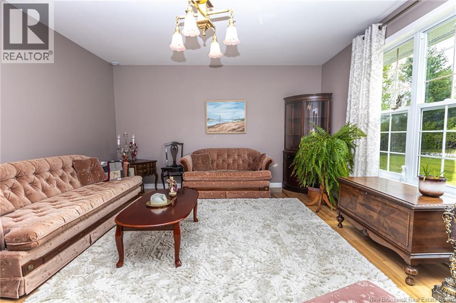
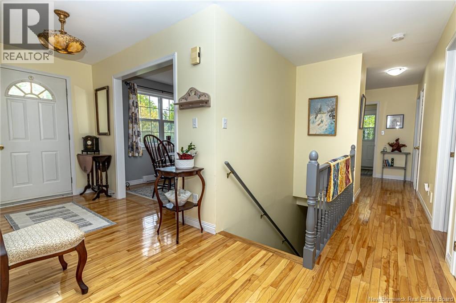
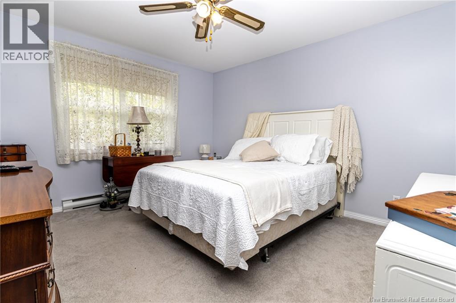
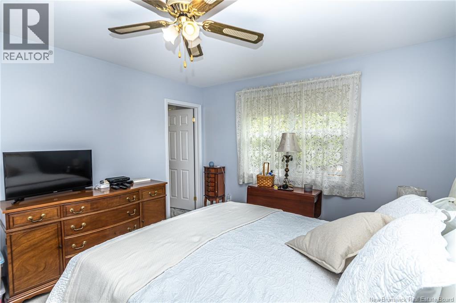
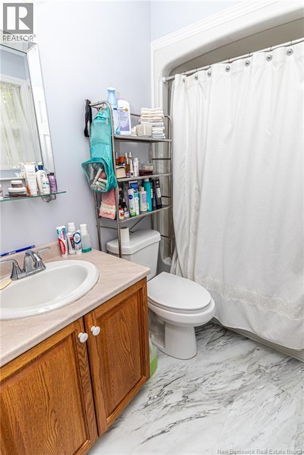
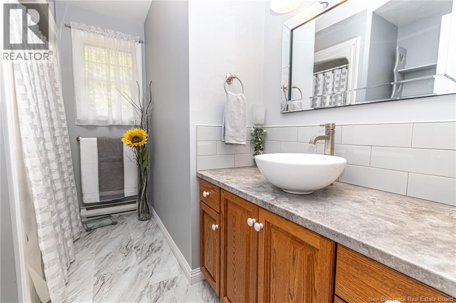
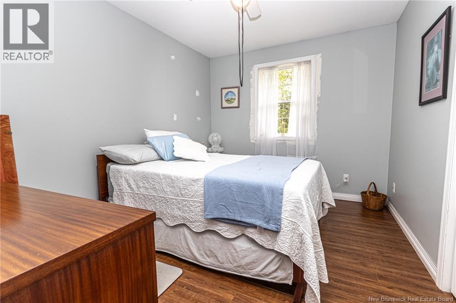
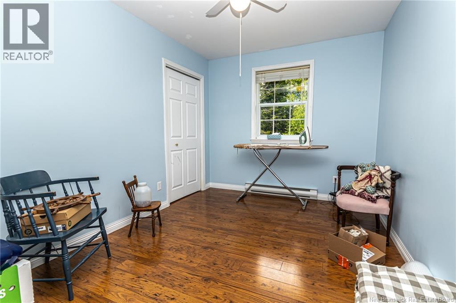
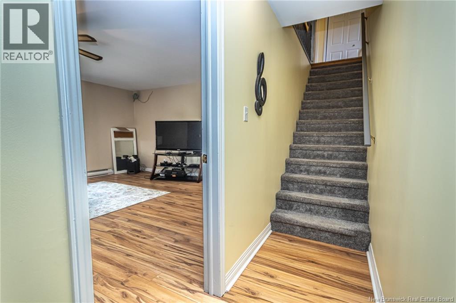
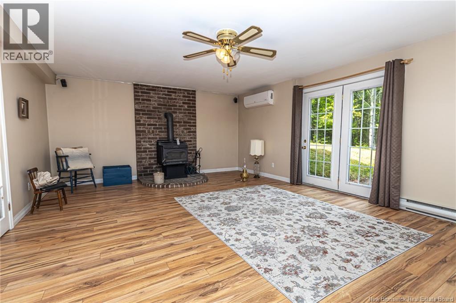
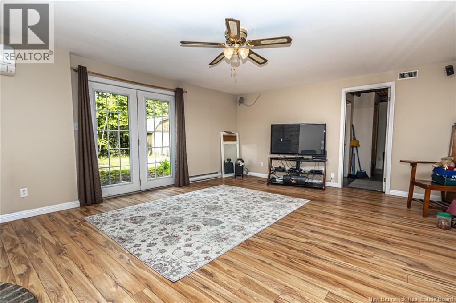
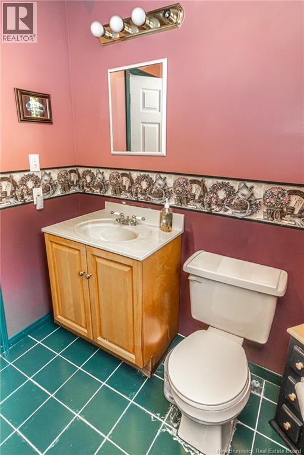
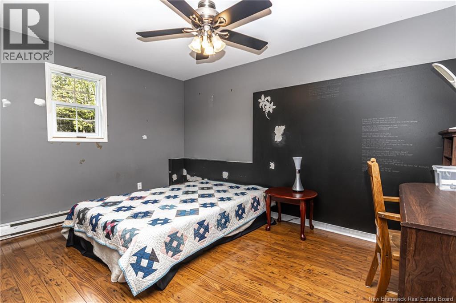
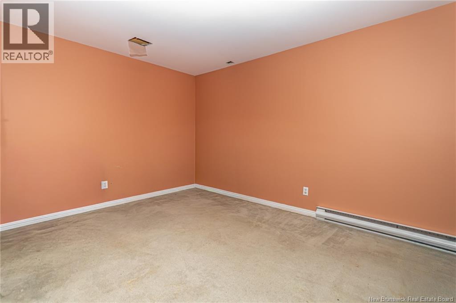
Welcome to this spacious bungalow set in a peaceful, tree-lined setting with plenty of room inside and out. The exterior offers classic curb appeal with white siding, a paved driveway, mature greenery, and a large side deck that creates an inviting outdoor space for relaxing and entertaining. Inside, the main level features a bright and practical layout with hardwood floors, generous windows, and comfortable principal rooms. The living room offers a warm, traditional feel with plenty of natural light, while the dining area flows nicely into the updated kitchen. The kitchen features grey cabinetry, ample counter space, subway tile backsplash, a center island workspace, and a ductless split heat pump for efficient heating and cooling. The main level offers three comfortable bedrooms, including a spacious primary bedroom with its own ensuite. An updated full bathroom adds a modern touch with a stylish vanity, tile-style flooring, and clean neutral finishes. The additional bedrooms provide flexible space for family, guests, or a home office. The lower level adds excellent bonus living space with a large rec room featuring a wood stove with a brick surround, ductless heat pump, and a walkout. A 4th bedroom, den/office, ½ bathroom/laundry space, 2nd walkout access, and lots of extra storage space finish off this floor. (id:61805)
Open House
This property has open houses!
2:00 pm
Ends at:4:00 pm
Hosted by Kasia Smith & Trevor Thurrott
Property Details
| MLS® Number | NB140395 |
| Property Type | Single Family |
| Equipment Type | Water Heater |
| Features | Balcony/deck/patio |
| Rental Equipment Type | Water Heater |
| Structure | Shed |
Building
| Bathroom Total | 3 |
| Bedrooms Above Ground | 3 |
| Bedrooms Below Ground | 1 |
| Bedrooms Total | 4 |
| Architectural Style | Bungalow |
| Constructed Date | 1994 |
| Cooling Type | Heat Pump |
| Exterior Finish | Vinyl |
| Flooring Type | Laminate, Wood |
| Foundation Type | Concrete |
| Half Bath Total | 1 |
| Heating Fuel | Electric, Wood |
| Heating Type | Baseboard Heaters, Heat Pump, Stove |
| Stories Total | 1 |
| Size Interior | 2,605 Sqft |
| Total Finished Area | 2605 Sqft |
| Type | House |
| Utility Water | Well |
Land
| Acreage | Yes |
| Sewer | Septic System |
| Size Irregular | 4735 |
| Size Total | 4735 M2 |
| Size Total Text | 4735 M2 |
Rooms
| Level | Type | Length | Width | Dimensions |
|---|---|---|---|---|
| Basement | Storage | 13'2'' x 13'1'' | ||
| Basement | Utility Room | 17'6'' x 13'0'' | ||
| Basement | Bedroom | 11'9'' x 13'3'' | ||
| Basement | 2pc Bathroom | 8'10'' x 6'3'' | ||
| Basement | Office | 15'4'' x 13'0'' | ||
| Basement | Family Room | 20'7'' x 15'5'' | ||
| Main Level | Bedroom | 9'4'' x 12'0'' | ||
| Main Level | Bedroom | 9'1'' x 12'0'' | ||
| Main Level | Bath (# Pieces 1-6) | 7'5'' x 9'10'' | ||
| Main Level | Ensuite | 7'10'' x 5'1'' | ||
| Main Level | Other | 5'10'' x 4'6'' | ||
| Main Level | Primary Bedroom | 17'5'' x 13'4'' | ||
| Main Level | Living Room | 17'5'' x 13'4'' | ||
| Main Level | Dining Room | 9'9'' x 9'11'' | ||
| Main Level | Kitchen | 13'4'' x 10'8'' |
Contact Us
Contact us for more information

The trademarks REALTOR®, REALTORS®, and the REALTOR® logo are controlled by The Canadian Real Estate Association (CREA) and identify real estate professionals who are members of CREA. The trademarks MLS®, Multiple Listing Service® and the associated logos are owned by The Canadian Real Estate Association (CREA) and identify the quality of services provided by real estate professionals who are members of CREA. The trademark DDF® is owned by The Canadian Real Estate Association (CREA) and identifies CREA's Data Distribution Facility (DDF®)
May 28 2026 02:53:04
New Brunswick Real Estate Board
The Right Choice Realty