
99 Autumn Terrace Moncton, New Brunswick E1C 8Y3







$389,900
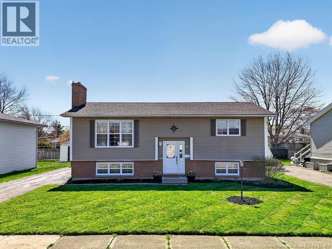
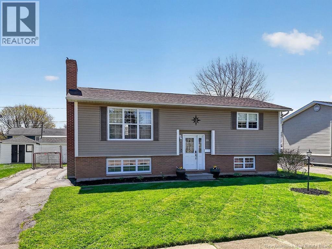
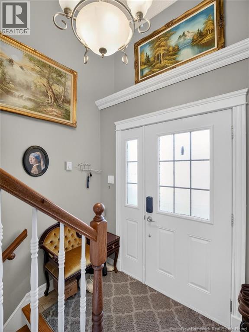
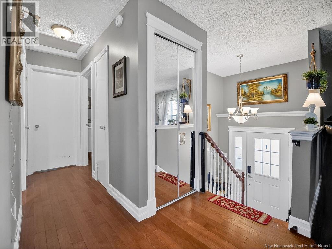
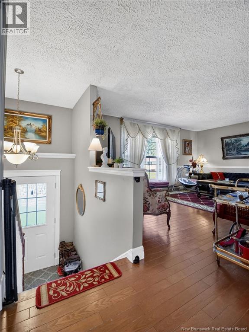
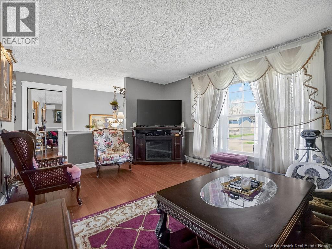
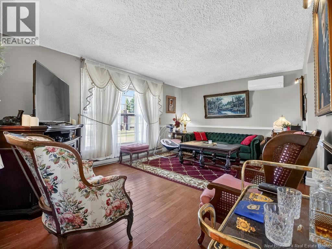
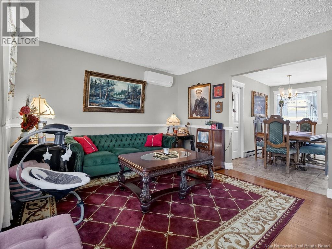
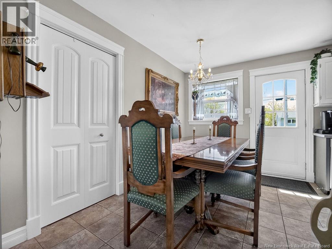
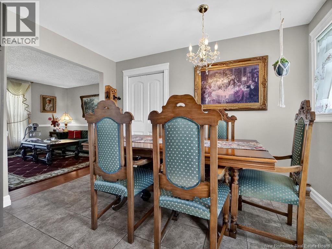
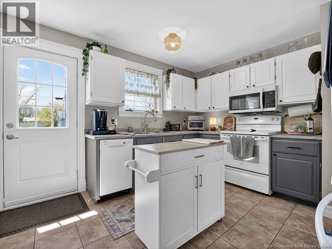
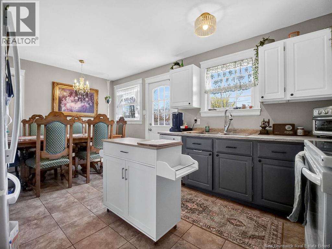
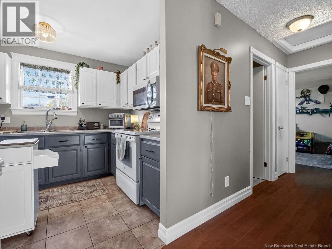
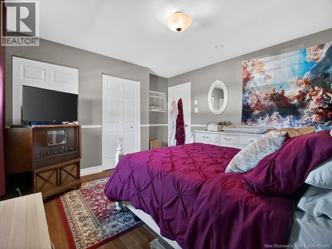
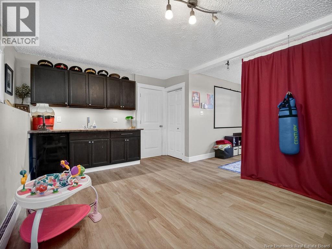
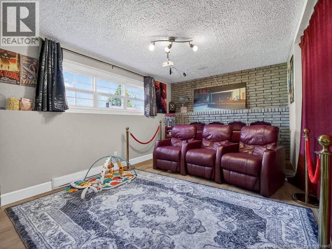
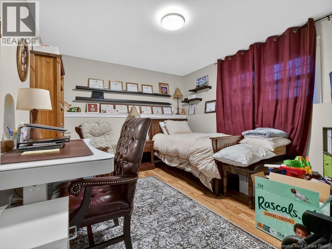
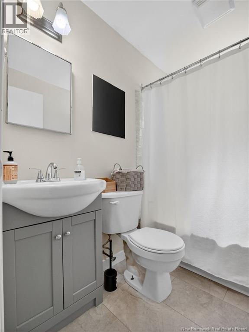
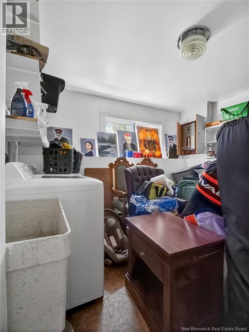
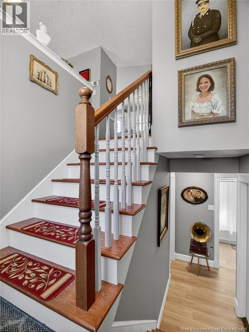
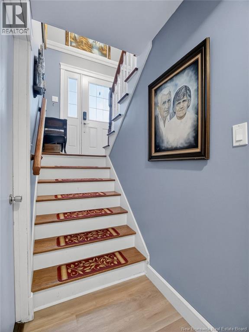
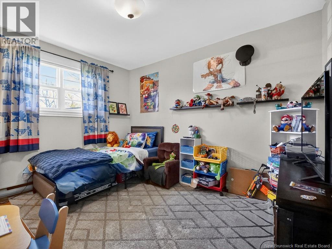
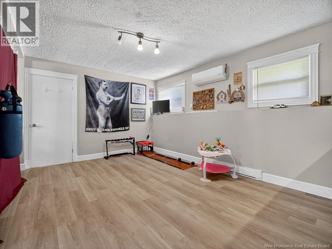
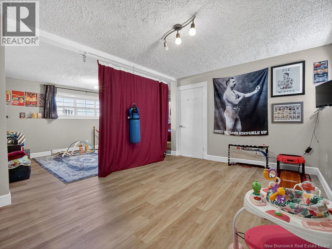
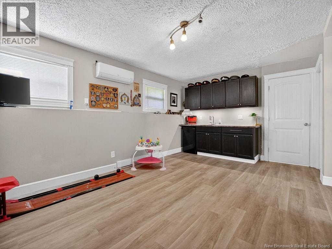
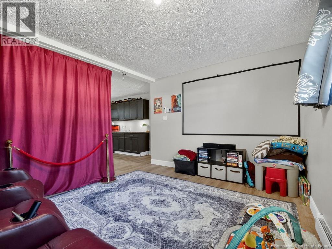
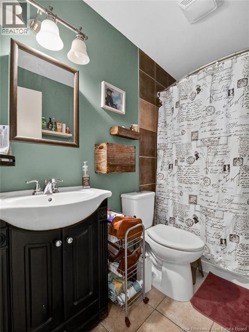
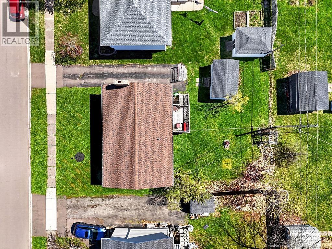
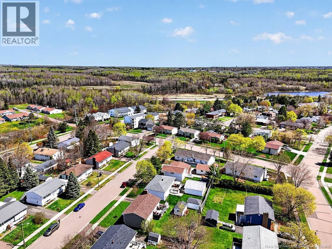
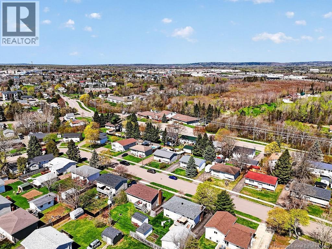
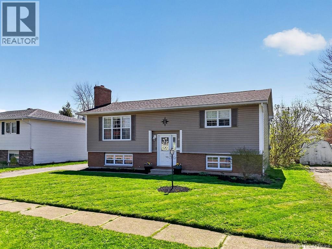
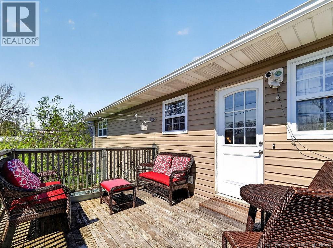
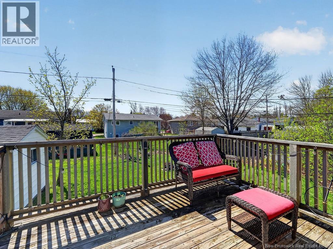
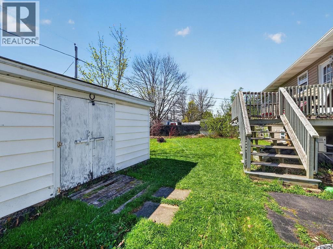
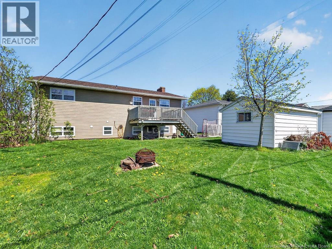
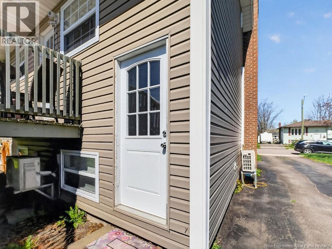
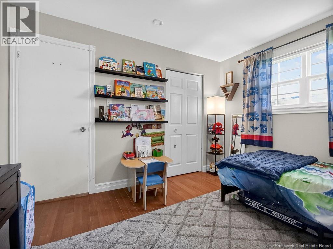
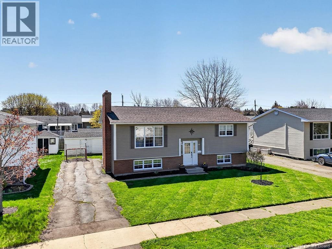
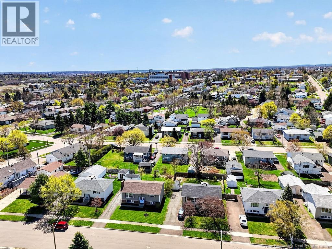
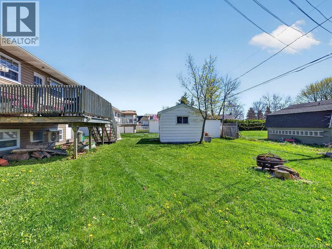
SEPARATE ENTRANCE // SIDE DOOR // WET BAR IN THE BASEMENT // POTENTIAL OF RENTAL INCOME // Welcome to 99 Autumn Terrace! This warm and inviting raised ranch is located on a quiet street just minutes to the Moncton Hospital. From the moment you step into the spacious foyer, the beautiful hardwood staircase sets the tone for this well-maintained and thoughtfully designed home. The main level features a bright, open-concept layout that effortlessly connects the living room, dining area, and kitchen, creating the perfect space for entertaining family and friends. Down the hall, youll find two generously sized bedrooms with ample closet space, along with a full bathroom designed for everyday comfort. The lower level offers incredible versatility with a massive family room ideal for movie nights, a games area, or a relaxing retreat. This level also includes a third bedroom, a second full bathroom, and a convenient laundry room. Adding even more value is the side entrance and wet bar setup in the basement, offering excellent potential for rental income, an in-law suite, or multi-generational living possibilities. Outside, the beautifully landscaped backyard is a private oasis featuring a large deck directly off the kitchen. Combining comfort, functionality, and income potential, this home is a fantastic opportunity for families to start their home ownership journey. (id:61805)
Property Details
| MLS® Number | NB139741 |
| Property Type | Single Family |
Building
| Bathroom Total | 2 |
| Bedrooms Above Ground | 2 |
| Bedrooms Below Ground | 1 |
| Bedrooms Total | 3 |
| Architectural Style | 2 Level |
| Basement Type | Full |
| Cooling Type | Air Conditioned, Heat Pump |
| Exterior Finish | Vinyl |
| Flooring Type | Wood |
| Foundation Type | Concrete |
| Heating Fuel | Electric |
| Heating Type | Baseboard Heaters, Heat Pump |
| Size Interior | 1,694 Sqft |
| Total Finished Area | 1694 Sqft |
| Type | House |
| Utility Water | Municipal Water |
Land
| Acreage | No |
| Sewer | Municipal Sewage System |
| Size Irregular | 557 |
| Size Total | 557 M2 |
| Size Total Text | 557 M2 |
Rooms
| Level | Type | Length | Width | Dimensions |
|---|---|---|---|---|
| Basement | Bedroom | 10'3'' x 13'8'' | ||
| Main Level | Bedroom | 11'6'' x 9'11'' | ||
| Main Level | Dining Room | 11'7'' x 8'2'' | ||
| Main Level | Living Room | 12'3'' x 17'0'' | ||
| Main Level | Kitchen | 11'7'' x 8'11'' | ||
| Main Level | Primary Bedroom | 12'0'' x 13'3'' |
Contact Us
Contact us for more information

The trademarks REALTOR®, REALTORS®, and the REALTOR® logo are controlled by The Canadian Real Estate Association (CREA) and identify real estate professionals who are members of CREA. The trademarks MLS®, Multiple Listing Service® and the associated logos are owned by The Canadian Real Estate Association (CREA) and identify the quality of services provided by real estate professionals who are members of CREA. The trademark DDF® is owned by The Canadian Real Estate Association (CREA) and identifies CREA's Data Distribution Facility (DDF®)
May 19 2026 07:14:14
New Brunswick Real Estate Board
Exit Realty Associates